Proposed construction: 4 month build time from contract to close South Creek is an Alvarez Construction Company exclusively built community in Denham Springs on Wax Rd near Hwy 16 and nearby Greyston Golf and Country Club. This single-entrance neighborhood includes 103 homesites, some private waterfront, curb and gutter. South Creek amenities for residents' enjoyment include park green areas. South Creek's location in the heart of Livingston parish provides convenience and accessibility to area attractions, dining and shopping. All homes include a WiFi-enabled SmartHome management hub with a wireless security system and exterior security camera. Three months of alarm monitoring is included. Homes include a WiFi-enabled garage door, wireless smoke/heat combination detector and WiFi-enabled thermostat. The Finch is a single-story, 3 bed 2 bath with an office and an open living area. The living area offers an open and spacious living area with 12’ high ceilings. The living room is open to a dining area and the kitchen, which has a breakfast space attached to it. Walking in from the 2 car garage you will see the bathroom that will be shared between bedrooms 2 and 3. Located off the living room and dining room are the office and the utility room, there is also a linen closet outside the utility room. The owner’s suite has windows to the backyard, an ensuite attached bathroom with double vanities, a walk-in shower, a separate garden tub, WC, and a spacious walk-in closet. The home also features two linen closets and a utility room off the living room. Upgraded the kitchen sink to a single basin style Soft close cabinets Added a trashcan pull out
New construction
$329,990
25317 Burlington Dr, Denham Springs, LA 70726
3beds
1,914sqft
Single Family Residence, Residential
Built in 2026
7,013 Square Feet Lot
$-- Zestimate®
$172/sqft
$48/mo HOA
What's special
Wifi-enabled garage doorWalk-in showerWifi-enabled thermostatSeparate garden tubSoft close cabinetsTrashcan pull outSpacious walk-in closet
- 269 days |
- 43 |
- 2 |
Zillow last checked:
Listing updated:
Listed by:
Carlos Alvarez,
RE/MAX Total 225-293-2800
Source: ROAM MLS,MLS#: 2025019665
Facts & features
Interior
Bedrooms & bathrooms
- Bedrooms: 3
- Bathrooms: 2
- Full bathrooms: 2
Rooms
- Room types: Bedroom, Primary Bedroom, Dining Room, Kitchen, Living Room
Primary bedroom
- Features: En Suite Bath, Ceiling 9ft Plus
- Level: First
- Area: 224
- Dimensions: 16 x 14
Bedroom 1
- Level: First
- Area: 132
- Dimensions: 12 x 11
Bedroom 2
- Level: First
- Area: 121
- Dimensions: 11 x 11
Primary bathroom
- Features: Double Vanity, Walk-In Closet(s), Separate Shower, Water Closet
Dining room
- Level: First
- Area: 130
- Dimensions: 13 x 10
Kitchen
- Features: Granite Counters, Kitchen Island, Pantry
- Level: First
- Area: 154
- Dimensions: 14 x 11
Living room
- Level: First
- Area: 288
- Dimensions: 18 x 16
Heating
- Central, Gas Heat
Cooling
- Central Air, Ceiling Fan(s)
Appliances
- Included: Gas Stove Con, Gas Cooktop, Dishwasher, Disposal, Microwave, Oven
- Laundry: Electric Dryer Hookup, Washer Hookup, Inside
Features
- Ceiling 9'+, Ceiling Varied Heights
- Flooring: Carpet, Ceramic Tile, Laminate, Wood
- Attic: Attic Access
- Has fireplace: Yes
- Fireplace features: Double Sided, Pre-Fab Firep
Interior area
- Total structure area: 2,601
- Total interior livable area: 1,914 sqft
Property
Parking
- Total spaces: 2
- Parking features: 2 Cars Park, Garage, Garage Door Opener
- Has garage: Yes
Features
- Stories: 1
- Patio & porch: Porch
- Exterior features: Lighting
- Fencing: None
Lot
- Size: 7,013 Square Feet
- Dimensions: 50 x 140
- Features: Landscaped
Details
- Special conditions: Owner/Agent
Construction
Type & style
- Home type: SingleFamily
- Architectural style: Other
- Property subtype: Single Family Residence, Residential
Materials
- Brick Siding, Fiber Cement, Stucco Siding, Frame
- Foundation: Slab
- Roof: Shingle,Gabel Roof,Hip Roof
Condition
- New construction: Yes
- Year built: 2026
Details
- Builder name: Alvarez Construction Co., Inc.
- Warranty included: Yes
Utilities & green energy
- Gas: Atmos
- Sewer: Public Sewer
- Water: Public
- Utilities for property: Cable Connected
Community & HOA
Community
- Features: Park
- Security: Security System, Smoke Detector(s)
- Subdivision: South Creek
HOA
- Has HOA: Yes
- Services included: Common Areas, Maint Subd Entry HOA
- HOA fee: $575 annually
Location
- Region: Denham Springs
Financial & listing details
- Price per square foot: $172/sqft
- Price range: $330K - $330K
- Date on market: 10/24/2025
- Listing terms: Cash,Conventional,FHA,FMHA/Rural Dev,VA Loan
Estimated market value
Not available
Estimated sales range
Not available
Not available
Price history
| Date | Event | Price |
|---|---|---|
| 4/15/2026 | Price change | $329,990-3.8%$172/sqft |
Source:  ROAM MLS #2025019665 Report a problem ROAM MLS #2025019665 Report a problem | ||
| 10/24/2025 | Listed for sale | $342,990$179/sqft |
Source: ROAM MLS #2025019665 Report a problem | ||
Public tax history
Tax history is unavailable.
Monthly payment
Est. payment
Payment breakdown
Explore the cost of this home by adjusting the details. Changes won't be saved.Climate risks
Neighborhood: 70726
Nearby schools
GreatSchools rating
- 6/10Lewis Vincent Elementary SchoolGrades: PK-5Distance: 2.3 mi
- 6/10Southside Junior High SchoolGrades: 6-8Distance: 1.8 mi
- 7/10Denham Springs High SchoolGrades: 9-12Distance: 4.7 mi
Schools provided by the listing agent
- District: Livingston Parish
Source: ROAM MLS. This data may not be complete. We recommend contacting the local school district to confirm school assignments for this home.
- $359,9904 bd3 ba2.1k sqft25287 Burlington Dr, Denham Springs, LA 70726New Construction

- $--5 bd3 ba2.7k sqft25281 Burlington Dr, Denham Springs, LA 70726Sold

- $--3 bd2 ba1.9k sqft25285 Burlington Dr, Denham Springs, LA 70726Sold

- $--4 bd3 ba2.4k sqft9680 Brookfield Dr, Denham Springs, LA 70726Sold
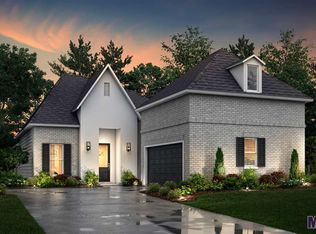
- $--4 bd3 ba2k sqft25299 Burlington Dr, Denham Springs, LA 70726Sold
- $426,500-- bd-- ba2.3k sqft25310 Burlington Dr LOT 60, Denham Springs, LA 70726Off Market
- $352,9903 bd2 ba2k sqft25293 Burlington Dr, Denham Springs, LA 70726Pending
- $319,9904 bd2 ba1.7k sqft25305 Burlington Dr, Denham Springs, LA 70726Pending
A local agent can set up tours, give advice and negotiate with sellers.
A local lender can help you make sure your offer is ready when you are.
Similar homes
- $319,9903 bd2 ba1.6k sqft25311 Burlington Dr, Denham Springs, LA 70726New Construction

 MLS ID #2026006828, Carlos Alvarez, RE/MAX Total. ROAM MLS
 - $--3 bd2 ba1.6k sqft23040 Arcwood Dr, Denham Springs, LA 70726Auction
 Auction.com 2
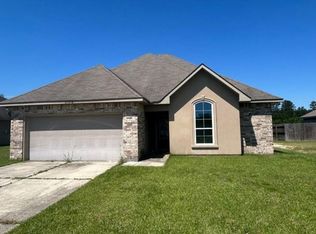
 - $--3 bd2 ba1.6k sqft25613 Palmwood Ct, Denham Springs, LA 70726Auction
 Xome
Xome - $--4 bd2 ba1.8k sqft12862 Silverbell Ave, Denham Springs, LA 70726Auction
 Xome
Xome - from $300,8003 bd3 ba1.8k sqftCarter Plan, Eagles Gate, Denham Springs, LA 70726New ConstructionManuel Builders
- from $309,8004 bd2 ba1.8k sqftMonique Plan, Eagles Gate, Denham Springs, LA 70726New ConstructionManuel Builders
- from $315,9904 bd2 ba2k sqftAubry III G Plan, Juban Gardens, Denham Springs, LA 70726New ConstructionDSLD Homes
- from $315,9904 bd2 ba2k sqftAubry III A Plan, Juban Gardens, Denham Springs, LA 70726New ConstructionDSLD Homes
- from $300,9903 bd2 ba1.8k sqftLaurana IV A Plan, Nickens Lake, Denham Springs, LA 70726New ConstructionDSLD Homes
- from $295,9903 bd2 ba2.1k sqftBirkenhead III G Plan, Ellis Estates, Denham Springs, LA 70726New ConstructionDSLD Homes
- from $310,5003 bd3 ba1.8k sqftElla Plan, Eagles Gate, Denham Springs, LA 70726New ConstructionManuel Builders
- from $300,9903 bd2 ba1.8k sqftLaurana IV B Plan, Nickens Lake, Denham Springs, LA 70726New ConstructionDSLD Homes
- from $312,3003 bd3 ba1.9k sqftLaken Plan, Eagles Gate, Denham Springs, LA 70726New ConstructionManuel Builders
- from $269,9903 bd2 ba1.6k sqftLongridge V B Plan, Nickens Lake, Denham Springs, LA 70726New ConstructionDSLD Homes
- from $295,9904 bd3 ba1.8k sqftYucca III G Plan, Juban Gardens, Denham Springs, LA 70726New ConstructionDSLD Homes
- from $310,0004 bd2 ba1.8k sqftEmilia Plan, Eagles Gate, Denham Springs, LA 70726New ConstructionManuel Builders
- from $311,3004 bd3 ba1.8k sqftElisabeth Plan, Eagles Gate, Denham Springs, LA 70726New ConstructionManuel Builders
- from $277,9904 bd2 ba1.8k sqftRipley V B Plan, Nickens Lake, Denham Springs, LA 70726New ConstructionDSLD Homes
- from $300,7004 bd2 ba1.8k sqftRiley Plan, Eagles Gate, Denham Springs, LA 70726New ConstructionManuel Builders
- from $276,8003 bd2 ba1.5k sqftLea Plan, Eagles Gate, Denham Springs, LA 70726New ConstructionManuel Builders
