**** Seller is giving $5000 towards rate reduction or closing cost *****
Beautiful 4-bedroom, 2-bath home located in the highly sought-after Allen Trails subdivision! You're welcomed by a beautiful brick archway that adds instant curb appeal. Inside, the thoughtfully designed floor plan offers plenty of space for everyday living and entertaining. The oversized kitchen is a showstopper with white cabinetry, granite countertops, white subway tile backsplash, a large island, stainless steel appliances, gas range, and a walk-in pantry—all drenched in natural light. The living room features recessed lighting and luxury vinyl plank flooring, which continues through the main areas and primary bedroom. The spacious master suite includes a garden tub, separate shower, double vanities, and a large walk-in closet. With 9-foot ceilings throughout and a bright, open feel, this home is truly move-in ready!
For sale
$275,000
7799 Collin Trl, Denham Springs, LA 70726
4beds
2,079sqft
Single Family Residence
Built in 2022
7,840 Square Feet Lot
$274,900 Zestimate®
$132/sqft
$38/mo HOA
What's special
Separate showerWhite cabinetryBeautiful brick archwayGarden tubStainless steel appliancesGas rangeWhite subway tile backsplash
- 3 days
- 123
- 14
Likely to sell faster than
Zillow last checked:
Listing updated:
Listed by:
Nirav Bhatt,
Magnolia Roots Realty LLC 225-673-0002
Source: ROAM MLS,MLS#: 200ONN
Facts & features
Interior
Bedrooms & bathrooms
- Bedrooms: 4
- Bathrooms: 2
- Full bathrooms: 2
Primary bedroom
- Level: First
- Area: 262 Square Feet
- Dimensions: 20X13.10
Bedroom
- Level: First
- Area: 131.1 Square Feet
- Dimensions: 11.5X11.4
Bedroom
- Level: First
- Area: 131.1 Square Feet
- Dimensions: 11.5X11.4
Bedroom
- Level: First
- Area: 131.1 Square Feet
- Dimensions: 11.5X11.4
Breakfast
- Level: First
- Area: 176.4 Square Feet
- Dimensions: 18X9.8
Family room
- Level: First
- Area: 264.6 Square Feet
- Dimensions: 18X14.7
Kitchen
- Level: First
- Area: 185.22 Square Feet
- Dimensions: 14.7X12.6
Heating
- Central, Natural Gas
Cooling
- Central Air, Ceiling Fan(s)
Appliances
- Included: Disposal, Dishwasher, Electric Oven, Gas Range, Microwave, Gas Water Heater, Stainless Steel Appliance(s), Self Cleaning Oven
- Laundry: Laundry Closet, Electric Dryer Hookup, Washer Hookup, Inside
Features
- Double Vanity, Kitchen Island, Open Floorplan, Pantry, Smart Thermostat, Walk-In Closet(s), High Ceilings, Separate Shower, Standalone Tub, En Suite
- Flooring: Carpet, Ceramic Tile, Luxury Vinyl
- Has fireplace: No
Interior area
- Total structure area: 2,671
- Total interior livable area: 2,079 sqft
Property
Parking
- Total spaces: 4
- Parking features: Attached Garage, Concrete, Garage Door Opener, Garage Faces Front
- Garage spaces: 2
Features
- Levels: One
- Stories: 1
Lot
- Size: 7,840 Square Feet
- Dimensions: 52 x 129
- Features: Landscaped, Level
Details
- Parcel number: 0420273BL
Construction
Type & style
- Home type: SingleFamily
- Architectural style: Traditional
- Property subtype: Single Family Residence
Materials
- Brick, Frame, Stucco, Vinyl Siding
- Foundation: Slab
- Roof: Shingle
Condition
- Year built: 2022
Details
- Builder name: D. R. Horton, Inc. - Gulf Coast
Utilities & green energy
- Electric: Circuit Breakers, Net Meter
- Sewer: Public Sewer
- Water: Public
- Utilities for property: Cable Available, Electricity Available, Electricity Connected, Natural Gas Connected, Sewer Connected, Water Connected, Internet Available
Community & HOA
Community
- Features: Playground, Street Lights, Sidewalks, Close to Shopping Center
- Security: Carbon Monoxide Detector(s), Fire Alarm, Smoke Detector(s)
- Subdivision: Allen Trails
HOA
- Has HOA: Yes
- Services included: Common Area, Common Area Maintenance, Maintenance of Subdivision Entry
- HOA fee: $450 annually
Location
- Region: Denham Springs
Financial & listing details
- Price per square foot: $132/sqft
- Date on market: 11/6/2026
- Listing terms: Cash,Conventional,FHA,Lease Purchase,Trust Deed,USDA Loan,VA Loan
Estimated market value
$274,900
$261,000 - $289,000
$2,845/mo
Price history
| Date | Event | Price |
|---|---|---|
| 11/6/2026 | Listed for sale | $275,000-5.1%$132/sqft |
Source:  ROAM MLS #200ONN Report a problem | ||
| 4/12/2023 | Listing removed | -- |
Source:  DR Horton Report a problem | ||
| 10/8/2022 | Listed for sale | $289,900$139/sqft |
Source: DR Horton Report a problem | ||
Public tax history
Tax history is unavailable.
Monthly payment
Est. payment
Payment breakdown
Explore the cost of this home by adjusting the details. Changes won't be saved.Climate risks
Neighborhood: 70726
- $30,100-- bd-- ba-- sqft27127 State Highway 16, Denham Springs, LA 70726Off Market
- $62,1002 bd2 ba1k sqft31855 La Highway 16, Denham Springs, LA 70726Off Market
- $--2 bd2 ba1k sqft31855 State Highway 16 APT 101, Denham Springs, LA 70726Sold
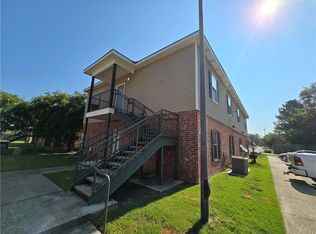
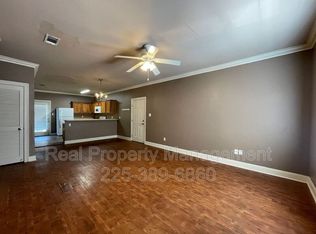
- $1,2503 bd2 ba1.2k sqft31855 State Highway 16, Denham Springs, LA 70726For Rent
Similar homes
- $--4 bd2 ba1.4k sqft1645 Bart St, Denham Springs, LA 70726Auction
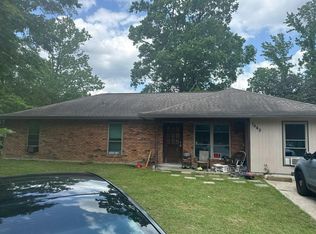 Auction.com 2
- $--4 bd2 ba1.8k sqft26423 Evangeline Trace Blvd, Denham Springs, LA 70726Auction
 Auction.com 2
- $--4 bd2 ba1.9k sqft26072 Avondale Ct, Denham Springs, LA 70726Auction
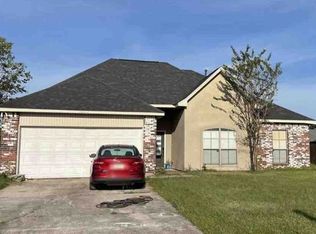 Xome
- $--4 bd3 ba2.2k sqft8897 Leisure Dr, Denham Springs, LA 70726Auction
 Auction.com 1
- $289,9003 bd3 ba2k sqft1533 River Run Dr, Denham Springs, LA 70726For Sale
 MLS ID #200HWW, Shane Hernandez, Kaizen Home Sales and Services, LLC. ROAM MLS
- $264,9004 bd2 ba1.9k sqft10190 Angela Dr, Denham Springs, LA 70706For SaleMLS ID #2026017251, Hayden Bell, Kaizen Home Sales and Services, LLC. ROAM MLS
- $230,0003 bd2 ba1.6k sqft28951 Willow Lake Dr, Denham Springs, LA 70726For SaleMLS ID #2026018960, Thomas Sigman, Kaizen Home Sales and Services, LLC. ROAM MLS
- $310,0004 bd2 ba2.2k sqft11446 Lemonwood Dr, Denham Springs, LA 70726For SaleMLS ID #2026009696, Michelle Jones, Keller Williams Realty Premier Partners. ROAM MLS
- $294,9003 bd2 ba1.6k sqft10443 Highpoint Dr Lot 54, Denham Springs, LA 70706For SaleMLS ID #200JZB, Rory Breland, Blackstone Partners LLC. ROAM MLS
- $245,0003 bd2 ba1.5k sqft12402 Buddy Ellis Rd, Denham Springs, LA 70726For SaleMLS ID #2026014855, Candy Harris, Southern United Properties. ROAM MLS
