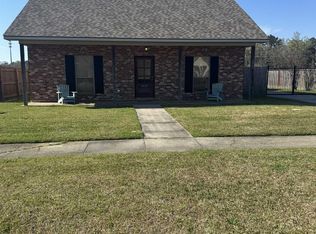
SELLER OFFERING UP TO $10,000 TOWARD BUYER CLOSING COSTS WITH AN ACCEPTABLE OFFER! Looking for more space, beautiful updates, and an incredible value in the highly sought-after Live Oak School District? This move-in-ready 4-bedroom, 2-bath home in Fountainbleau offers nearly 2,000 square feet of living space at an attractive price! Featuring a BRAND-NEW ROOF, fresh interior and exterior paint, beautiful quartz countertops, new kitchen appliances, and a tankless water heater, this home offers the updates buyers love without the hassle of renovations. Priced at approximately $136 per square foot, this home offers exceptional value compared to recent neighborhood sales. Plus, with up to $10,000 in seller-paid closing costs, homeownership could be more affordable than you think! Eligible for FHA and USDA Rural Development financing. Schedule your private showing today!
For sale
Price cut: $5.1K (9/28)
$264,900
10190 Angela Dr, Denham Springs, LA 70706
4beds
1,947sqft
Single Family Residence, Residential
Built in 2011
10,018 Square Feet Lot
$-- Zestimate®
$136/sqft
$-- HOA
What's special
Beautiful quartz countertopsTankless water heaterBrand-new roofNew kitchen appliances
- 32 days
- 338
- 46
Likely to sell faster than
Zillow last checked:
Listing updated:
Listed by:
Hayden Bell,
Kaizen Home Sales and Services, LLC 225-396-2215
Source: ROAM MLS,MLS#: 2026017251
Facts & features
Interior
Bedrooms & bathrooms
- Bedrooms: 4
- Bathrooms: 2
- Full bathrooms: 2
Rooms
- Room types: Bedroom, Dining Room, Kitchen, Living Room
Bedroom 1
- Level: First
- Area: 209.84
- Width: 12.2
Bedroom 2
- Level: First
- Area: 106.8
- Dimensions: 12 x 8.9
Bedroom 3
- Level: First
- Area: 175.44
- Width: 12.9
Bedroom 4
- Level: First
- Area: 121.44
- Width: 9.2
Dining room
- Level: First
- Area: 120.96
Kitchen
- Level: First
- Area: 129.6
- Length: 12
Living room
- Level: First
- Area: 345
- Dimensions: 23 x 15
Heating
- Central
Cooling
- Central Air
Appliances
- Included: Dishwasher
- Laundry: Washer/Dryer Hookups
Features
- Flooring: Ceramic Tile, Tile
- Has fireplace: Yes
- Fireplace features: Gas Log, Ventless
Interior area
- Total structure area: 2,810
- Total interior livable area: 1,947 sqft
Property
Parking
- Total spaces: 2
- Parking features: 2 Cars Park, Garage
- Has garage: Yes
Features
- Stories: 1
- Fencing: None
Lot
- Size: 10,018 Square Feet
- Dimensions: 46 x 148 x 109 x 120
Details
- Parcel number: 0550301
- Special conditions: Standard
Construction
Type & style
- Home type: SingleFamily
- Architectural style: Acadian
- Property subtype: Single Family Residence, Residential
Materials
- Brick Siding, Stucco Siding, Vinyl Siding, Frame
- Foundation: Slab
- Roof: Shingle
Condition
- New construction: No
- Year built: 2011
Utilities & green energy
- Gas: City/Parish
- Sewer: Public Sewer
- Water: Public
Community & HOA
Community
- Security: Smoke Detector(s)
- Subdivision: Fountainbleau
Location
- Region: Denham Springs
Financial & listing details
- Price per square foot: $136/sqft
- Tax assessed value: $252,410
- Annual tax amount: $2,135
- Price range: $264.9K - $264.9K
- Date on market: 9/20/2026
- Listing terms: Cash,Conventional,FHA,FMHA/Rural Dev,VA Loan
Estimated market value
Not available
Estimated sales range
Not available
Not available
Price history
| Date | Event | Price |
|---|---|---|
| 9/28/2026 | Price change | $264,900-1.9%$136/sqft |
Source:  ROAM MLS #2026017251 Report a problem | ||
| 9/20/2026 | Listed for sale | $270,000$139/sqft |
Source: ROAM MLS #2026017251 Report a problem | ||
| 7/20/2026 | Sold | -- |
Source: Public Record Report a problem | ||
| 4/11/2015 | Sold | -- |
Source: Agent Provided Report a problem | ||
| 3/15/2013 | Sold | -- |
Source: ROAM MLS #201210295 Report a problem | ||
Public tax history
| Year | Property taxes | Tax assessment |
|---|---|---|
| 2025 | $2,135 +6% | $25,241 |
| 2024 | $2,014 +36.3% | $25,241 +34.4% |
| 2023 | $1,477 -0.6% | $18,780 |
| 2022 | $1,486 +12.5% | $18,780 |
| 2021 | $1,321 +0.5% | $18,780 |
| 2020 | $1,315 -8.9% | $18,780 -3.8% |
| 2019 | $1,443 -3.2% | $19,520 |
| 2017 | $1,491 +23.2% | $19,520 +14.2% |
| 2015 | $1,210 | $17,100 |
| 2014 | $1,210 -5.1% | $17,100 |
| 2013 | $1,275 +200.6% | $17,100 +413.5% |
| 2012 | $424 +7.7% | $3,330 +8.8% |
| 2011 | $394 +0.8% | $3,060 |
| 2010 | $391 | $3,060 |
Find assessor info on the county website
Monthly payment
Est. payment
Payment breakdown
Explore the cost of this home by adjusting the details. Changes won't be saved.Climate risks
Neighborhood: 70706
Nearby schools
Schools provided by the listing agent
- District: Livingston Parish
Source: ROAM MLS. This data may not be complete. We recommend contacting the local school district to confirm school assignments for this home.
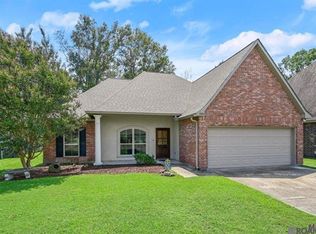
- $250,0003 bd2 ba1.8k sqft10184 Angela Dr, Denham Springs, LA 70706For Sale
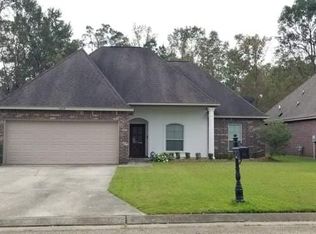
- $289,900-- bd-- ba1.8k sqft10196 Angela Dr, Denham Springs, LA 70706Off Market
- $325,9004 bd2 ba1.9k sqft10178 Angela Dr, Denham Springs, LA 70706Off Market
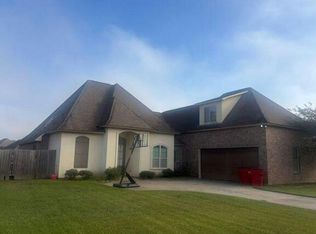
- $253,5003 bd2 ba1.6k sqft33826 Claire Ave, Denham Springs, LA 70706Off Market
Similar homes
- $--3 bd2 ba2.1k sqft34278 Gravesbriar Dr, Denham Springs, LA 70706Auction
 Auction.com 2
- $--4 bd3 ba2.3k sqft8743 Sandpiper St, Denham Springs, LA 70706Auction
 Auction.com 2
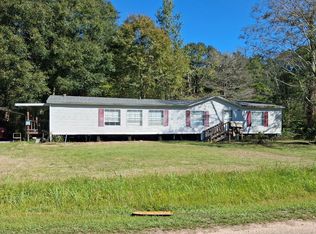
- $--3 bd2 ba1.6k sqft9565 Deer Path Dr, Denham Springs, LA 70706Auction
 Auction.com 2
- $262,0003 bd2 ba1.4k sqft34117 Hawks Cv, Denham Springs, LA 70706For Sale
 MLS ID #2026003619, Tasha Buchanan, Infinity Realty of Louisiana. ROAM MLS
- $229,0003 bd2 ba1.3k sqft34206 Hawks Cv, Denham Springs, LA 70706For SaleMLS ID #2026018616, Susan Nesom, Mandy Benton Realty Group LLC. ROAM MLS
- $230,0003 bd2 ba1.2k sqft32575 Madeline Dr, Denham Springs, LA 70706For SaleMLS ID #2026014676, Chelsea Snyder, Smart Move Real Estate. ROAM MLS
- $240,0003 bd2 ba1.6k sqft28951 Willow Lake Dr, Denham Springs, LA 70726For SaleMLS ID #2026018960, Thomas Sigman, Kaizen Home Sales and Services, LLC. ROAM MLS
- $330,0004 bd3 ba2.2k sqft11180 Sims Rd, Denham Springs, LA 70706For SaleMLS ID #2026016985, David Madaffari, Grassroots Real Estate Group. ROAM MLS
- $269,0004 bd2 ba1.5k sqft919 Willow Brook Ave, Denham Springs, LA 70726For SaleMLS ID #2026012912, Kim Day, CHT Group Real Estate, LLC. ROAM MLS
- $179,9003 bd2 ba2.3k sqft39537 State Highway 16, Denham Springs, LA 70706For SaleMLS ID #2026018635, Mandy Benton, Mandy Benton Realty Group LLC. ROAM MLS
- $150,0004 bd2 ba1.9k sqft37565 Webb Rd, Denham Springs, LA 70706For SaleMLS ID #2026003313, Hayden Bell, Kaizen Home Sales and Services, LLC. ROAM MLS
- $262,5003 bd2 ba1.4k sqft25914 Jefferson Ave, Denham Springs, LA 70726For SaleMLS ID #2026015886, Dierdre McLin, Proven Properties, LLC. ROAM MLS
