Conveniently located home in Watson! Live Oak School District! This home's floorplan is great for entertaining featuring open living space and split bedroom design. Don't miss this great home that has been beautifully & completely updated including NEW ROOF, new flooring featuring NO CARPET, new stainless kitchen appliances - dishwasher, smooth top range & built in microwave, quartz countertops in kitchen & baths, new sinks & faucets, new cabinet hardware, freshly paint throughout the home, new lighting fixtures including new recessed lighting, ceiling fans, awesome backlit modern mirrors in the primary & hall baths, custom built shower in primary bath and new privacy fence across the rear property line. Home features a nice sized rear patio and an additional covered area just off the patio - great to set up to BBQ under or bring the hot tub!
For sale
$229,000
34206 Hawks Cv, Denham Springs, LA 70706
3beds
1,320sqft
Single Family Residence, Residential
Built in 2008
9,757 Square Feet Lot
$-- Zestimate®
$173/sqft
$-- HOA
What's special
Bring the hot tubBuilt in microwaveNew stainless kitchen appliancesNew cabinet hardwareSmooth top rangeNew sinks and faucetsNew roof
- 5 days
- 133
- 19
Zillow last checked:
Listing updated:
Listed by:
Susan Nesom,
Mandy Benton Realty Group LLC 225-380-1919,
Dawn Sonnier,
Mandy Benton Realty Group LLC
Source: ROAM MLS,MLS#: 2026018616
Facts & features
Interior
Bedrooms & bathrooms
- Bedrooms: 3
- Bathrooms: 2
- Full bathrooms: 2
Rooms
- Room types: Bathroom, Primary Bathroom, Bedroom, Primary Bedroom, Dining Room, Foyer, Kitchen, Living Room, Storage
Primary bedroom
- Features: En Suite Bath, Ceiling 9ft Plus, Ceiling Boxed, Ceiling Fan(s), Split
- Level: First
- Area: 182
- Dimensions: 14 x 13
Bedroom 1
- Level: First
- Area: 126.5
- Width: 11
Bedroom 2
- Level: First
- Area: 110
- Dimensions: 11 x 10
Primary bathroom
- Features: Double Vanity, Walk-In Closet(s), Separate Shower, No Special Features
Dining room
- Level: First
- Area: 182
- Dimensions: 14 x 13
Kitchen
- Features: Counters Solid Surface
- Level: First
- Area: 110
- Dimensions: 11 x 10
Living room
- Level: First
- Area: 272
- Dimensions: 17 x 16
Heating
- Central
Cooling
- Central Air, Ceiling Fan(s)
Appliances
- Included: Elec Stove Con, Electric Cooktop, Dishwasher, Microwave, Range/Oven, Electric Water Heater, Stainless Steel Appliance(s)
- Laundry: Electric Dryer Hookup, Washer Hookup, Inside, Laundry Room
Features
- Ceiling 9'+, Tray Ceiling(s)
- Flooring: Ceramic Tile, Laminate, Other
- Attic: Attic Access
- Has fireplace: Yes
- Fireplace features: Ventless
Interior area
- Total structure area: 1,940
- Total interior livable area: 1,320 sqft
Property
Parking
- Total spaces: 2
- Parking features: 2 Cars Park, Garage, Garage Door Opener
- Has garage: Yes
Features
- Stories: 1
- Patio & porch: Covered
- Fencing: Full,Wood
- Frontage length: 70
Lot
- Size: 9,757 Square Feet
- Dimensions: 70 x 140
- Features: Landscaped
Details
- Parcel number: 0565044
- Special conditions: Standard
Construction
Type & style
- Home type: SingleFamily
- Architectural style: Traditional
- Property subtype: Single Family Residence, Residential
Materials
- Brick Siding, SynthStucco Siding, Vinyl Siding, Frame
- Foundation: Slab
- Roof: Shingle
Condition
- New construction: No
- Year built: 2008
Utilities & green energy
- Gas: None
- Sewer: Public Sewer
- Water: Public
- Utilities for property: Cable Connected
Community & HOA
Community
- Security: Smoke Detector(s)
- Subdivision: Otts Cove
Location
- Region: Denham Springs
Financial & listing details
- Price per square foot: $173/sqft
- Tax assessed value: $202,400
- Annual tax amount: $1,542
- Price range: $229K - $229K
- Date on market: 10/13/2026
- Listing terms: Cash,Conventional,FHA,FMHA/Rural Dev,VA Loan
Estimated market value
Not available
Estimated sales range
Not available
Not available
Price history
| Date | Event | Price |
|---|---|---|
| 10/13/2026 | Listed for sale | $229,000+52.8%$173/sqft |
Source:  ROAM MLS #2026018616 Report a problem | ||
| 4/27/2015 | Sold | -- |
Source: ROAM MLS #2014003921 Report a problem | ||
| 2/20/2015 | Price change | $149,900-0.7%$114/sqft |
Source: Darren James Real Estate Experts, LLC Report a problem | ||
| 2/11/2015 | Price change | $151,000-1.2%$114/sqft |
Source: Darren James Real Estate Experts, LLC Report a problem | ||
| 12/30/2014 | Listed for sale | $152,900$116/sqft |
Source: Darren James Real Estate Experts, LLC Report a problem | ||
| 12/9/2009 | Sold | -- |
Source: Public Record Report a problem | ||
Public tax history
| Year | Property taxes | Tax assessment |
|---|---|---|
| 2025 | $1,542 +6% | $20,240 |
| 2024 | $1,455 +42.3% | $20,240 +32.9% |
| 2023 | $1,022 -0.6% | $15,230 |
| 2022 | $1,029 +12.4% | $15,230 |
| 2021 | $916 +0.5% | $15,230 |
| 2020 | $911 +30.6% | $15,230 +15.6% |
| 2019 | $698 +6% | $13,170 +4% |
| 2017 | $658 -23.1% | $12,660 -11% |
| 2015 | $857 | $14,220 |
| 2014 | $857 -5.1% | $14,220 |
| 2013 | $902 +1.6% | $14,220 |
| 2012 | $888 -6.8% | $14,220 -2.9% |
| 2011 | $952 +0.8% | $14,650 |
| 2010 | $945 | $14,650 |
Find assessor info on the county website
Monthly payment
Est. payment
Payment breakdown
Explore the cost of this home by adjusting the details. Changes won't be saved.Climate risks
Neighborhood: 70706
Nearby schools
Schools provided by the listing agent
- District: Livingston Parish
Source: ROAM MLS. This data may not be complete. We recommend contacting the local school district to confirm school assignments for this home.
- $240,4003 bd2 ba1.4k sqft34198 Hawks Cv, Denham Springs, LA 70706Off Market
- $242,600-- bd-- ba1.4k sqft34214 Hawks Cv, Denham Springs, LA 70706Off Market
- $214,0003 bd2 ba1.3k sqft34222 Hawks Cv, Denham Springs, LA 70706Off Market
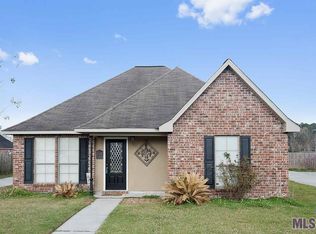
- $223,5003 bd2 ba1.4k sqft34114 Hawks Cv, Denham Springs, LA 70706Off Market

Similar homes
- $--2 bd1 ba1.3k sqft7128 Chandler Bluff Rd, Denham Springs, LA 70706Auction
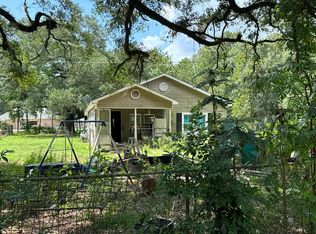 Auction.com 2
- $262,0003 bd2 ba1.4k sqft34117 Hawks Cv, Denham Springs, LA 70706For Sale
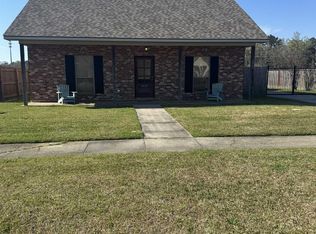
 MLS ID #2026003619, Tasha Buchanan, Infinity Realty of Louisiana. ROAM MLS
- $264,9004 bd2 ba1.9k sqft10190 Angela Dr, Denham Springs, LA 70706For Sale
 MLS ID #2026017251, Hayden Bell, Kaizen Home Sales and Services, LLC. ROAM MLS
- $249,9003 bd2 ba1.5k sqft34633 Perkins Rd, Denham Springs, LA 70706For Sale
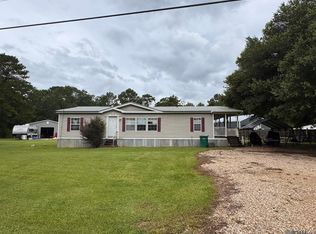 MLS ID #2026013017, Darrelyn Moore, Covington & Associates Real Estate, LLC. ROAM MLS
- $210,0003 bd2 ba1.4k sqft13185 Ribbonwood Dr, Denham Springs, LA 70726For SaleMLS ID #2026018722, Elizabeth Butler, Lockhart Real Estate Collective. ROAM MLS
- $150,0004 bd2 ba1.9k sqft37565 Webb Rd, Denham Springs, LA 70706For SaleMLS ID #2026003313, Hayden Bell, Kaizen Home Sales and Services, LLC. ROAM MLS
- $225,0003 bd2 ba1.5k sqft13045 Heather Dr, Walker, LA 70785For Sale
 MLS ID #2577573, Christopher Carr, Simple Choice Realty, Inc. GSREIN
- $230,0003 bd2 ba1.2k sqft35275 Ernest Stilley Rd, Independence, LA 70443For SaleMLS ID #2566443, Edward Goodwin, RE/MAX Partners. GSREIN
- $219,0003 bd2 ba1.3k sqft11537 Mary Lee Dr, Denham Springs, LA 70726For SaleMLS ID #2026014043, Mindy Harris Butler, Covington & Associates Real Estate, LLC. ROAM MLS
- $245,0003 bd2 ba1.5k sqft12402 Buddy Ellis Rd, Denham Springs, LA 70726For SaleMLS ID #2026014855, Candy Harris, Southern United Properties. ROAM MLS
- $242,0003 bd2 ba1.5k sqft6741 Silver Springs Dr, Greenwell Springs, LA 70739For SaleMLS ID #2026011978, Melissa Caldwell, Melissa Caldwell. ROAM MLS
- $254,9003 bd2 ba1.4k sqft17351 Lake Iris Ave, Baton Rouge, LA 70817For SaleMLS ID #2026018836, Lizzie Blair Benzer, Geaux-2 Realty. ROAM MLS
