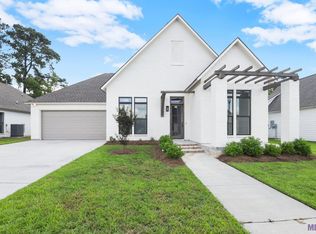
Beautiful 3 bedroom home with lake golf course views!! Welcome to this beautifully appointed 3 bedroom, 2 bath home featuring a designated office space and an inviting open concept living area. Interior brick columns add and old pine beam character and architectural charm while beautiful wood floors create warmth throughout the home (tile in baths). The spacious primary suite offers a relaxing retreat with a luxurious bath featuring a dual vanity, soaking tub and separate shower and large walk in closet. Step outside to enjoy the large porch and outdoor kitchen -- perfect for entertaining, relaxing and taking in the peaceful lake and golf course views. Located in the desirable Greystone Golf & Country Club this home offers both comfort and an exceptional setting. A wonderful opportunity to enjoy stylish living! In Flood zone X. Completion expected by September 30th.
New construction
$599,900
26343 Somerset Hills Ct, Denham Springs, LA 70726
3beds
2,273sqft
Single Family Residence, Residential
Built in 2026
7,405 Square Feet Lot
$-- Zestimate®
$264/sqft
$75/mo HOA
What's special
Lake golf course viewsSeparate showerDesignated office spaceLarge porchSpacious primary suiteLarge walk in closetSoaking tub
- 7 days
- 97
- 2
Likely to sell faster than
Zillow last checked:
Listing updated:
Listed by:
Susan Roshto Miller,
Compass - Perkins 225-769-1500
Source: ROAM MLS,MLS#: 2026015758
Facts & features
Interior
Bedrooms & bathrooms
- Bedrooms: 3
- Bathrooms: 2
- Full bathrooms: 2
Rooms
- Room types: Bedroom, Primary Bedroom, Dining Room, Kitchen, Living Room
Primary bedroom
- Features: En Suite Bath, Ceiling 9ft Plus, Master Downstairs
- Level: First
- Area: 280
- Width: 16
Bedroom 1
- Level: First
- Area: 126.54
- Width: 11.4
Bedroom 2
- Level: First
- Area: 129.87
- Width: 11.7
Primary bathroom
- Features: Double Vanity, Walk-In Closet(s), Separate Shower, Soaking Tub, Water Closet
Dining room
- Level: First
- Area: 270
- Dimensions: 18 x 15
Kitchen
- Features: Granite Counters, Counters Solid Surface, Kitchen Island, Pantry, Cabinets Custom Built
- Level: First
- Area: 254
- Length: 20
Living room
- Level: First
- Area: 360
- Dimensions: 20 x 18
Heating
- Electric
Cooling
- Central Air
Appliances
- Included: Gas Stove Con, Gas Cooktop, Dishwasher, Disposal, Microwave, Oven, Electric Water Heater, Stainless Steel Appliance(s)
- Laundry: Electric Dryer Hookup, Washer Hookup, Inside, Washer/Dryer Hookups, Laundry Room
Features
- Ceiling 9'+, Ceiling Varied Heights, Crown Molding
- Flooring: Ceramic Tile, Wood
- Attic: Storage
- Number of fireplaces: 1
- Fireplace features: Gas Log
Interior area
- Total structure area: 3,250
- Total interior livable area: 2,273 sqft
Property
Parking
- Total spaces: 2
- Parking features: 2 Cars Park, Garage, Garage Door Opener
- Has garage: Yes
Features
- Stories: 1
- Exterior features: Outdoor Kitchen, Lighting
- Fencing: None
- Has view: Yes
- View description: Water
- Has water view: Yes
- Water view: Water
- Waterfront features: Waterfront
- Frontage type: Golf Course
Lot
- Size: 7,405 Square Feet
- Dimensions: 50 x 150
- Features: On Golf Course, Landscaped
Details
- Special conditions: Standard
Construction
Type & style
- Home type: SingleFamily
- Architectural style: Traditional
- Property subtype: Single Family Residence, Residential
Materials
- Brick Siding, Stucco Siding, Brick, Frame, Stucco
- Foundation: Slab
- Roof: Shingle
Condition
- New construction: Yes
- Year built: 2026
Details
- Builder name: Spear Contractors, LLC
- Warranty included: Yes
Utilities & green energy
- Gas: City/Parish
- Sewer: Public Sewer
- Water: Public
- Utilities for property: Cable Connected
Community & HOA
Community
- Features: Golf, Sidewalks
- Security: Smoke Detector(s), Gated Community
- Subdivision: Greystone Subd
HOA
- Has HOA: Yes
- Services included: Common Areas, Maintenance Grounds, Maint Subd Entry HOA
- HOA fee: $900 annually
Location
- Region: Denham Springs
Financial & listing details
- Price per square foot: $264/sqft
- Price range: $599.9K - $599.9K
- Date on market: 8/26/2026
- Listing terms: Cash,Conventional,FHA,VA Loan
Estimated market value
Not available
Estimated sales range
Not available
Not available
Price history
| Date | Event | Price |
|---|---|---|
| 8/26/2026 | Listed for sale | $599,900$264/sqft |
Source:  ROAM MLS #2026015758 Report a problem ROAM MLS #2026015758 Report a problem | ||
Public tax history
Tax history is unavailable.
Monthly payment
Est. payment
Payment breakdown
Explore the cost of this home by adjusting the details. Changes won't be saved.Climate risks
Neighborhood: 70726
Nearby schools
Schools provided by the listing agent
- District: Livingston Parish
Source: ROAM MLS. This data may not be complete. We recommend contacting the local school district to confirm school assignments for this home.
- $749,9004 bd3 ba2.7k sqft26352 Somerset Hills Ct, Denham Springs, LA 70726New Construction

- $--3 bd3 ba2.6k sqft26331 Somerset Hills Ct, Denham Springs, LA 70726Sold

- $565,9004 bd2 ba2.1k sqft26385 Somerset Hills Ct, Denham Springs, LA 70726New Construction

- $--3 bd2 ba1.9k sqft26379 Somerset Hills Ct, Denham Springs, LA 70726Sold

Similar homes
- $599,9004 bd3 ba2.6k sqft9069 Hillon Hood Rd, Denham Springs, LA 70726New Construction

 MLS ID #2026006972, Thomas Watson, Unified Realty LLC. ROAM MLS
 - $749,9004 bd3 ba2.7k sqft26352 Somerset Hills Ct, Denham Springs, LA 70726New ConstructionMLS ID #2026010074, Kayla Lockhart, Covington & Associates Real Estate, LLC. ROAM MLS
- $635,0004 bd3 ba2.9k sqft19224 Green Heron Dr, Baton Rouge, LA 70817For Sale
 MLS ID #2026014971, Stacy Landry, Supreme. ROAM MLS
 - $449,0003 bd2 ba2.1k sqft1148 Ivy Ct, Denham Springs, LA 70726For Sale
 MLS ID #2024014669, Katherine Coghlan, Burns & Co., Inc.. ROAM MLS
 - $317,9343 bd2 ba1.9k sqft10626 Deric Ave, Denham Springs, LA 70726New ConstructionROAM MLS
- $464,9004 bd3 ba2.2k sqft1150 Ivy Ct, Denham Springs, LA 70726For SaleMLS ID #2024014671, Katherine Coghlan, Burns & Co., Inc.. ROAM MLS
- $459,0005 bd4 ba2.4k sqft12079 Pendarvis Ln, Walker, LA 70785New ConstructionMLS ID #2026016134, Heather Prisk, Rivers Edge Holdings, LLC. ROAM MLS
- $338,0454 bd3 ba2.4k sqft10657 Deric Ave, Denham Springs, LA 70726New ConstructionROAM MLS
- $325,0003 bd2 ba1.9k sqft10445 Highland Lakes Dr, Denham Springs, LA 70726For SaleMLS ID #2026014423, Kristen Stanley, Dawson Grey Real Estate. ROAM MLS
- $369,9004 bd2 ba1.8k sqft10455 Eastlake Dr, Denham Springs, LA 70726New ConstructionMLS ID #2026012433, Tommy Veenendaal, Southern Prime Properties, LLC. ROAM MLS
- $369,9004 bd2 ba1.8k sqft29463 Northlake Dr, Denham Springs, LA 70726New ConstructionMLS ID #2026012440, Tommy Veenendaal, Southern Prime Properties, LLC. ROAM MLS
- $569,0004 bd3 ba2.3k sqft4439 Boulonnais Ave, Baton Rouge, LA 70820New ConstructionMLS ID #2026016280, Laurie Rush, Kaizen Home Sales and Services, LLC. ROAM MLS
- $547,0003 bd2 ba2.7k sqft17705 Jack Allen Rd, Livingston, LA 70754For SaleMLS ID #2026014464, Jill Bourque, Chateau To Geaux Real Estate Group. ROAM MLS
- $699,0003 bd2 ba2.1k sqft17052/17030 Nathans Ln, Prairieville, LA 70769For SaleMLS ID #2026014462, Tracy Himel, Scot Himel. ROAM MLS
- $599,5004 bd3 ba2.4k sqft38217 Meadow Rue Dr, Prairieville, LA 70769For SaleMLS ID #2026013080, Sam Watts, Property First Realty Group. ROAM MLS
- $609,8403 bd3 ba2.2k sqft15708 Jack St, Baton Rouge, LA 70817New ConstructionMLS ID #2026006682, Jennifer Waguespack, Keller Williams Realty Red Stick Partners. ROAM MLS
- $599,9903 bd2 ba2.3k sqft5122 McLain Way, Baton Rouge, LA 70809New ConstructionMLS ID #2026002177, Carlos Alvarez, RE/MAX Total. ROAM MLS
- $444,9003 bd3 ba2.4k sqft17202 Sweet Olive Ave, Baton Rouge, LA 70817For SaleMLS ID #2026014639, David Madaffari, Grassroots Real Estate Group. ROAM MLS
- $637,7754 bd3 ba2.4k sqft8643 Greenbrier Cove Rd, Baton Rouge, LA 70817New ConstructionMLS ID #2026009850, Jennifer Waguespack, Keller Williams Realty Red Stick Partners. ROAM MLS
- $579,0005 bd5 ba3k sqft1828 Cloverdale Ave, Baton Rouge, LA 70808For SaleMLS ID #2026012147, Margo Chouest, Compass - Perkins. ROAM MLS
