Exceptional new construction in The Ivy - this 3 bed, 2 bath plus an office offers a generous sized open floor plan with wood flooring throughout the living spaces and all bedrooms (no carpet). Custom cabinetry, designed by Fuetch Custom Cabinets, that extend to the ceiling in the kitchen and offer ample storage space in the bathrooms. Quartz counters, designer tiled backsplash, stainless appliances with a wood wrapped hood vent and a wood beam that separates the kitchen and living. Luxurious primary bathroom with sconce lighting inset in the mirror, freestanding tub and tiled shower with frameless glass. Great laundry room with herringbone tiled flooring and tons of built in storage. Outdoor kitchen and covered porch with beadboard ceiling. The Ivy features a subdivision playground, dog park and walking trails. SELLER IS ALSO OFFERING UP TO $5,000 TOWARDS BUYER’S CLOSING COSTS, PRE-PAIDS AND/OR RATE BUY DOWN WHEN USING PREFERRED PARTNERS!
For sale
$449,000
1148 Ivy Ct, Denham Springs, LA 70726
3beds
2,178sqft
Single Family Residence, Residential
Built in 2023
8,276 Square Feet Lot
$-- Zestimate®
$206/sqft
$63/mo HOA
What's special
Open floor planCustom cabinetryStainless appliancesDesigner tiled backsplashQuartz countersCovered porchLuxurious primary bathroom
- 759 days
- 50
- 3
Zillow last checked:
Listing updated:
Listed by:
Katherine Coghlan,
Burns & Co., Inc. 225-752-3100
Source: ROAM MLS,MLS#: 2024014669
Facts & features
Interior
Bedrooms & bathrooms
- Bedrooms: 3
- Bathrooms: 2
- Full bathrooms: 2
Rooms
- Room types: Bedroom, Primary Bedroom, Dining Room, Kitchen, Living Room, Office
Primary bedroom
- Features: En Suite Bath, Ceiling 9ft Plus, Ceiling Fan(s), Walk-In Closet(s), Master Downstairs
- Level: First
- Area: 265.5
- Width: 15
Bedroom 1
- Level: First
- Area: 171.61
- Width: 13.1
Bedroom 2
- Level: First
- Area: 157.2
- Width: 12
Dining room
- Level: First
- Area: 163.8
- Length: 14
Kitchen
- Features: Stone Counters, Kitchen Island, Pantry, Cabinets Custom Built
- Level: First
- Area: 175
- Length: 14
Living room
- Level: First
- Area: 389.94
Office
- Level: First
- Area: 56.7
- Width: 7
Heating
- Central
Cooling
- Central Air, Ceiling Fan(s)
Appliances
- Included: Gas Cooktop, Dishwasher, Disposal, Microwave, Range/Oven, Range Hood, Separate Cooktop, Stainless Steel Appliance(s), Tankless Water Heater
- Laundry: Inside
Features
- Ceiling 9'+, Beamed Ceilings, Crown Molding
- Flooring: Ceramic Tile, Wood
- Attic: Attic Access
- Number of fireplaces: 1
- Fireplace features: Gas Log
Interior area
- Total structure area: 2,977
- Total interior livable area: 2,178 sqft
Property
Parking
- Total spaces: 2
- Parking features: 2 Cars Park, Garage, Garage Door Opener
- Has garage: Yes
Features
- Stories: 1
- Patio & porch: Covered, Patio
- Exterior features: Outdoor Kitchen
Lot
- Size: 8,276 Square Feet
- Dimensions: 70 x 120
- Features: Landscaped
Details
- Additional structures: Workshop
Construction
Type & style
- Home type: SingleFamily
- Architectural style: Traditional
- Property subtype: Single Family Residence, Residential
Materials
- Brick Siding
- Foundation: Slab
- Roof: Shingle
Condition
- New construction: No
- Year built: 2023
Details
- Builder name: Slc Development, LLC
Utilities & green energy
- Gas: Denham Springs Gas
- Sewer: Public Sewer
- Water: Public
- Utilities for property: Cable Connected
Community & HOA
Community
- Features: Park, Sidewalks
- Security: Smoke Detector(s)
- Subdivision: Ivy, The
HOA
- Has HOA: Yes
- Services included: Common Areas, Maint Subd Entry HOA
- HOA fee: $750 annually
Location
- Region: Denham Springs
Financial & listing details
- Price per square foot: $206/sqft
- Price range: $449K - $449K
- Date on market: 8/1/2024
- Listing terms: Cash,Conventional,FHA,FMHA/Rural Dev,Owner Will Carry,VA Loan
Estimated market value
Not available
Estimated sales range
Not available
Not available
Price history
| Date | Event | Price |
|---|---|---|
| 8/13/2024 | Price change | $449,000-0.9%$206/sqft |
Source:  ROAM MLS #2024014669 Report a problem ROAM MLS #2024014669 Report a problem | ||
| 8/1/2024 | Listed for sale | $453,000$208/sqft |
Source: ROAM MLS #2024014669 Report a problem | ||
| 6/5/2024 | Listing removed | -- |
Source: ROAM MLS #2021016452 Report a problem | ||
| 3/9/2023 | Price change | $453,000+1.8%$208/sqft |
Source: ROAM MLS #2021016452 Report a problem | ||
| 1/7/2022 | Price change | $445,000+0.6%$204/sqft |
Source: ROAM MLS #2021016452 Report a problem | ||
| 12/20/2021 | Price change | $442,500+0.6%$203/sqft |
Source: ROAM MLS #2021016452 Report a problem | ||
| 12/7/2021 | Price change | $439,900+1.1%$202/sqft |
Source: ROAM MLS #2021016452 Report a problem | ||
| 10/22/2021 | Listed for sale | $435,000$200/sqft |
Source: ROAM MLS #2021016452 Report a problem | ||
Public tax history
Tax history is unavailable.
Monthly payment
Est. payment
Payment breakdown
Explore the cost of this home by adjusting the details. Changes won't be saved.Climate risks
Neighborhood: 70726
Nearby schools
Schools provided by the listing agent
- District: Livingston Parish
Source: ROAM MLS. This data may not be complete. We recommend contacting the local school district to confirm school assignments for this home.

Similar homes
- $459,9003 bd2 ba2.2k sqft1126 Camellia Way, Denham Springs, LA 70726For Sale
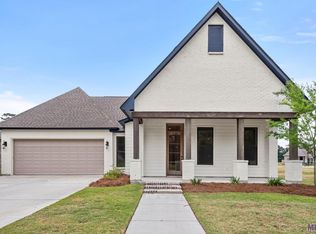
 MLS ID #2024012475, Katherine Coghlan, Burns & Co., Inc.. ROAM MLS
 - $464,9004 bd3 ba2.2k sqft1150 Ivy Ct, Denham Springs, LA 70726For Sale
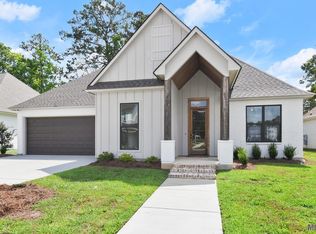 MLS ID #2024014671, Katherine Coghlan, Burns & Co., Inc.. ROAM MLS
 - $465,0004 bd3 ba2.3k sqft7303 Lillie Dr, Denham Springs, LA 70706For Sale
 MLS ID #2026014996, Tanya Creeden, Supreme. ROAM MLS
 - $345,0003 bd2 ba1.6k sqft11232 Buddy Ellis Rd, Denham Springs, LA 70726For Sale
 MLS ID #2026009347, Crystal Holland Aguillard, Covington & Associates Real Estate, LLC. ROAM MLS
 - $369,9004 bd2 ba1.8k sqft10455 Eastlake Dr, Denham Springs, LA 70726New ConstructionMLS ID #2026012433, Tommy Veenendaal, Southern Prime Properties, LLC. ROAM MLS
- $649,9004 bd3 ba2.6k sqft9424 Saint Andrews Ct, Denham Springs, LA 70726For SaleMLS ID #2026015668, Josh Ball, Covington & Associates Real Estate, LLC. ROAM MLS
- $500,0004 bd3 ba2.4k sqft7335 Lillie Dr, Denham Springs, LA 70706For SaleMLS ID #2026014511, Tracy Mathis, Southern Homes Team. ROAM MLS
- $374,9004 bd3 ba2.1k sqft35950 Cane Market Rd, Denham Springs, LA 70706For SaleMLS ID #2026013058, Jen Williams, United Properties of Louisiana. ROAM MLS
- $449,5003 bd2 ba2.1k sqft7210 Riverbank Dr, Denham Springs, LA 70706New ConstructionMLS ID #2025008397, Katherine Coghlan, Burns & Co., Inc.. ROAM MLS
- $359,9003 bd3 ba2.1k sqft31860 Netterville Rd, Denham Springs, LA 70726For SaleMLS ID #2026000959, Tommy Veenendaal, Southern Prime Properties, LLC. ROAM MLS
- $439,8494 bd4 ba2.6k sqft35201 Cane Market Rd, Denham Springs, LA 70706New ConstructionROAM MLS
- $399,9994 bd3 ba2.3k sqft17739 Greenwell Springs Rd, Greenwell Springs, LA 70739For SaleMLS ID #2026009891, Joanna Arnold, Keller Williams Realty Red Stick Partners. ROAM MLS
- $360,9903 bd3 ba2.1k sqft10688 Deric Ave, Denham Springs, LA 70726New ConstructionMLS ID #2025015944, Carlos Alvarez, RE/MAX Total. ROAM MLS
- $349,5003 bd3 ba2.2k sqft9156 Bountiful St, Denham Springs, LA 70706For SaleMLS ID #2026010288, Nikki Calmes, CHT Group Real Estate, LLC. ROAM MLS
- $500,0003 bd3 ba2.1k sqft17336 Rabbit Rush Ave, Prairieville, LA 70769For SaleMLS ID #2026015727, Brent Thompson, Craft Realty. ROAM MLS
- $359,9904 bd3 ba2.1k sqft25287 Burlington Dr, Denham Springs, LA 70726New ConstructionMLS ID #2025010920, Carlos Alvarez, RE/MAX Total. ROAM MLS
- $459,0003 bd2 ba2k sqft6254 Wood Wren Dr, Baton Rouge, LA 70817For SaleMLS ID #2026006809, Trey Willard, The W Group Real Estate LLC. ROAM MLS
- $413,9004 bd3 ba2.2k sqft527 Warbler Crossing Ave, Baton Rouge, LA 70810For SaleMLS ID #2026015663, Katherine Coghlan, Burns & Co., Inc.. ROAM MLS
- $499,0004 bd3 ba2.2k sqft12896 Solemn Oaks Ave, Baton Rouge, LA 70818For SaleMLS ID #2026009208, Amy Duplessis, eXp Realty. ROAM MLS
- $375,0004 bd3 ba2.9k sqft16425 Coliseum Ave, Baton Rouge, LA 70816For SaleMLS ID #2026010187, Tracy Mathis, Southern Homes Team. ROAM MLS
