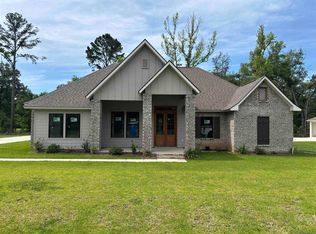
Beautiful new construction in the Riverbank subdivision—a charming one-street neighborhood with lots just under half an acre, featuring 114 feet of street frontage and rear-entry garages. This Acadian-style home sits at the end of the street on a quiet cul-de-sac. It has a bonus space in addition to the 3 bedrooms that could serve as a 4th bedroom, office, playroom, etc. Interior highlights include exposed brick and beams, a gas fireplace with brick hearth, cabinetry to the ceiling, pot filler, farmhouse sink, custom tile backsplash, and designer shower surrounds. Custom cabinetry and designer finishes are featured throughout. Enjoy the large covered porch with outdoor kitchen. Flood Zone X.
New construction
$449,500
7210 Riverbank Dr, Denham Springs, LA 70706
3beds
2,181sqft
Single Family Residence, Residential
Built in 2025
0.42 Acres Lot
$-- Zestimate®
$206/sqft
$58/mo HOA
What's special
Rear-entry garagesCabinetry to the ceilingAcadian-style homeCustom tile backsplashFarmhouse sinkDesigner shower surroundsPot filler
- 472 days |
- 143 |
- 12 |
Zillow last checked:
Listing updated:
Listed by:
Katherine Coghlan,
Burns & Co., Inc. 225-752-3100
Source: ROAM MLS,MLS#: 2025008397
Facts & features
Interior
Bedrooms & bathrooms
- Bedrooms: 3
- Bathrooms: 2
- Full bathrooms: 2
Rooms
- Room types: Bedroom, Primary Bedroom, Kitchen, Living Room, Office
Primary bedroom
- Features: En Suite Bath, Walk-In Closet(s), Split, Master Downstairs
- Level: First
- Area: 258
- Width: 15
Bedroom 1
- Level: First
- Area: 169
- Dimensions: 13 x 13
Bedroom 2
- Level: First
- Area: 157.5
- Width: 12.6
Kitchen
- Features: Stone Counters, Kitchen Island, Pantry, Cabinets Custom Built
- Level: First
- Area: 296
- Width: 16
Living room
- Level: First
- Area: 347.8
Office
- Level: First
- Area: 150
- Width: 12
Heating
- Central
Cooling
- Central Air, Ceiling Fan(s)
Appliances
- Included: Gas Cooktop, Dishwasher, Range/Oven, Range Hood, Stainless Steel Appliance(s)
- Laundry: Inside, Laundry Room
Features
- Ceiling 9'+, Crown Molding
- Flooring: Ceramic Tile, Wood
- Attic: Attic Access
- Number of fireplaces: 1
- Fireplace features: Gas Log
Interior area
- Total structure area: 3,172
- Total interior livable area: 2,181 sqft
Property
Parking
- Total spaces: 2
- Parking features: 2 Cars Park, Garage Faces Rear
- Has garage: Yes
Features
- Stories: 1
- Patio & porch: Covered
- Exterior features: Outdoor Kitchen, Lighting
Lot
- Size: 0.42 Acres
- Dimensions: 114 x 161
- Features: No Outlet Lot, Landscaped
Construction
Type & style
- Home type: SingleFamily
- Architectural style: Traditional
- Property subtype: Single Family Residence, Residential
Materials
- Brick Siding, Fiber Cement, Frame
- Foundation: Slab
- Roof: Shingle
Condition
- New construction: Yes
- Year built: 2025
Details
- Builder name: Slc Development, LLC
Utilities & green energy
- Gas: City/Parish
- Sewer: Public Sewer
- Water: Public
Community & HOA
Community
- Subdivision: Riverbank
HOA
- Has HOA: Yes
- Services included: Common Areas, Maint Subd Entry HOA, Management
- HOA fee: $700 annually
Location
- Region: Denham Springs
Financial & listing details
- Price per square foot: $206/sqft
- Price range: $449.5K - $449.5K
- Date on market: 5/7/2025
- Listing terms: Cash,Conventional,FHA,FMHA/Rural Dev,Owner Will Carry,VA Loan
Estimated market value
Not available
Estimated sales range
Not available
Not available
Price history
| Date | Event | Price |
|---|---|---|
| 5/7/2025 | Listed for sale | $449,500-0.9%$206/sqft |
Source:  ROAM MLS #2025008397 Report a problem ROAM MLS #2025008397 Report a problem | ||
| 6/5/2024 | Listing removed | -- |
Source: ROAM MLS #2023001463 Report a problem | ||
| 2/28/2023 | Price change | $453,500+3.9%$208/sqft |
Source: ROAM MLS #2023001463 Report a problem | ||
| 1/27/2023 | Listed for sale | $436,500$200/sqft |
Source: ROAM MLS #2023001463 Report a problem | ||
Public tax history
Tax history is unavailable.
Monthly payment
Est. payment
Payment breakdown
Explore the cost of this home by adjusting the details. Changes won't be saved.Climate risks
Neighborhood: 70706
Nearby schools
GreatSchools rating
- 10/10South Live Oak Elementary SchoolGrades: PK-4Distance: 1.2 mi
- 7/10Live Oak Junior HighGrades: 7-8Distance: 1.3 mi
- 9/10Live Oak High SchoolGrades: 9-12Distance: 2.1 mi
Schools provided by the listing agent
- District: Livingston Parish
Source: ROAM MLS. This data may not be complete. We recommend contacting the local school district to confirm school assignments for this home.
- $--4 bd3 ba2.3k sqft7222 Riverbank Dr, Denham Springs, LA 70706Sold
- $--4 bd3 ba2.3k sqft7233 Riverbank Dr, Denham Springs, LA 70706Sold

- $77,800-- bd-- ba-- sqft7302 Underwood Pl, Denham Springs, LA 70706Off Market
- $---- bd-- ba-- sqft7302 Underwood Pl, Denham Springs, LA 70706Sold
- $77,800-- bd-- ba-- sqft7302 Underwood Pl, Denham Springs, LA 70706Off Market
- $77,800-- bd-- ba-- sqft7302 Underwood Pl, Denham Springs, LA 70706Off Market
- $---- bd-- ba-- sqft7302 Underwood Pl, Denham Springs, LA 70706Sold
- $77,800-- bd-- ba-- sqft7302 Underwood Pl, Denham Springs, LA 70706Off Market
A local agent can set up tours, give advice and negotiate with sellers.
A local lender can help you make sure your offer is ready when you are.
Similar homes
- $465,0004 bd3 ba2.3k sqft7303 Lillie Dr, Denham Springs, LA 70706For Sale

 MLS ID #2026014996, Tanya Creeden, Supreme. ROAM MLS
 - $439,8494 bd4 ba2.6k sqft35201 Cane Market Rd, Denham Springs, LA 70706New Construction
 ROAM MLS
 - $374,9004 bd3 ba2.1k sqft35950 Cane Market Rd, Denham Springs, LA 70706For Sale
 MLS ID #2026013058, Jen Williams, United Properties of Louisiana. ROAM MLS
 - $349,5003 bd3 ba2.2k sqft9156 Bountiful St, Denham Springs, LA 70706For Sale
 MLS ID #2026010288, Nikki Calmes, CHT Group Real Estate, LLC. ROAM MLS
 - $445,0004 bd4 ba2.3k sqft17677 Magnolia Trace Dr, Greenwell Springs, LA 70739For SaleMLS ID #2026012175, Scott Gaspard, Gaspard & Co Real Estate LLC. ROAM MLS
- $284,9004 bd2 ba2k sqft7714 Bend Road Ext, Denham Springs, LA 70706For SaleMLS ID #2025017510, Garrett Neal, Smith Hearn Real Estate, LLC. ROAM MLS
- $329,9004 bd2 ba1.9k sqft33505 Tenor Dr, Denham Springs, LA 70706New ConstructionROAM MLS
- $379,9004 bd3 ba2.2k sqft11306 Cloverleaf Dr, Denham Springs, LA 70706For SaleMLS ID #2026009600, Shane Hernandez, Kaizen Home Sales and Services, LLC. ROAM MLS
- $449,0003 bd2 ba2.1k sqft1148 Ivy Ct, Denham Springs, LA 70726For SaleMLS ID #2024014669, Katherine Coghlan, Burns & Co., Inc.. ROAM MLS
- $249,9003 bd2 ba1.7k sqft7367 Cherrydale Dr, Denham Springs, LA 70706For SaleMLS ID #2026006185, Trey Willard, The W Group Real Estate LLC. ROAM MLS
- $459,9003 bd2 ba2.2k sqft1126 Camellia Way, Denham Springs, LA 70726For SaleMLS ID #2024012475, Katherine Coghlan, Burns & Co., Inc.. ROAM MLS
- from $323,0004 bd2 ba2k sqftHadley Plan, Highlandia, Denham Springs, LA 70706New ConstructionLevel Homes
- $415,0004 bd3 ba2.6k sqft4850 Alice Louise Dr, Greenwell Springs, LA 70739For SaleMLS ID #2026013406, Janae Lee, Century 21 Investment Realty. ROAM MLS
- $464,9004 bd3 ba2.2k sqft1150 Ivy Ct, Denham Springs, LA 70726For SaleMLS ID #2024014671, Katherine Coghlan, Burns & Co., Inc.. ROAM MLS
- $499,0004 bd3 ba2.2k sqft12896 Solemn Oaks Ave, Baton Rouge, LA 70818For SaleMLS ID #2026009208, Amy Duplessis, eXp Realty. ROAM MLS
- $318,2404 bd2 ba1.8k sqft10435 Highpoint Dr, Denham Springs, LA 70706New ConstructionROAM MLS
- $499,9004 bd2 ba2.3k sqft13575 Sawmill Dr, Baton Rouge, LA 70818For SaleMLS ID #2026000791, Brenda Zeringue, Compass - Perkins. ROAM MLS
- $445,0005 bd4 ba3.1k sqft15565 Babblingbrook Dr, Baton Rouge, LA 70816For SaleMLS ID #2026014426, Joanna Arnold, Keller Williams Realty Red Stick Partners. ROAM MLS
- $499,9003 bd3 ba2.3k sqft13475 Sawmill Dr, Baton Rouge, LA 70818New ConstructionMLS ID #2026006196, Brittney Pino, PINO & Associates. ROAM MLS
- from $308,0004 bd2 ba1.8k sqftTanner Plan, Highlandia, Denham Springs, LA 70706New ConstructionLevel Homes
