Experience luxury living in Greystone Golf & Country Club with this stunning new construction home perfectly positioned on the 5th fairway. The thoughtfully designed floor plan showcases soaring 17-foot ceilings in the foyer, exquisite accent molding, and a breathtaking coffered ceiling in the foyer that creates an unforgettable first impression. The designer-inspired interior offers exceptional storage, including an oversized walk-in pantry featuring six custom pull-out drawers. The spacious living area is anchored by a beautiful brick fireplace with a custom cypress hearth, blending warmth and elegance. Step outside to your outdoor kitchen, ideal for entertaining while enjoying picturesque golf course views. Every detail of this home has been carefully curated to deliver both style and functionality, making it a rare opportunity in one of the area's most sought-after communities. *Structure square footage nor lot dimensions warranted by Realtor.
New construction
$749,900
26352 Somerset Hills Ct, Denham Springs, LA 70726
4beds
2,782sqft
:
Get pre-qualified$4,744/mo
Single Family Residence, Residential
Built in 2026
7,405 Square Feet Lot
$-- Zestimate®
$270/sqft
$75/mo HOA
What's special
Picturesque golf course viewsExceptional storageExquisite accent moldingOutdoor kitchenDesigner-inspired interior
- 68 days |
- 163 |
- 10 |
Zillow last checked:
Listing updated:
Listed by:
Kayla Lockhart,
Covington & Associates Real Estate, LLC 225-667-3711
Source: ROAM MLS,MLS#: 2026010074
Facts & features
Interior
Bedrooms & bathrooms
- Bedrooms: 4
- Bathrooms: 3
- Full bathrooms: 3
Rooms
- Room types: Bedroom, Primary Bedroom, Dining Room, Foyer, Kitchen, Living Room
Primary bedroom
- Features: En Suite Bath, Ceiling Fan(s)
- Level: First
- Area: 234.21
- Width: 15.5
Bedroom 1
- Level: First
- Area: 117.66
- Width: 10.6
Bedroom 2
- Level: First
- Area: 145.14
- Width: 11.8
Bedroom 3
- Level: First
- Area: 143.32
- Width: 12.9
Primary bathroom
- Features: Double Vanity, Walk-In Closet(s), Separate Shower, Soaking Tub
Dining room
- Level: First
- Area: 193.8
- Width: 19
Kitchen
- Features: Kitchen Island, Pantry, Cabinets Custom Built
- Level: First
- Area: 233.7
- Width: 19
Living room
- Level: First
- Area: 461.89
Heating
- Central
Cooling
- Multi Units, Central Air, Ceiling Fan(s)
Appliances
- Included: Gas Cooktop, Dishwasher, Disposal, Microwave, Range/Oven, Stainless Steel Appliance(s)
- Laundry: Inside
Features
- Ceiling 9'+, Beamed Ceilings, Crown Molding
- Flooring: Other
- Attic: Attic Access
- Number of fireplaces: 1
- Fireplace features: Gas Log, Ventless
Interior area
- Total structure area: 3,980
- Total interior livable area: 2,782 sqft
Property
Parking
- Total spaces: 2
- Parking features: 2 Cars Park, Garage, Garage Door Opener
- Has garage: Yes
Features
- Stories: 1
- Patio & porch: Porch, Patio
- Exterior features: Lighting
- Fencing: None
Lot
- Size: 7,405 Square Feet
- Dimensions: 50 x 149.84 x 50 x 150
- Features: Landscaped
Details
- Special conditions: Standard
Construction
Type & style
- Home type: SingleFamily
- Architectural style: Traditional
- Property subtype: Single Family Residence, Residential
Materials
- Brick Siding, Wood Siding, Frame
- Foundation: Slab
- Roof: Shingle
Condition
- New construction: Yes
- Year built: 2026
Details
- Builder name: Hood Scott Construction, LLC
Utilities & green energy
- Gas: Denham Springs Gas
- Sewer: Public Sewer
- Water: Public
Community & HOA
Community
- Features: Clubhouse, Pool, Golf, Park, Playground, Tennis Court(s), Other
- Security: Smoke Detector(s)
- Subdivision: Greystone Subd
HOA
- Has HOA: Yes
- Services included: Common Areas, Maint Subd Entry HOA
- HOA fee: $900 annually
Location
- Region: Denham Springs
Financial & listing details
- Price per square foot: $270/sqft
- Price range: $749.9K - $749.9K
- Date on market: 6/2/2026
- Listing terms: Cash,Conventional,FHA,VA Loan
Estimated market value
Not available
Estimated sales range
Not available
Not available
Price history
| Date | Event | Price |
|---|---|---|
| 6/2/2026 | Listed for sale | $749,900$270/sqft |
Source:  ROAM MLS #2026010074 Report a problem ROAM MLS #2026010074 Report a problem | ||
Public tax history
Tax history is unavailable.
Monthly payment
Est. payment
Payment breakdown
Explore the cost of this home by adjusting the details. Changes won't be saved.Climate risks
Neighborhood: 70726
Nearby schools
GreatSchools rating
- 6/10Lewis Vincent Elementary SchoolGrades: PK-5Distance: 1.9 mi
- 6/10Southside Junior High SchoolGrades: 6-8Distance: 1.1 mi
- 7/10Denham Springs High SchoolGrades: 9-12Distance: 3.8 mi
Schools provided by the listing agent
- District: Livingston Parish
Source: ROAM MLS. This data may not be complete. We recommend contacting the local school district to confirm school assignments for this home.
- $--3 bd3 ba2.6k sqft26331 Somerset Hills Ct, Denham Springs, LA 70726Sold

- $565,9004 bd2 ba2.1k sqft26385 Somerset Hills Ct, Denham Springs, LA 70726New Construction

- $--3 bd2 ba1.9k sqft26379 Somerset Hills Ct, Denham Springs, LA 70726Sold

- $--3 bd2 ba2.2k sqft26307 Somerset Hills Ct, Denham Springs, LA 70726Sold

- $85,0007,405 sqftLOT 212 Somerset Hills Ct LOT 212, Denham Springs, LA 70726Lot/Land
- $--10,454 sqft173 Somerset Hills Ct, Denham Springs, LA 70726Off Market
- $--7,405 sqftLOT 208 Somerset Hills Ct LOT 208, Denham Springs, LA 70726Sold
- $93,5006,969 sqftLOT 229 Somerset Hills Ct LOT 229, Denham Springs, LA 70726Lot/Land
A local agent can set up tours, give advice and negotiate with sellers.
A local lender can help you make sure your offer is ready when you are.
Similar homes
- $774,9005 bd4 ba3.4k sqft9053 Hillon Hood Rd, Denham Springs, LA 70726New Construction
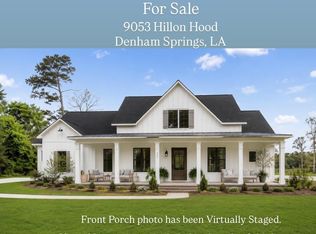
 MLS ID #2026003727, Thomas Watson, Unified Realty LLC. ROAM MLS
 - $464,9004 bd3 ba2.2k sqft1150 Ivy Ct, Denham Springs, LA 70726For Sale
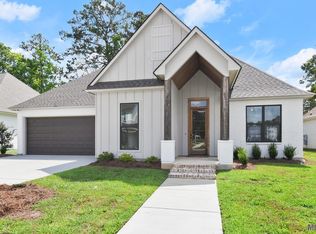 MLS ID #2024014671, Katherine Coghlan, Burns & Co., Inc.. ROAM MLS
 - $425,0004 bd3 ba2.1k sqft24167 Red Tail Ln, Denham Springs, LA 70726New Construction
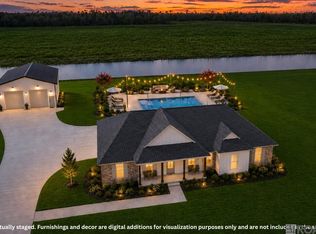 MLS ID #2025019000, Amanda Walker, Craft Realty. ROAM MLS
 - $699,0004 bd3 ba2.5k sqft9340 Inniswylde Dr, Baton Rouge, LA 70809For Sale
 MLS ID #2026012742, Matt Chaney, Amelia Fine Homes LLC. ROAM MLS
 - $445,0005 bd4 ba3.1k sqft15565 Babblingbrook Dr, Baton Rouge, LA 70816For SaleMLS ID #2026014426, Joanna Arnold, Keller Williams Realty Red Stick Partners. ROAM MLS
- $589,9004 bd4 ba2.9k sqft19442 River Breeze Dr, Baton Rouge, LA 70816For SaleMLS ID #2026010353, Laura Buck Smith, The Market Real Estate Co. ROAM MLS
- $449,0003 bd2 ba2.1k sqft1148 Ivy Ct, Denham Springs, LA 70726For SaleMLS ID #2024014669, Katherine Coghlan, Burns & Co., Inc.. ROAM MLS
- $379,9004 bd3 ba2.1k sqft35950 Cane Market Rd, Denham Springs, LA 70706For SaleMLS ID #2026013058, Jen Williams, United Properties of Louisiana. ROAM MLS
- $459,9003 bd2 ba2.2k sqft1126 Camellia Way, Denham Springs, LA 70726For SaleMLS ID #2024012475, Katherine Coghlan, Burns & Co., Inc.. ROAM MLS
- $395,0004 bd3 ba2k sqft40448 Emmy Ave, Prairieville, LA 70769For SaleMLS ID #2026014495, Lonnie Roussel, Roussel Real Estate. ROAM MLS
- $775,0004 bd3 ba2.8k sqft8718 Brentwood Park Ave, Baton Rouge, LA 70809New ConstructionMLS ID #2026006384, Jill Roby Pike, Compass - Perkins. ROAM MLS
- $736,1363 bd4 ba2.9k sqft1601 Sugar Cane Ln, Baton Rouge, LA 70810For SaleMLS ID #2026009562, Becky Boston, Compass - Perkins. ROAM MLS
- $547,0004 bd3 ba2.5k sqft19032 Merchants Trail Ave, Baton Rouge, LA 70817For SaleMLS ID #2026011049, Remy Curry, Real Broker LLC. ROAM MLS
- $579,9004 bd3 ba2.5k sqft17296 Rabbit Rush Ave, Prairieville, LA 70769New ConstructionMLS ID #2026013649, Linda Barbay, PINO & Associates. ROAM MLS
- $599,5004 bd3 ba2.4k sqft38217 Meadow Rue Dr, Prairieville, LA 70769For SaleMLS ID #2026013080, Sam Watts, Property First Realty Group. ROAM MLS
- $769,0004 bd3 ba2.9k sqft13820 Woody Creek Dr, Baton Rouge, LA 70810For SaleMLS ID #2026004313, Timothy DeAngelo, Compass - Perkins. ROAM MLS
- $574,9994 bd3 ba2.3k sqft38182 Emery Ln, Prairieville, LA 70769For SaleMLS ID #2026009471, Lauri Rome, Keller Williams Realty-First Choice. ROAM MLS
- $717,0504 bd3 ba2.2k sqft5334 Rue Du Moulin, Baton Rouge, LA 70808New ConstructionROAM MLS
- $545,0005 bd4 ba3k sqft9934 Oak Colony Dr, Baton Rouge, LA 70817For SaleMLS ID #2026012964, Danni Downing, 1 Percent Lists Premier. ROAM MLS
- $586,9004 bd3 ba2.7k sqft37359 Cypress Hollow Ave, Prairieville, LA 70769For SaleMLS ID #2026004958, Maria Thorn, eXp Realty. ROAM MLS
