The Barcelona Plan offers a thoughtfully designed layout that combines comfort, functionality, and style. The open-concept living, dining, and kitchen areas flow seamlessly together and extend to the desirable side porch, creating an ideal space for everyday living and entertaining. The spacious primary suite is located on the main level and features a well-appointed en-suite bath with a soaking tub, separate walk-in shower, dual vanities, and a generous walk-in closet. Upstairs, two additional bedrooms share a Jack-and-Jill bath, while a large loft provides flexible living space that can be used as a media room, home office, playroom, or additional lounge area. Outdoor living is enhanced by a fully equipped summer kitchen featuring a Blaze grill, built-in refrigerator, and stainless steel storage. The garage includes built-in shelving, offering convenient storage and organization. With its versatile floor plan, quality features, and inviting indoor and outdoor living spaces, the Barcelona Plan is designed to accommodate a variety of lifestyles.
For sale
Price cut: $15.9K (7/8)
$769,000
13820 Woody Creek Dr, Baton Rouge, LA 70810
4beds
2,986sqft
:
Get pre-qualified$5,000/mo
Single Family Residence, Residential
Built in 2023
6,098 Square Feet Lot
$-- Zestimate®
$258/sqft
$104/mo HOA
What's special
Separate walk-in showerBuilt-in refrigeratorBlaze grillStainless steel storageGenerous walk-in closetDesirable side porchDual vanities
- 138 days |
- 229 |
- 7 |
Zillow last checked:
Listing updated:
Listed by:
Timothy DeAngelo,
Compass - Perkins 225-769-1500
Source: ROAM MLS,MLS#: 2026004313
Facts & features
Interior
Bedrooms & bathrooms
- Bedrooms: 4
- Bathrooms: 3
- Full bathrooms: 3
Rooms
- Room types: Bathroom, Primary Bathroom, Bedroom, Primary Bedroom, Dining Room, Foyer, Kitchen, Living Room, Office, Loft
Primary bedroom
- Features: En Suite Bath, Ceiling 9ft Plus, Ceiling Fan(s), Walk-In Closet(s), Split, Master Downstairs
- Level: First
- Area: 251.16
- Width: 15.6
Bedroom 1
- Level: Second
- Area: 151.2
- Dimensions: 12 x 12.6
Bedroom 2
- Level: Second
- Area: 184.8
- Dimensions: 12 x 15.4
Bedroom 3
- Level: First
- Area: 116.6
- Width: 11
Primary bathroom
- Features: Double Vanity, Walk-In Closet(s), Separate Shower, Soaking Tub, Water Closet
- Level: First
- Area: 162.14
- Width: 12.1
Dining room
- Level: First
- Area: 210.6
- Length: 18
Kitchen
- Features: Counters Solid Surface, Kitchen Island, Pantry, Cabinets Custom Built
- Level: First
- Area: 244.8
- Length: 18
Living room
- Level: First
- Area: 354.96
Office
- Level: First
- Area: 42
- Dimensions: 7 x 6
Heating
- Central, Gas Heat
Cooling
- Central Air, Ceiling Fan(s)
Appliances
- Included: Gas Cooktop, Dishwasher, Disposal, Microwave, Range Hood, Stainless Steel Appliance(s)
- Laundry: Inside, Washer/Dryer Hookups, Laundry Room
Features
- Ceiling 9'+, Ceiling Varied Heights, Crown Molding, Pantry, Primary Closet
- Flooring: Carpet, Ceramic Tile, Wood
- Number of fireplaces: 1
- Fireplace features: Ventless
Interior area
- Total structure area: 3,784
- Total interior livable area: 2,986 sqft
Property
Parking
- Total spaces: 2
- Parking features: 2 Cars Park, Garage Faces Rear, Garage Door Opener
- Has garage: Yes
Features
- Stories: 2
- Patio & porch: Covered, Porch
- Fencing: None
- Waterfront features: Walk To Water
Lot
- Size: 6,098 Square Feet
- Dimensions: 55 x 120
- Features: Landscaped
Details
- Parcel number: 30844538
- Special conditions: Standard
Construction
Type & style
- Home type: SingleFamily
- Architectural style: Traditional
- Property subtype: Single Family Residence, Residential
Materials
- Brick Siding, Fiber Cement, Frame
- Foundation: Slab
- Roof: Shingle
Condition
- Never Occupied,Under Construction
- New construction: No
- Year built: 2023
Details
- Builder name: Bardwell Construction Co., LLC
Utilities & green energy
- Gas: Entergy
- Sewer: Public Sewer
- Water: Public
- Utilities for property: Cable Connected
Community & HOA
Community
- Features: Clubhouse, Pool, Health Club, Park, Playground, Other, Sidewalks
- Security: Security System, Smoke Detector(s)
- Subdivision: Lakes At Harveston
HOA
- Has HOA: Yes
- Services included: Accounting, Advertising, Cable TV, Common Areas, Electricity, Gas, Maintenance Grounds, Insurance, Legal, Licenses/Permits, Maint Subd Entry HOA, Management, Other Utilities, Pest Control, Pool HOA, Rec Facilities, Repairs/Maintenance, Services HOA, Sewer, Taxes, Water, Common Area Maintenance
- HOA fee: $1,250 annually
Location
- Region: Baton Rouge
Financial & listing details
- Price per square foot: $258/sqft
- Tax assessed value: $806,200
- Annual tax amount: $8,676
- Price range: $769K - $769K
- Date on market: 3/11/2026
- Listing terms: Cash,Conventional
Estimated market value
Not available
Estimated sales range
Not available
Not available
Price history
| Date | Event | Price |
|---|---|---|
| 7/8/2026 | Price change | $769,000-2%$258/sqft |
Source:  ROAM MLS #2026004313 Report a problem ROAM MLS #2026004313 Report a problem | ||
| 6/2/2026 | Price change | $784,900-1.9%$263/sqft |
Source: ROAM MLS #2026004313 Report a problem | ||
| 4/20/2026 | Price change | $799,900-1.8%$268/sqft |
Source: ROAM MLS #2026004313 Report a problem | ||
| 3/11/2026 | Listed for sale | $814,700+18.1%$273/sqft |
Source: ROAM MLS #2026004313 Report a problem | ||
| 4/30/2025 | Listing removed | $689,900$231/sqft |
Source:  Bardwell Homes Report a problem Bardwell Homes Report a problem | ||
| 9/3/2024 | Sold | -- |
Source: ROAM MLS #2023017396 Report a problem | ||
| 7/25/2024 | Pending sale | $689,900$231/sqft |
Source: ROAM MLS #2023017396 Report a problem | ||
| 10/18/2023 | Listed for sale | $689,900$231/sqft |
Source: ROAM MLS #2023017396 Report a problem | ||
Public tax history
| Year | Property taxes | Tax assessment |
|---|---|---|
| 2025 | $8,676 +509.9% | $80,620 +592% |
| 2024 | $1,423 +121% | $11,650 +133% |
| 2023 | $644 +3% | $5,000 |
| 2022 | $625 +10.2% | $5,000 |
| 2021 | $568 | $5,000 |
Find assessor info on the county website
Monthly payment
Est. payment
Payment breakdown
Explore the cost of this home by adjusting the details. Changes won't be saved.Climate risks
Neighborhood: Nicholson
Nearby schools
GreatSchools rating
- 7/10Magnolia Woods Elementary SchoolGrades: PK-5Distance: 3.7 mi
- 4/10Westdale Middle SchoolGrades: 6-8Distance: 7.8 mi
- 2/10Tara High SchoolGrades: 9-12Distance: 7.3 mi
Schools provided by the listing agent
- District: East Baton Rouge
Source: ROAM MLS. This data may not be complete. We recommend contacting the local school district to confirm school assignments for this home.
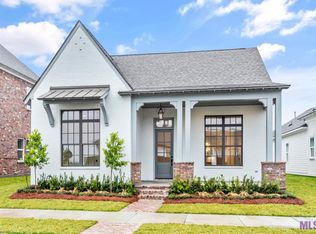
- $--3 bd3 ba2.3k sqft13814 Woody Creek Dr, Baton Rouge, LA 70810Sold

- $--4 bd3 ba2.6k sqft13826 Woody Creek Dr, Baton Rouge, LA 70810Sold

- $--3 bd3 ba2.3k sqft13808 Woody Creek Dr, Baton Rouge, LA 70810Sold
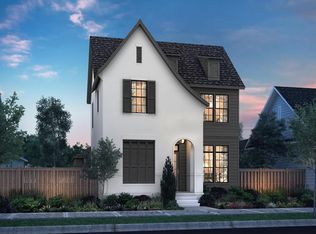
- $--3 bd3 ba2.3k sqft13832 Woody Creek Dr, Baton Rouge, LA 70810Sold

- $--4 bd4 ba2.8k sqft2735 Sugar Kettle Ln, Baton Rouge, LA 70810Sold
- $574,5463 bd3 ba2k sqft2674 Morning Mist Dr, Baton Rouge, LA 70810Pending
- $--3 bd3 ba2.4k sqft2673 Sugar Kettle Ln, Baton Rouge, LA 70810Sold
- $679,9003 bd3 ba2.3k sqft2741 Sugar Kettle Ln, Baton Rouge, LA 70810Pending
A local agent can set up tours, give advice and negotiate with sellers.
A local lender can help you make sure your offer is ready when you are.
Similar homes
- $790,0004 bd3 ba4.2k sqft231 Grand Lakes Dr, Baton Rouge, LA 70810For Sale

 MLS ID #2026009438, Laurie Jones, Compass - Perkins. ROAM MLS
 - $672,0003 bd3 ba2.2k sqft2619 Harveston Mill Dr, Baton Rouge, LA 70810For Sale
 MLS ID #2026010287, Cristi Ragusa, Keller Williams Realty-First Choice. ROAM MLS
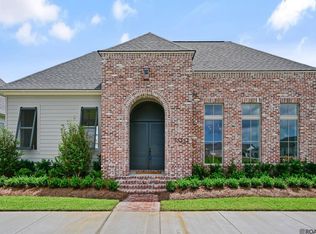
 - $634,8154 bd4 ba2.6k sqft13738 Wild Canary Dr, Baton Rouge, LA 70810New Construction
 MLS ID #2026012466, Jennifer Waguespack, Keller Williams Realty Red Stick Partners. ROAM MLS
 - $844,9003 bd4 ba2.4k sqft13727 Wild Canary Dr, Baton Rouge, LA 70810New Construction
 MLS ID #2026003504, Ryn Jones, RE/MAX Professional. ROAM MLS
 - $635,6954 bd4 ba2.6k sqft13847 Harveston Mill Dr, Baton Rouge, LA 70810New ConstructionMLS ID #2026006694, Jennifer Waguespack, Keller Williams Realty Red Stick Partners. ROAM MLS
- $785,0004 bd3 ba2.9k sqft14652 Saint Henry St, Baton Rouge, LA 70820For SaleMLS ID #2026011894, Jo Landreneau, Compass - Perkins. ROAM MLS
- $775,0004 bd5 ba2.7k sqft15653 Rose Meadow Dr, Baton Rouge, LA 70817For SaleMLS ID #2026012365, Jill Lemoine, RE/MAX Professional. ROAM MLS
- $709,0004 bd3 ba2.5k sqft9340 Inniswylde Dr, Baton Rouge, LA 70809For SaleMLS ID #2026012742, Matt Chaney, Amelia Fine Homes LLC. ROAM MLS
- $584,9004 bd3 ba2.3k sqft10644 Preservation Way, Baton Rouge, LA 70809For SaleMLS ID #2026012060, Lizzie Blair Benzer, Geaux-2 Realty. ROAM MLS
- $475,0005 bd3 ba2.7k sqft14312 Wally Way, Baton Rouge, LA 70810For SaleMLS ID #2026006376, Richard Childress, The W Group Real Estate LLC. ROAM MLS
- $490,7054 bd3 ba2.4k sqft2525 Ebb Ave, Baton Rouge, LA 70810New ConstructionROAM MLS
- $545,5303 bd3 ba2k sqft2545 Harveston Mill Dr, Baton Rouge, LA 70810New ConstructionMLS ID #2026008705, Jennifer Waguespack, Keller Williams Realty Red Stick Partners. ROAM MLS
- $815,0004 bd4 ba3.3k sqft8323 Billiu St, Baton Rouge, LA 70817For SaleMLS ID #2026007496, Anna Arceneaux, PINO & Associates. ROAM MLS
- $405,0004 bd3 ba2.1k sqft581 White Egret Dr, Baton Rouge, LA 70810For SaleMLS ID #2026010062, Blake Fowler, Exit Realty Group. ROAM MLS
- $845,0004 bd3 ba3.6k sqft2757 Chenal Ct, Baton Rouge, LA 70820For SaleMLS ID #2026010473, Jen Burns, Craft Realty. ROAM MLS
- $415,0003 bd2 ba1.9k sqft11278 Hillpark Ave, Baton Rouge, LA 70810For SaleMLS ID #2026011376, Matt Bruno, Keller Williams Realty-First Choice. ROAM MLS
- $384,8004 bd2 ba1.8k sqft13003 Great Tern Ave, Baton Rouge, LA 70810For SaleMLS ID #2026010049, Shelley Simmons, Elevate Real Estate Services. ROAM MLS
- from $455,0004 bd3 ba2.3k sqftChamplain Plan, Water's Edge, Baton Rouge, LA 70810New ConstructionLevel Homes
- $435,0004 bd3 ba2.4k sqft3119 Creekstone Way, Baton Rouge, LA 70810For SaleMLS ID #2026010779, Bill Chen, Compass Realty. ROAM MLS
- $724,9994 bd4 ba3k sqft14074 Lovett Rd, Baton Rouge, LA 70818For SaleMLS ID #2026003807, Michael Vallien, Vallien Realty LLC. ROAM MLS
