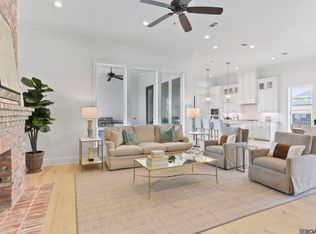
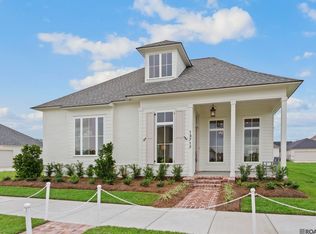
Charming Juliette floor plan by Level Homes underway on a corner lot in Lakes at Harveston! The Juliette is a one-story home featuring three bedrooms, two full baths, a powder room and an office with right over 2000 sq feet of living. Enter this New Orleans cottage style home off the bricked steps onto the lovely covered front porch with hanging gas lantern into large open living, dining and kitchen. The office is located off the living room and lets in tons of natural light. The gourmet kitchen features custom painted cabinets with 5” hardware pulls and under cabinet lighting, stainless appliances including a 36” gas cooktop, single wall oven and built in microwave, a “back” kitchen with a pocket door for full enclosure, Statuario Brown quartz on all surfaces, 3x12” glossy white subway tile backsplash, gold kitchen faucet, large center island with a 30” single basin stainless steel sink & two hanging pendants and a walk-in corner pantry. This is a split floor plan with the master bedroom located at the rear of the home and beds 2 & 3 on the opposite side with a shared “jack and jill” bath. The master bedroom is spacious with French doors that lead you into a spa like bath with a HUGE 6-foot soaking tub, separate custom tiled shower with glass enclosure, dual vanities, framed mirrors & an extra-large master closet! The walk in laundry room is spacious with a linen closet & a double wall upper cabinet. The mudroom is located off the garage entry with a coat closet and the option to add a built-in mud bench. Spacious covered side porch is perfect for entertaining!! The yard will be professionally landscaped and fully sodded. Estimated completion date of Sept 26. *Pictures are not of actual home. Lakes at Harveston is the newest filing of the Harveston community, designed around natural beauty and a connected lifestyle. Neighborhood amenities include private pools, fitness center, playground, pickleball courts, outdoor lounges and event spaces!
Sold
Price Unknown
2545 Harveston Mill Dr, Baton Rouge, LA 70810
3beds
2,094sqft
Single Family Residence, Residential
Built in 2026
5,445 Square Feet Lot
$551,400 Zestimate®
$--/sqft
$3,331 Estimated rent
Home value
$551,400
$524,000 - $579,000
$3,331/mo
Zestimate® history
Owner options
List your home for rent
$3,331/mo
Rent Zestimate®
Find your next renter with Zillow Rental Manager. Plus, with online applications, you can quickly screen prospective tenants – for free.
$3,331/mo
Rent Zestimate®
Refinance and save
$1,950/mo
Est. payment
Refinancing to a lower rate could help reduce your monthly payments and save thousands over the life of the loan.
$1,950/mo
Est. payment
Explore your selling options
Work with a Zillow partner agent
Leverage their expertise and Zillow's premium Showcase listings to get your home seen by more buyers.
Get startedList with your own agent
Get your home in front of millions of buyers by listing it on Zillow.
Learn how to do itSell it yourself
Take full control of how buyers see your home on Zillow by listing For Sale by Owner (FSBO).
List your homeWhat's special
Gourmet kitchenSplit floor planUnder cabinet lightingCorner lotExtra-large master closetWalk-in corner pantryGold kitchen faucet
Zillow last checked:
Listing updated:
Listed by:
Jennifer Waguespack,
Keller Williams Realty Red Stick Partners
Bought with:
Tish LeBlanc, 995719647
Compass - Perkins
Source: ROAM MLS,MLS#: 2026008705
Facts & features
Interior
Bedrooms & bathrooms
- Bedrooms: 3
- Bathrooms: 3
- Full bathrooms: 2
- Partial bathrooms: 1
Rooms
- Room types: Primary Bathroom, Bedroom, Primary Bedroom, Dining Room, Foyer, Kitchen, Living Room, Office
Primary bedroom
- Features: En Suite Bath, Ceiling 9ft Plus, Ceiling Fan(s), Master Downstairs
- Level: First
Bedroom 1
- Level: First
Bedroom 2
- Level: First
Primary bathroom
- Features: Double Vanity, Walk-In Closet(s), Separate Shower, Soaking Tub, Water Closet
Dining room
- Level: First
Kitchen
- Features: Stone Counters, Kitchen Island, Pantry, Cabinets Custom Built
- Level: First
Living room
- Level: First
Office
- Level: First
Heating
- Central
Cooling
- Central Air, Ceiling Fan(s)
Appliances
- Included: Gas Stove Con, Gas Cooktop, Dishwasher, Disposal, Microwave, Self Cleaning Oven, Oven, Range Hood, Gas Water Heater, Separate Cooktop, Stainless Steel Appliance(s), Tankless Water Heater
- Laundry: Inside, Washer/Dryer Hookups, Laundry Room, Mud Room
Features
- Eat-in Kitchen, Built-in Features, Ceiling 9'+, Ceiling Varied Heights, Crown Molding, Pantry
- Flooring: Ceramic Tile, Other
- Number of fireplaces: 1
- Fireplace features: Gas Log, Ventless
Interior area
- Total structure area: 2,906
- Total interior livable area: 2,094 sqft
Property
Parking
- Total spaces: 2
- Parking features: 2 Cars Park, Garage Faces Rear, Concrete, Driveway, Garage Door Opener, Garage
- Has garage: Yes
Features
- Stories: 1
- Patio & porch: Covered, Porch, Patio
- Exterior features: Lighting, Courtyard
- Fencing: None
Lot
- Size: 5,445 Square Feet
- Dimensions: 45.49 x 119.40 x 45 x 120.01
- Features: Corner Lot, Rectangular Lot, Landscaped
Construction
Type & style
- Home type: SingleFamily
- Architectural style: Cottage
- Property subtype: Single Family Residence, Residential
Materials
- Fiber Cement, Frame
- Foundation: Slab
- Roof: Shingle
Condition
- All Original,Never Occupied,Under Construction
- New construction: Yes
- Year built: 2026
Details
- Builder name: Level Homes
Utilities & green energy
- Gas: Delta Utilities
- Sewer: Public Sewer
- Water: Public
- Utilities for property: Cable Connected
Community & HOA
Community
- Features: Pool, Playground, Other, Sidewalks
- Security: Smoke Detector(s)
- Subdivision: Lakes At Harveston
HOA
- Has HOA: Yes
- Services included: Common Areas, Maint Subd Entry HOA, Pool HOA, Rec Facilities, Common Area Maintenance
- HOA fee: $1,950 annually
Location
- Region: Baton Rouge
Financial & listing details
- Date on market: 5/12/2026
- Listing terms: Cash,Conventional,FHA,VA Loan
Price history
| Date | Event | Price |
|---|---|---|
| 10/14/2026 | Sold | -- |
Source:  ROAM MLS #2026008705 Report a problem ROAM MLS #2026008705 Report a problem | ||
| 8/11/2026 | Pending sale | $551,432+1.1%$263/sqft |
Source: ROAM MLS #2026008705 Report a problem | ||
| 5/12/2026 | Listed for sale | $545,530$261/sqft |
Source: ROAM MLS #2026008705 Report a problem | ||
Public tax history
Tax history is unavailable.
Neighborhood: Nicholson
Nearby homes
- $--3 bd3 ba2.4k sqft2563 Harveston Mill Dr, Baton Rouge, LA 70820Sold
- $--3 bd4 ba2.8k sqft13725 Golden Holly Ln, Baton Rouge, LA 70810Sold

- $--3 bd4 ba2.4k sqft13735 Golden Holly Ln, Baton Rouge, LA 70810Sold

- $--3 bd3 ba2.6k sqft13717 Wild Canary Dr, Baton Rouge, LA 70810Sold
- $--3 bd4 ba2.4k sqft2605 Harveston Mill Dr, Baton Rouge, LA 70810Sold
- $--4 bd3 ba2.9k sqft13745 Golden Holly Ln, Baton Rouge, LA 70810Sold
- $740,0004 bd3 ba2.5k sqft13737 Wild Canary Dr, Baton Rouge, LA 70810New Construction
- $659,9003 bd4 ba2.2k sqft13718 Wild Canary Dr, Baton Rouge, LA 70810New Construction
Nearby schools
GreatSchools rating
- 7/10Magnolia Woods Elementary SchoolGrades: PK-5Distance: 3.6 mi
- 4/10Westdale Middle SchoolGrades: 6-8Distance: 7.7 mi
- 2/10Tara High SchoolGrades: 9-12Distance: 7.1 mi
Schools provided by the listing agent
- District: East Baton Rouge
Source: ROAM MLS. This data may not be complete. We recommend contacting the local school district to confirm school assignments for this home.
Get a cash offer in 3 minutes
Find out how much your home could sell for in as little as 3 minutes with a no-obligation cash offer.
Estimated market value
$551,400
Get a cash offer in 3 minutes
Find out how much your home could sell for in as little as 3 minutes with a no-obligation cash offer.
Estimated market value
$551,400
- Louisiana
- East Baton Rouge Parish
- Baton Rouge
- 70810
- Nicholson
- 2545 Harveston Mill Dr
