Big Yard with this one!!! Another beautiful home built by Lafosse Construction. This is a two story home in Rouzan Subdivision. Spacious Four-Bedroom Residence with Modern Amenities and Prime Location. Discover this elegant Farm style home expertly crafted by LaFosse Construction, located on a large interior lot. Touting a spacious 2594, square feet of living space, this residence is comfortable, luxurious and perfect for today’s discerning homeowner. Key Features: four bedrooms and three full bathrooms with two bedrooms are downstairs, with the master suite situated in the back of the home for privacy. Two Bedrooms are on the second floor. Interior Layout: Upon entering off the cover front porch you will step into an expansive living area with a fireplace and hardwood floors. The formal dining room is across from the living room and the kitchen is toward the middle of the home. Kitchen has quartzite countertops, a huge eat-in island, window over the sink and a walk-in pantry The master suite is located toward the rear for added privacy and tranquility, featuring a luxurious master bath and a spacious walk-in closet. Outdoor Living: Step outside onto the huge, covered porch that extends your living space and creates the perfect setting for gatherings or quiet evenings.
New construction
Price cut: $47K (9/21)
$740,000
13737 Wild Canary Dr, Baton Rouge, LA 70810
4beds
2,594sqft
Single Family Residence, Residential
Built in 2026
7,405 Square Feet Lot
$-- Zestimate®
$285/sqft
$163/mo HOA
What's special
Four bedroomsBig yardLarge interior lotSpacious walk-in closetLuxurious master bathWalk-in pantryHuge eat-in island
- 170 days
- 188
- 7
Zillow last checked:
Listing updated:
Listed by:
Lori Bergstresser,
Keller Williams Realty Red Stick Partners 225-768-1800
Source: ROAM MLS,MLS#: 2026007112
Facts & features
Interior
Bedrooms & bathrooms
- Bedrooms: 4
- Bathrooms: 3
- Full bathrooms: 3
Rooms
- Room types: Primary Bathroom, Bedroom, Primary Bedroom, Dining Room, Kitchen, Living Room
Primary bedroom
- Features: En Suite Bath, Ceiling 9ft Plus, Ceiling Fan(s), Walk-In Closet(s), Master Downstairs
- Level: First
- Area: 236.67
- Width: 16.1
Bedroom 1
- Level: First
- Area: 134.55
- Width: 11.7
Bedroom 2
- Level: Second
- Area: 129.92
- Width: 11.6
Bedroom 3
- Level: Second
- Area: 148.03
- Width: 13.1
Primary bathroom
- Features: Double Vanity, Walk-In Closet(s), Multi Head Shower, Separate Shower, Soaking Tub, Water Closet
- Level: First
- Area: 133.72
- Width: 10.2
Dining room
- Level: First
- Area: 172
- Width: 10
Kitchen
- Level: First
- Area: 291.41
Living room
- Level: First
- Area: 311.49
Heating
- Central, Gas Heat
Cooling
- Multi Units
Appliances
- Laundry: Laundry Room
Interior area
- Total structure area: 3,553
- Total interior livable area: 2,594 sqft
Property
Parking
- Total spaces: 4
- Parking features: 4+ Cars Park
Features
- Stories: 2
- Patio & porch: Porch
Lot
- Size: 7,405 Square Feet
- Dimensions: 60 x 120 x 64 x 120
Details
- Parcel number: 30844572
- Special conditions: Standard
Construction
Type & style
- Home type: SingleFamily
- Architectural style: Cottage
- Property subtype: Single Family Residence, Residential
Materials
- Fiber Cement, Stucco Siding
- Foundation: Slab
Condition
- New construction: Yes
- Year built: 2026
Details
- Builder name: Lafosse Construction Company, Inc.
- Warranty included: Yes
Utilities & green energy
- Gas: Delta Utilities
- Sewer: Public Sewer
- Water: Public
Community & HOA
Community
- Subdivision: Lakes At Harveston
HOA
- Has HOA: Yes
- HOA fee: $1,950 annually
Location
- Region: Baton Rouge
Financial & listing details
- Price per square foot: $285/sqft
- Tax assessed value: $50,000
- Annual tax amount: $635
- Price range: $740K - $740K
- Date on market: 4/19/2026
- Listing terms: Cash,Conventional,FHA,Private Financing Available,VA Loan
Estimated market value
Not available
Estimated sales range
Not available
Not available
Price history
| Date | Event | Price |
|---|---|---|
| 9/21/2026 | Price change | $740,000-6%$285/sqft |
Source:  ROAM MLS #2026007112 Report a problem ROAM MLS #2026007112 Report a problem | ||
| 4/19/2026 | Listed for sale | $787,000$303/sqft |
Source: ROAM MLS #2026007112 Report a problem | ||
Public tax history
| Year | Property taxes | Tax assessment |
|---|---|---|
| 2025 | $635 -0.4% | $5,000 |
| 2024 | $637 -1% | $5,000 |
| 2023 | $644 +3% | $5,000 |
| 2022 | $625 +10.2% | $5,000 |
| 2021 | $568 | $5,000 |
Find assessor info on the county website
Monthly payment
Est. payment
Payment breakdown
Explore the cost of this home by adjusting the details. Changes won't be saved.Climate risks
Neighborhood: Nicholson
Nearby schools
Schools provided by the listing agent
- District: East Baton Rouge
Source: ROAM MLS. This data may not be complete. We recommend contacting the local school district to confirm school assignments for this home.
- $50,000-- bd-- ba-- sqft13747 Wild Canary Dr, Baton Rouge, LA 70810Off Market
- $50,000-- bd-- ba-- sqft13728 Wild Canary Dr, Baton Rouge, LA 70810Off Market
- $50,000-- bd-- ba-- sqft13727 Wild Canary Dr, Baton Rouge, LA 70810Off Market
- $50,000-- bd-- ba-- sqft13718 Wild Canary Dr, Baton Rouge, LA 70810Off Market
Similar homes
- $638,0003 bd3 ba2.3k sqft2747 Sugar Kettle Ln, Baton Rouge, LA 70810New Construction

 MLS ID #2026016987, Heather Kirkpatrick, Keller Williams Realty Premier Partners. ROAM MLS
 - $830,0003 bd3 ba2.6k sqft13745 Sweet Cherry Dr, Baton Rouge, LA 70810New Construction
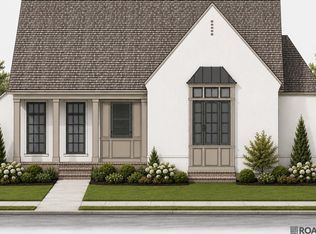 MLS ID #2026015114, Cathy Cusimano, Compass - Perkins. ROAM MLS
 - $572,8003 bd3 ba2.2k sqft13732 Green Wing Ln, Baton Rouge, LA 70810New Construction
 MLS ID #2026008699, Jennifer Waguespack, Keller Williams Realty Red Stick Partners. ROAM MLS
 - from $475,0004 bd3 ba2.5k sqftTahoe Plan, Water's Edge, Baton Rouge, LA 70810New Construction
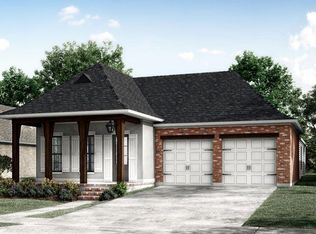 Level Homes
 - $760,0894 bd4 ba2.8k sqft5310 Rue Du Moulin, Baton Rouge, LA 70808New ConstructionROAM MLS
- $719,7554 bd3 ba2.2k sqft5334 Rue Du Moulin, Baton Rouge, LA 70808New ConstructionROAM MLS
- $815,7504 bd3 ba2.6k sqft312 Woodsong Ave, Baton Rouge, LA 70808New ConstructionMLS ID #2026016223, Heather Kirkpatrick, Keller Williams Realty Premier Partners. ROAM MLS
- $687,2054 bd3 ba2.6k sqft8619 Greenbrier Cove Rd, Baton Rouge, LA 70817New ConstructionMLS ID #2026006662, Jennifer Waguespack, Keller Williams Realty Red Stick Partners. ROAM MLS
- $409,9003 bd3 ba2k sqft2519 Shore Side Ave, Baton Rouge, LA 70810New ConstructionROAM MLS
