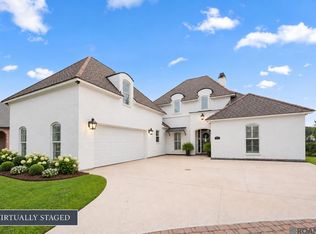
What a stunning custom-built home perfect for your staycation! This 4 BR/3 BA (plus 2 half baths) is gorgeous and ready for its new owners. This house has so many special architectural touches! Note the beautiful brick arches! The outside is stunning with its HEATED POOL—upgraded with a premium UV and Ozone sanitation system—and an architectural laminated safety glass barrier as to not obstruct the views. The covered outdoor living space is complete with a fireplace, pre-wired multi-zone audio, and an outdoor kitchen. This chef's kitchen has quartzite countertops, a large island, and beautiful brickwork. It also has a tankless reverse osmosis water system and instant hot water recirculation. No carpet to be found in this home! The living/dining area is light and bright with great views of the pool. Large primary bedroom and ensuite bath complete with two vanities with quartzite, soaking tub and walk-in closet, and a walk-through shower. Fully upgraded, this turnkey smart home is loaded with premium structural finishes. Highlights include European oak hardwood flooring throughout, fresh hand-applied interior/exterior paint, and energy-efficient upgrades like radiant barrier roof sheathing, engineered attic air-sealing, HVAC compressor soft-starters, and dual-zone Ecobee smart thermostats. The home is equipped with a whole-house surge protector, 50amp generator-ready wiring, dual EV charging pre-wiring, and an enterprise-grade 10-Gigabit hardwired internet backbone. It also features an automated water main leak defense system, whole-home Lutron smart lighting, motorized blackout shades, and hardwired Ring Elite security cameras. The garage is huge—easily fitting 3 cars—with epoxy flooring. You will love all this house has to offer and will want to call it YOUR HOME! (measurements not warranted by Sellers, Agents, or Brokers and the Tiger is AI generated:))
Accepting backups
$775,000
15653 Rose Meadow Dr, Baton Rouge, LA 70817
4beds
2,731sqft
Single Family Residence, Residential
Built in 2018
8,712 Square Feet Lot
$-- Zestimate®
$284/sqft
$117/mo HOA
What's special
Walk-through showerWhole-home lutron smart lightingBeautiful brick archesInstant hot water recirculationLarge primary bedroomMotorized blackout shadesSoaking tub
- 98 days
- 228
- 13
Zillow last checked:
Listing updated:
Listed by:
Jill Lemoine,
RE/MAX Professional 225-615-7755
Source: ROAM MLS,MLS#: 2026012365
Facts & features
Interior
Bedrooms & bathrooms
- Bedrooms: 4
- Bathrooms: 5
- Full bathrooms: 3
- Partial bathrooms: 2
Rooms
- Room types: Primary Bathroom, Primary Bedroom, Dining Room, Family Room, Foyer, Kitchen
Primary bedroom
- Features: En Suite Bath, Ceiling 9ft Plus
- Level: First
- Area: 231
- Width: 14
Bedroom 1
- Level: Main
- Area: 161.84
- Width: 11.9
Bedroom 2
- Level: Main
- Area: 144.1
- Width: 11
Bedroom 3
- Level: Main
- Area: 130.9
- Dimensions: 11 x 11.9
Primary bathroom
- Features: Double Vanity, 2 Closets or More, Walk-In Closet(s), Separate Shower, Water Closet
- Level: First
- Area: 250.38
- Width: 11.7
Dining room
- Level: First
- Area: 187.68
Family room
- Level: First
- Area: 379.44
Kitchen
- Level: First
- Area: 189.72
Heating
- Central
Cooling
- Multi Units, Central Air
Features
- Ceiling 9'+, Beamed Ceilings
- Flooring: Ceramic Tile, Wood
- Windows: Window Treatments
- Attic: Attic Access
- Number of fireplaces: 1
- Fireplace features: Ventless
Interior area
- Total structure area: 4,554
- Total interior livable area: 2,731 sqft
Video & virtual tour
Property
Parking
- Total spaces: 3
- Parking features: 3 Cars Park, Garage, Garage Door Opener
- Has garage: Yes
Features
- Stories: 1
- Patio & porch: Porch
- Exterior features: Outdoor Kitchen, Lighting
- Has private pool: Yes
- Pool features: Gunite
- Fencing: Wood,Other
Lot
- Size: 8,712 Square Feet
- Dimensions: 62 x 130 x 69 x 130
- Features: Landscaped
Details
- Parcel number: 03279863
- Special conditions: Standard
Construction
Type & style
- Home type: SingleFamily
- Architectural style: New Orleans
- Property subtype: Single Family Residence, Residential
Materials
- Block Siding, Fiber Cement, Frame
- Foundation: Slab
- Roof: Shingle
Condition
- New construction: No
- Year built: 2018
Details
- Builder name: Rabalais Homes LLC
Utilities & green energy
- Gas: Delta Utilities
- Sewer: Public Sewer
- Water: Public
- Utilities for property: Cable Connected
Community & HOA
Community
- Features: Clubhouse, Pool, Other
- Security: Smoke Detector(s)
- Subdivision: Long Farm
HOA
- Has HOA: Yes
- Services included: Accounting, Common Areas, Maint Subd Entry HOA, Pool HOA
- HOA fee: $1,400 annually
Location
- Region: Baton Rouge
Financial & listing details
- Price per square foot: $284/sqft
- Tax assessed value: $712,500
- Annual tax amount: $8,158
- Price range: $775K - $775K
- Date on market: 7/7/2026
- Listing terms: Cash,Conventional,FHA,Private Financing Available,VA Loan
Estimated market value
Not available
Estimated sales range
Not available
Not available
Price history
| Date | Event | Price |
|---|---|---|
| 9/21/2026 | Pending sale | $775,000$284/sqft |
Source:  ROAM MLS #2026012365 Report a problem ROAM MLS #2026012365 Report a problem | ||
| 7/7/2026 | Listed for sale | $775,000+3.3%$284/sqft |
Source: ROAM MLS #2026012365 Report a problem | ||
| 7/7/2023 | Sold | -- |
Source: ROAM MLS #2023007729 Report a problem | ||
| 5/17/2023 | Pending sale | $750,000$275/sqft |
Source:  RE/MAX of Louisiana #2023007729 Report a problem RE/MAX of Louisiana #2023007729 Report a problem | ||
| 5/17/2023 | Contingent | $750,000$275/sqft |
Source: ROAM MLS #2023007729 Report a problem | ||
| 5/15/2023 | Listed for sale | $750,000$275/sqft |
Source: ROAM MLS #2023007729 Report a problem | ||
| 7/27/2018 | Sold | -- |
Source: ROAM MLS #2018004797 Report a problem | ||
| 9/20/2017 | Sold | -- |
Source: Public Record Report a problem | ||
Public tax history
| Year | Property taxes | Tax assessment |
|---|---|---|
| 2025 | $8,158 -0.5% | $71,250 |
| 2024 | $8,196 +48.4% | $71,250 +29.9% |
| 2023 | $5,521 +3.3% | $54,860 |
| 2022 | $5,345 +2% | $54,860 |
| 2021 | $5,241 +0.7% | $54,860 |
| 2020 | $5,205 -16.9% | $54,860 |
| 2019 | $6,265 +461.6% | $54,860 +451.4% |
| 2018 | $1,116 +895% | $9,950 +895% |
| 2017 | $112 | $1,000 |
Find assessor info on the county website
Monthly payment
Est. payment
Payment breakdown
Explore the cost of this home by adjusting the details. Changes won't be saved.Climate risks
Neighborhood: Jefferson
Nearby schools
Schools provided by the listing agent
- District: East Baton Rouge
Source: ROAM MLS. This data may not be complete. We recommend contacting the local school district to confirm school assignments for this home.
- $649,3004 bd4 ba2.7k sqft15645 Rose Meadow Dr, Baton Rouge, LA 70817Off Market
- $733,000-- bd-- ba2.8k sqft15637 Rose Meadow Dr, Baton Rouge, LA 70817Off Market
- $578,9003 bd2 ba2.1k sqft8315 Billiu St, Baton Rouge, LA 70816Off Market
- $614,4003 bd3 ba2.4k sqft15629 Rose Meadow Dr, Baton Rouge, LA 70817Off Market
Similar homes
- $849,0004 bd4 ba2.7k sqft8624 Billiu St, Baton Rouge, LA 70817For Sale
 MLS ID #2026015870, Tanya Creeden, Supreme. ROAM MLS
 - $799,9004 bd4 ba3.3k sqft8323 Billiu St, Baton Rouge, LA 70817For Sale
 MLS ID #2026007496, Anna Arceneaux, PINO & Associates. ROAM MLS
 - $779,0004 bd4 ba3.2k sqft8787 Lake Carriage Dr, Baton Rouge, LA 70817For Sale
 MLS ID #2026011391, Anna DiVincenti Boykin, RE/MAX Professional. ROAM MLS
 - $649,9005 bd3 ba3.8k sqft8970 Carriagewood Estates Dr, Baton Rouge, LA 70817For Sale
 MLS ID #2026017897, Ryan Spencer, Coldwell Banker ONE. ROAM MLS
 - $705,0004 bd3 ba3.3k sqft16543 N Colony Way, Baton Rouge, LA 70810For SaleMLS ID #2026017979, Caren Morgan, Redfin Corporation. ROAM MLS
- $575,0004 bd4 ba2.5k sqft7626 McMahon Dr, Baton Rouge, LA 70817For SaleMLS ID #2026017886, Jose Martinez, Reve REALTORS. ROAM MLS
- $760,0003 bd3 ba2.3k sqft18664 Amen Cor, Baton Rouge, LA 70810For SaleMLS ID #2026014518, Sharon Vennen, Pennant Real Estate. ROAM MLS
- $550,0005 bd4 ba2.9k sqft15668 Green Trails Blvd, Baton Rouge, LA 70817For SaleMLS ID #2026011821, Neil Kahn, Zatta Real Estate Group LLC. ROAM MLS
- $524,9004 bd3 ba2.7k sqft8523 Landau Dr, Baton Rouge, LA 70817For SaleMLS ID #2026014308, Leigh Moss, Highland Road Realty. ROAM MLS
- $487,0003 bd3 ba2.4k sqft18202 Vista A Vista Ave, Baton Rouge, LA 70817For SaleMLS ID #2026018071, Katie Lewis, PINO & Associates. ROAM MLS
- $710,0005 bd4 ba3.3k sqft19890 Southern Hills Ave, Baton Rouge, LA 70809For SaleMLS ID #2026008987, Laura Buck Smith, The Market Real Estate Co. ROAM MLS
- $829,0004 bd4 ba3.5k sqft18934 E Pinnacle Cir, Baton Rouge, LA 70810For SaleMLS ID #2025016056, Robby Durham, Durham Real Estate Inc. ROAM MLS
- $750,0004 bd5 ba3.5k sqft16476 Spanish Oaks Blvd, Prairieville, LA 70769For SaleMLS ID #2026014678, Alexa Ritchie, RE/MAX Real Estate Group. ROAM MLS
- $785,0004 bd3 ba2.9k sqft14652 Saint Henry St, Baton Rouge, LA 70820For SaleMLS ID #2026011894, Jo Landreneau, Compass - Perkins. ROAM MLS
- $715,0004 bd3 ba2.8k sqft17408 Saw Grass Trail Ave, Prairieville, LA 70769For SaleMLS ID #2026013629, Danni Downing, 1 Percent Lists Premier. ROAM MLS
- $799,9004 bd3 ba2.6k sqft36392 Westin Ridge Dr, Geismar, LA 70734For SaleMLS ID #2026016895, Matt Bruno, Keller Williams Realty-First Choice. ROAM MLS
- $699,0004 bd4 ba3k sqft14074 Lovett Rd, Baton Rouge, LA 70818For SaleMLS ID #2026016757, Candice Castro, Castro Real Estate Services, LLC. ROAM MLS
- $765,0003 bd2 ba2.5k sqft7045 Sheffield Ave, Baton Rouge, LA 70806For SaleMLS ID #2026011290, Ryn Jones, RE/MAX Professional. ROAM MLS
- $575,0004 bd4 ba2.9k sqft19442 River Breeze Dr, Baton Rouge, LA 70816For SaleMLS ID #2026010353, Laura Buck Smith, The Market Real Estate Co. ROAM MLS
- $399,0004 bd3 ba2.6k sqft13514 Mary Edith Pl, Baton Rouge, LA 70809For SaleMLS ID #2026015508, Barret Blondeau, Falaya. ROAM MLS
