NEW PRICE – NOW $659,000! Experience the luxury lifestyle you've been waiting for in one of St. George's most desirable neighborhoods! This stunning Italian-inspired villa offers the perfect blend of elegance, comfort, and everyday convenience with access to five private fishing ponds, scenic walking streets, and a welcoming community atmosphere. Designed for both entertaining and daily living, this spacious 5-bedroom, 3-bath home (with a flexible fifth bedroom ideal for a home office) features an expansive first-floor primary suite complete with a coffered ceiling, spa-inspired bath, oversized shower with seating, soaking tub, dual vanities, and a large walk-in closet. Fresh interior paint in the primary bedroom, primary bath, and upstairs bath adds a crisp, updated feel. The heart of the home showcases soaring 9- and 12-foot ceilings, an open-concept living area, a dramatic brick architectural feature with a double-sided fireplace, scratch-resistant wood-look tile floors, custom cabinetry, quartz countertops, stainless steel appliances, a 5-burner gas cooktop, walk-in pantry, and a large island with seating. The living room also includes custom built-ins, a wet bar with sink, ice maker, and beverage cooler. Upstairs, you'll find a spacious media/recreation room, two bedrooms with walk-in closets, a full bath, generous attic storage, and two 50-gallon gas water heaters. Step outside to a covered patio and extended entertaining space surrounded by beautifully updated landscaping. Recent improvements include plantation shutters, garage and storage shelving, custom entertainment built-ins, laundry barn door, window awnings, and fresh landscaping. Luxury, space, and an unbeatable lifestyle—all at a new price of $659,000.
For sale
Price cut: $6K (7/14)
$659,000
8970 Carriagewood Estates Dr, Baton Rouge, LA 70817
5beds
3,856sqft
:
Get pre-qualified$4,255/mo
Single Family Residence, Residential
Built in 2016
0.27 Acres Lot
$-- Zestimate®
$171/sqft
$58/mo HOA
What's special
Generous attic storageCoffered ceilingCustom entertainment built-insLaundry barn doorCustom cabinetryExpansive first-floor primary suitePlantation shutters
- 98 days |
- 405 |
- 12 |
Zillow last checked:
Listing updated:
Listed by:
Ryan Spencer,
Coldwell Banker ONE 225-925-2500
Source: ROAM MLS,MLS#: 2026006790
Facts & features
Interior
Bedrooms & bathrooms
- Bedrooms: 5
- Bathrooms: 3
- Full bathrooms: 3
Rooms
- Room types: Bedroom, Primary Bedroom, Dining Room, Kitchen, Living Room
Primary bedroom
- Features: En Suite Bath, Ceiling 9ft Plus, Tray Ceiling(s)
- Level: First
- Area: 232.5
- Width: 15
Bedroom 1
- Level: First
- Area: 144
- Dimensions: 12 x 12
Bedroom 2
- Level: First
- Area: 108
- Dimensions: 12 x 9
Bedroom 3
- Level: Second
- Area: 180
- Dimensions: 12 x 15
Bedroom 4
- Level: Second
- Area: 231
- Dimensions: 14 x 16.5
Primary bathroom
- Features: Double Vanity, Walk-In Closet(s), Multi Head Shower, Separate Shower, Soaking Tub
Dining room
- Level: First
- Area: 135
- Dimensions: 15 x 9
Kitchen
- Features: Granite Counters, Counters Solid Surface, Kitchen Island, Pantry, Cabinets Custom Built
- Level: First
- Area: 235.75
Living room
- Level: First
- Area: 364
- Dimensions: 14 x 26
Heating
- 2 or More Units Heat, Central, Gas Heat
Cooling
- Multi Units, Central Air
Appliances
- Included: Gas Cooktop, Dishwasher, Disposal, Microwave, Self Cleaning Oven, Oven, Range Hood, Gas Water Heater, Separate Cooktop, Stainless Steel Appliance(s)
- Laundry: Laundry Room
Features
- Flooring: Carpet, Ceramic Tile
- Windows: Window Treatments
- Number of fireplaces: 1
- Fireplace features: Double Sided, Gas Log
Interior area
- Total structure area: 4,871
- Total interior livable area: 3,856 sqft
Property
Parking
- Total spaces: 2
- Parking features: 2 Cars Park, Garage
- Has garage: Yes
Features
- Stories: 2
- Patio & porch: Covered
- Exterior features: Balcony, Lighting
- Fencing: Wood
Lot
- Size: 0.27 Acres
- Dimensions: 80 x 145
- Features: Landscaped
Details
- Additional structures: Workshop
- Parcel number: 02555271
- Special conditions: Standard
Construction
Type & style
- Home type: SingleFamily
- Architectural style: French
- Property subtype: Single Family Residence, Residential
Materials
- Brick Siding, Stucco Siding, Brick, Frame
- Foundation: Slab
- Roof: Shingle
Condition
- New construction: No
- Year built: 2016
Utilities & green energy
- Gas: Delta Utilities
- Sewer: Public Sewer
- Water: Public
Community & HOA
Community
- Security: Smoke Detector(s)
- Subdivision: Carriagewood Estates
HOA
- Has HOA: Yes
- Services included: Maint Subd Entry HOA, Common Area Maintenance
- HOA fee: $700 annually
Location
- Region: Baton Rouge
Financial & listing details
- Price per square foot: $171/sqft
- Tax assessed value: $579,500
- Annual tax amount: $5,786
- Price range: $659K - $659K
- Date on market: 4/15/2026
- Listing terms: Cash,Conventional,FHA,VA Loan
Estimated market value
Not available
Estimated sales range
Not available
Not available
Price history
| Date | Event | Price |
|---|---|---|
| 7/14/2026 | Price change | $659,000-0.9%$171/sqft |
Source:  ROAM MLS #2026006790 Report a problem ROAM MLS #2026006790 Report a problem | ||
| 6/2/2026 | Price change | $665,000-2.1%$172/sqft |
Source: ROAM MLS #2026006790 Report a problem | ||
| 4/15/2026 | Listed for sale | $679,000+8.6%$176/sqft |
Source: ROAM MLS #2026006790 Report a problem | ||
| 6/12/2024 | Sold | -- |
Source: ROAM MLS #2024004261 Report a problem | ||
| 5/10/2024 | Pending sale | $625,000$162/sqft |
Source: ROAM MLS #2024004261 Report a problem | ||
| 4/8/2024 | Price change | $625,000-2.3%$162/sqft |
Source: ROAM MLS #2024004261 Report a problem | ||
| 3/14/2024 | Listed for sale | $639,900$166/sqft |
Source: ROAM MLS #2024004261 Report a problem | ||
| 11/16/2023 | Listing removed | -- |
Source: ROAM MLS #2023013781 Report a problem | ||
| 10/13/2023 | Listed for sale | $639,900$166/sqft |
Source: ROAM MLS #2023013781 Report a problem | ||
| 9/2/2023 | Pending sale | $639,900$166/sqft |
Source: ROAM MLS #2023013781 Report a problem | ||
| 8/17/2023 | Listed for sale | $639,900-0.8%$166/sqft |
Source: ROAM MLS #2023013781 Report a problem | ||
| 8/14/2023 | Listing removed | -- |
Source: Owner Report a problem | ||
| 7/11/2023 | Listed for sale | $645,000$167/sqft |
Source: Owner Report a problem | ||
| 11/6/2017 | Sold | -- |
Source: ROAM MLS #2017013840 Report a problem | ||
| 3/3/2016 | Sold | -- |
Source: Public Record Report a problem | ||
Public tax history
| Year | Property taxes | Tax assessment |
|---|---|---|
| 2025 | $5,786 -0.5% | $57,950 |
| 2024 | $5,813 +2% | $57,950 +2.7% |
| 2023 | $5,700 +3.3% | $56,400 |
| 2022 | $5,518 +2% | $56,400 |
| 2021 | $5,410 -1.3% | $56,400 |
| 2020 | $5,482 -16.6% | $56,400 |
| 2019 | $6,576 +1.3% | $56,400 |
| 2018 | $6,491 +15.3% | $56,400 |
| 2017 | $5,632 -13.2% | $56,400 +2720% |
| 2016 | $6,491 +2809.2% | $2,000 |
| 2015 | $223 +2.3% | $2,000 |
| 2014 | $218 | $2,000 |
| 2013 | $218 +0% | $2,000 |
| 2012 | $218 -1% | $2,000 |
| 2011 | $220 +1.1% | $2,000 |
| 2010 | $218 | $2,000 |
Find assessor info on the county website
Monthly payment
Est. payment
Payment breakdown
Explore the cost of this home by adjusting the details. Changes won't be saved.Climate risks
Neighborhood: Jefferson
Nearby schools
GreatSchools rating
- 8/10Woodlawn Elementary SchoolGrades: PK-5Distance: 1.6 mi
- 7/10Woodlawn Middle SchoolGrades: 6-8Distance: 2.3 mi
- 3/10Woodlawn High SchoolGrades: 9-12Distance: 1.6 mi
Schools provided by the listing agent
- District: East Baton Rouge
Source: ROAM MLS. This data may not be complete. We recommend contacting the local school district to confirm school assignments for this home.
- $--0.35 AcresCarriagewood Carriagewood Estates Dr, Baton Rouge, LA 70817Off Market
- $636,0004 bd3 ba3.4k sqft8960 Carriagewood Estates Dr, Baton Rouge, LA 70817Off Market
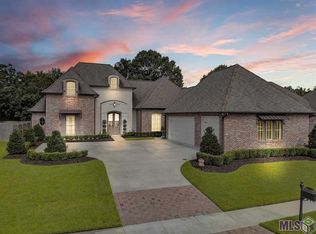
- $703,5004 bd3 ba3.2k sqft8980 Carriagewood Estates Dr, Baton Rouge, LA 70817Off Market
- $360,500-- bd-- ba2.1k sqft18215 Vignes Rd, Baton Rouge, LA 70817Off Market
- $631,800-- bd-- ba3.1k sqft8950 Carriagewood Estates Dr, Baton Rouge, LA 70817Off Market
- $682,9005 bd4 ba3.4k sqft8969 Carriagewood Estates Dr, Baton Rouge, LA 70817Off Market
- $899,4004 bd5 ba3.8k sqft8959 Carriagewood Estates Dr, Baton Rouge, LA 70817Off Market
- $797,300-- bd-- ba3.6k sqft8979 Carriagewood Estates Dr, Baton Rouge, LA 70817Off Market
A local agent can set up tours, give advice and negotiate with sellers.
A local lender can help you make sure your offer is ready when you are.
Similar homes
- $748,0004 bd4 ba3.3k sqft7046 Dianthus Dr, Baton Rouge, LA 70817For Sale
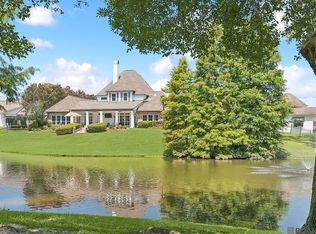
 MLS ID #2026012702, Danielle Musso, The Musso Group. ROAM MLS
 - $590,0004 bd3 ba2.7k sqft38086 Valley Woods Ct, Prairieville, LA 70769For Sale
 MLS ID #2026013225, Susan Watson, Eleve Realty. ROAM MLS
 - $675,0004 bd3 ba3.1k sqft17735 Eaglewood Dr, Baton Rouge, LA 70810For Sale
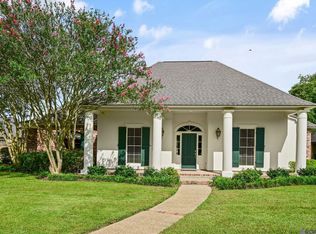 MLS ID #2026011228, Ashley Daughety, DiGiulio Properties, LLC. ROAM MLS
 - $529,9005 bd4 ba2.8k sqft16157 Woodland Trail Ave, Baton Rouge, LA 70817For Sale
 MLS ID #2026010782, Danielle Musso, The Musso Group. ROAM MLS
 - $749,9005 bd5 ba3.8k sqft16924 Sunset Point Ct, Baton Rouge, LA 70816For SaleMLS ID #2026011826, David Landry, David Landry Real Estate, LLC. ROAM MLS
- $680,0004 bd3 ba3.2k sqft17838 British Ln, Baton Rouge, LA 70810For SaleMLS ID #2026007071, Philip Cazayoux, Pennant Real Estate. ROAM MLS
- $535,0004 bd3 ba3.1k sqft5826 Nature Trail Dr, Baton Rouge, LA 70817For SaleMLS ID #2026000590, Dillon Thompson, Exit Realty Group. ROAM MLS
- $815,0004 bd4 ba3.3k sqft8323 Billiu St, Baton Rouge, LA 70817For SaleMLS ID #2026007496, Anna Arceneaux, PINO & Associates. ROAM MLS
- $629,9004 bd4 ba3.3k sqft18053 Webb Rd, Prairieville, LA 70769For SaleMLS ID #2026010905, Aleia Rousseau, Supreme. ROAM MLS
- $660,0004 bd3 ba3.1k sqft36194 Bluff Oaks Ave, Prairieville, LA 70769For SaleMLS ID #2026009673, Scott Gaspard, Gaspard & Co Real Estate LLC. ROAM MLS
- $699,9994 bd3 ba3.3k sqft8341 Myrtlelake Dr, Baton Rouge, LA 70810For SaleMLS ID #2026010705, Colette Tucker-Burns, RE/MAX Professional. ROAM MLS
- $629,9005 bd4 ba3.2k sqft36487 Rue Lamonte Ct, Prairieville, LA 70769For SaleMLS ID #2026011547, Leigh Moss, Highland Road Realty. ROAM MLS
- $660,0005 bd6 ba5k sqft4220 Lake Sherwood Ave E, Baton Rouge, LA 70816For SaleMLS ID #2025019094, Carolyn Venable, Magnolia Roots Realty LLC. ROAM MLS
- $375,0004 bd3 ba2.2k sqft16603 Highland Club Ave, Baton Rouge, LA 70817For SaleMLS ID #2026009567, Joey Nagem, Kaizen Home Sales and Services, LLC. ROAM MLS
- $440,0004 bd3 ba2.3k sqft18313 Cedar Line Dr, Baton Rouge, LA 70817For SaleMLS ID #2026010446, Nancy Kemske, Premier Partners Realty. ROAM MLS
- $680,0005 bd4 ba4k sqft7720 Brett Pl, Baton Rouge, LA 70818For SaleMLS ID #2026006977, Timothy Houk, Keller Williams Realty Red Stick Partners. ROAM MLS
- $599,9905 bd4 ba3.5k sqft18205 Fountain Hill Blvd, Prairieville, LA 70769For SaleMLS ID #2026005315, Katherine Coghlan, Burns & Co., Inc.. ROAM MLS
- $649,0004 bd3 ba2.5k sqft2044 Sugar Cane Ln, Baton Rouge, LA 70810For SaleMLS ID #2026006334, Michael Borne, Borne2Sell Realty. ROAM MLS
- $650,0004 bd3 ba3.4k sqft1778 Applewood Rd, Baton Rouge, LA 70808For SaleMLS ID #2026007370, Scott Gaspard, Gaspard & Co Real Estate LLC. ROAM MLS
- $650,0004 bd3 ba3.4k sqft35390 Oakcrest Ave, Geismar, LA 70734For SaleMLS ID #2026011603, Jodie Strain, Compass - Perkins. ROAM MLS
