Welcome to this remarkable 5-bedroom, 6-bath home nestled on a beautifully manicured lake lot in the highly sought-after Lake Sherwood Acres subdivision. Surrounded by mature palm trees, this property greets you with charming curb appeal and a wide, inviting front porch. Inside, over 5,070 square feet of elegant living space awaits. The home boasts tall, beamed ceilings, abundant natural light, beautiful laminate wood flooring, custom built-ins, and a cozy fireplace that anchors the living area. The completely updated kitchen is designed for both function and style, featuring white custom cabinetry with ample storage, a custom tile backsplash, brand-new granite countertops, stainless steel appliances, a double wall oven, and an oversized island with an electric cooktop and breakfast bar. The adjacent dining area, with its beaded board ceiling and three large windows, offers stunning views of the backyard and lake, while the formal dining room is ideal for hosting gatherings. A spacious home office provides the perfect setting for remote work, and the massive master suite is a true retreat, complete with a tray ceiling, double vanities, an oversized soaking tub with multiple faucets, and a separate shower. Each additional bedroom offers generous space and plenty of closet storage. The impressive game room includes custom cabinetry and a mini kitchen, ideal for entertaining. Step outside to enjoy the upper balcony with breathtaking views of the pool and lake. Outdoor living shines with an extended covered patio featuring beaded board ceilings, an open brick-paved patio, and a large wooden deck overlooking the water. The in-ground swimming pool, spiral staircase to the upper balcony, and an equipped outdoor kitchen make this home an entertainer’s dream. Enjoy serene lake views, lush landscaping, and the privacy of a partially fenced backyard in this one-of-a-kind property. Seller is offering furniture to remain with a full price offer.
For sale
$660,000
4220 Lake Sherwood Ave E, Baton Rouge, LA 70816
5beds
5,073sqft
Single Family Residence, Residential
Built in 1984
0.4 Acres Lot
$-- Zestimate®
$130/sqft
$42/mo HOA
What's special
In-ground swimming poolDouble wall ovenSerene lake viewsSeparate showerLush landscapingCustom built-insSpacious home office
- 279 days |
- 519 |
- 28 |
Zillow last checked:
Listing updated:
Listed by:
Carolyn Venable,
Magnolia Roots Realty LLC 225-673-0002,
Marilyn McCulley,
Magnolia Roots Realty LLC
Source: ROAM MLS,MLS#: 2025019094
Facts & features
Interior
Bedrooms & bathrooms
- Bedrooms: 5
- Bathrooms: 6
- Full bathrooms: 6
Rooms
- Room types: Bathroom, Primary Bathroom, Primary Bedroom, Den, Dining Room, Kitchen, Living Room, Bedroom, Game Room
Primary bedroom
- Features: En Suite Bath, Ceiling 9ft Plus, Ceiling Fan(s), Tray Ceiling(s)
- Level: First
- Area: 360.24
- Width: 15.8
Bedroom 1
- Level: Second
- Area: 195
- Dimensions: 15 x 13
Bedroom 2
- Level: Second
- Area: 191.76
- Width: 14.1
Bedroom 3
- Level: Second
- Area: 279
- Width: 12.4
Bedroom 4
- Level: Second
- Area: 288.32
- Width: 13.6
Primary bathroom
- Features: Double Vanity, Walk-In Closet(s), Separate Shower, Soaking Tub, Water Closet
- Level: First
- Area: 103.02
- Width: 10.2
Bathroom 1
- Level: First
- Area: 64.86
Bathroom 2
- Level: Second
- Area: 65.52
Bathroom 3
- Level: Second
- Area: 105.21
Bathroom 4
- Level: Second
- Area: 46.62
Dining room
- Level: First
- Area: 197.81
Kitchen
- Features: Granite Counters, Kitchen Island, Cabinets Custom Built
- Level: First
- Area: 268.38
Living room
- Level: First
- Area: 418.29
Heating
- 2 or More Units Heat, Central
Cooling
- Multi Units, Central Air, Ceiling Fan(s)
Appliances
- Included: Elec Stove Con, Electric Cooktop, Dishwasher, Disposal, Oven, Double Oven, Stainless Steel Appliance(s)
- Laundry: Inside, Washer/Dryer Hookups
Features
- Breakfast Bar, Eat-in Kitchen, Built-in Features, Ceiling 9'+, Beamed Ceilings, Tray Ceiling(s), Crown Molding
- Flooring: Ceramic Tile, Laminate, Wood
- Attic: Attic Access
- Number of fireplaces: 1
Interior area
- Total structure area: 6,718
- Total interior livable area: 5,073 sqft
Property
Parking
- Total spaces: 3
- Parking features: 3 Cars Park, Garage, Garage Faces Rear, Garage Door Opener
- Has garage: Yes
Features
- Stories: 2
- Patio & porch: Deck, Covered, Patio, Porch
- Exterior features: Balcony, Outdoor Kitchen, Lighting, Rain Gutters
- Has private pool: Yes
- Pool features: In Ground, Gunite
- Fencing: Wood,Other
- Has view: Yes
- View description: Water
- Has water view: Yes
- Water view: Water
- Waterfront features: Waterfront, Seawall, Water Access, Walk To Water
Lot
- Size: 0.4 Acres
- Dimensions: 112 x 155
- Features: Landscaped
Details
- Parcel number: 01875841
- Special conditions: Standard
Construction
Type & style
- Home type: SingleFamily
- Architectural style: Traditional
- Property subtype: Single Family Residence, Residential
Materials
- Brick Siding, Wood Siding, Frame
- Foundation: Slab
- Roof: Shingle
Condition
- New construction: No
- Year built: 1984
Utilities & green energy
- Gas: Entergy
- Sewer: Public Sewer
- Water: Public
- Utilities for property: Cable Connected
Community & HOA
Community
- Subdivision: Lake Sherwood Acres
HOA
- Has HOA: Yes
- Services included: Management, Pool HOA, Rec Facilities, Common Area Maintenance
- HOA fee: $500 annually
Location
- Region: Baton Rouge
Financial & listing details
- Price per square foot: $130/sqft
- Tax assessed value: $540,000
- Annual tax amount: $6,620
- Price range: $660K - $660K
- Date on market: 10/15/2025
- Listing terms: Cash,Conventional,FHA,VA Loan
Estimated market value
Not available
Estimated sales range
Not available
Not available
Price history
| Date | Event | Price |
|---|---|---|
| 1/29/2026 | Price change | $660,000-5.7%$130/sqft |
Source:  ROAM MLS #2025019094 Report a problem ROAM MLS #2025019094 Report a problem | ||
| 10/15/2025 | Listed for sale | $700,000+30.8%$138/sqft |
Source: ROAM MLS #2025019094 Report a problem | ||
| 3/18/2022 | Sold | -- |
Source: ROAM MLS #2021016133 Report a problem | ||
| 2/27/2022 | Pending sale | $535,000$105/sqft |
Source: ROAM MLS #2021016133 Report a problem | ||
| 2/25/2022 | Listed for sale | $535,000$105/sqft |
Source: ROAM MLS #2021016133 Report a problem | ||
| 2/21/2022 | Pending sale | $535,000$105/sqft |
Source: ROAM MLS #2021016133 Report a problem | ||
| 12/10/2021 | Price change | $535,000-2.7%$105/sqft |
Source: ROAM MLS #2021016133 Report a problem | ||
| 10/16/2021 | Listed for sale | $550,000+18.3%$108/sqft |
Source: ROAM MLS #2021016133 Report a problem | ||
| 3/30/2020 | Sold | -- |
Source: ROAM MLS #2019016833 Report a problem | ||
| 3/2/2020 | Pending sale | $465,000$92/sqft |
Source: Keller Williams Realty-First Choice #2019016833 Report a problem | ||
| 2/13/2020 | Price change | $465,000-2.1%$92/sqft |
Source: Keller Williams Realty-First Choice #2019016833 Report a problem | ||
| 2/7/2020 | Price change | $475,000-15.2%$94/sqft |
Source: Keller Williams Realty-First Choice #2019016833 Report a problem | ||
| 12/2/2019 | Price change | $560,000-2.6%$110/sqft |
Source: Keller Williams Realty-First Choice #2019016833 Report a problem | ||
| 9/28/2019 | Listed for sale | $575,000$113/sqft |
Source: Keller Williams Realty-First Choice #2019016833 Report a problem | ||
| 10/30/2006 | Sold | -- |
Source: Agent Provided Report a problem | ||
Public tax history
| Year | Property taxes | Tax assessment |
|---|---|---|
| 2025 | $6,620 +19.6% | $54,000 |
| 2024 | $5,536 -1.7% | $54,000 |
| 2023 | $5,634 -0.2% | $54,000 |
| 2022 | $5,647 +2.3% | $54,000 |
| 2021 | $5,519 -1.7% | $54,000 |
| 2020 | $5,612 -15.9% | $54,000 |
| 2019 | $6,670 +1.2% | $54,000 |
| 2018 | $6,589 +14.2% | $54,000 |
| 2017 | $5,771 | $54,000 +47.2% |
| 2016 | $5,771 +61.6% | $36,675 -32.1% |
| 2015 | $3,570 -36.5% | $54,000 |
| 2014 | $5,623 | $54,000 |
| 2013 | $5,623 -12.4% | $54,000 |
| 2012 | $6,416 +8.4% | $54,000 |
| 2011 | $5,917 | $54,000 |
| 2010 | $5,917 +13.9% | $54,000 |
| 2009 | $5,196 -0.6% | $54,000 |
| 2008 | $5,226 -1% | $54,000 |
| 2007 | $5,279 +66.5% | $54,000 +53% |
| 2006 | $3,170 +1% | $35,300 |
| 2005 | $3,139 +3.6% | $35,300 |
| 2004 | $3,030 -1.7% | $35,300 |
| 2003 | $3,082 0% | $35,300 |
| 2002 | $3,083 0% | $35,300 |
| 2001 | $3,083 +10.6% | $35,300 |
| 2000 | $2,788 | $35,300 |
Find assessor info on the county website
Monthly payment
Est. payment
Payment breakdown
Explore the cost of this home by adjusting the details. Changes won't be saved.Climate risks
Neighborhood: Jones Creek
Nearby schools
GreatSchools rating
- 7/10Cedarcrest-Southmoor Elementary SchoolGrades: PK-5Distance: 1.7 mi
- 4/10Southeast Middle SchoolGrades: 6-8Distance: 1.7 mi
- 2/10Tara High SchoolGrades: 9-12Distance: 3.1 mi
Schools provided by the listing agent
- District: East Baton Rouge
Source: ROAM MLS. This data may not be complete. We recommend contacting the local school district to confirm school assignments for this home.
- $--4 bd4 ba3.6k sqft4230 Lake Sherwood Ave E, Baton Rouge, LA 70816Sold

- $647,100-- bd-- ba5.7k sqft4210 Lake Sherwood Ave E, Baton Rouge, LA 70816Off Market
- $535,0005 bd4 ba3.5k sqft4221 Lake Sherwood Ave E, Baton Rouge, LA 70816Off Market
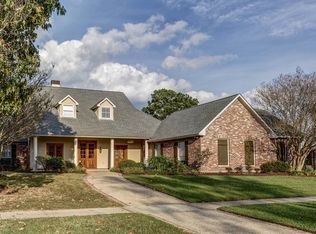
- $543,4004 bd4 ba3.4k sqft4240 Lake Sherwood Ave E, Baton Rouge, LA 70816Off Market

- $379,700-- bd-- ba2.7k sqft4211 Lake Sherwood Ave E, Baton Rouge, LA 70816Off Market
- $563,2005 bd3 ba3.6k sqft4148 Lake Sherwood Ave E, Baton Rouge, LA 70816Off Market
- $304,000-- bd-- ba2.8k sqft4139 Lake Sherwood Ave E, Baton Rouge, LA 70816Off Market
- $539,400-- bd-- ba4.1k sqft12429 Lake Sherwood Ave S, Baton Rouge, LA 70816Off Market
A local agent can set up tours, give advice and negotiate with sellers.
A local lender can help you make sure your offer is ready when you are.
Similar homes
- $599,9005 bd4 ba4.1k sqft4420 Lake Limestone Dr, Baton Rouge, LA 70816For Sale
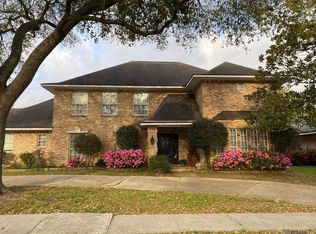
 MLS ID #2026012937, David Landry, David Landry Real Estate, LLC. ROAM MLS
 - $489,9994 bd3 ba3.5k sqft4421 Lake Lawford Ct, Baton Rouge, LA 70816For Sale
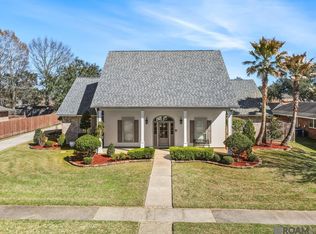 MLS ID #2026003424, Phyllis Guedry, Compass - Perkins. ROAM MLS
 - $438,5004 bd3 ba2.7k sqft12352 Lake La Belle Cir, Baton Rouge, LA 70816For Sale
 MLS ID #2026012039, Cathy Carmouche, United Properties of Louisiana. ROAM MLS
 - $749,9005 bd5 ba3.8k sqft16924 Sunset Point Ct, Baton Rouge, LA 70816For Sale
 MLS ID #2026011826, David Landry, David Landry Real Estate, LLC. ROAM MLS
 - $735,9004 bd4 ba3.7k sqft3234 Silver Sand Dr, Baton Rouge, LA 70816For SaleMLS ID #2026000277, David Landry, David Landry Real Estate, LLC. ROAM MLS
- $680,0005 bd4 ba4k sqft7720 Brett Pl, Baton Rouge, LA 70818For SaleMLS ID #2026006977, Timothy Houk, Keller Williams Realty Red Stick Partners. ROAM MLS
- $675,0004 bd3 ba3.1k sqft17735 Eaglewood Dr, Baton Rouge, LA 70810For SaleMLS ID #2026011228, Ashley Daughety, DiGiulio Properties, LLC. ROAM MLS
- $699,0004 bd4 ba3.8k sqft3911 N Bluebonnet Rd, Baton Rouge, LA 70809For SaleMLS ID #2026004886, Ryan Spencer, Coldwell Banker ONE. ROAM MLS
- $748,0004 bd4 ba3.3k sqft7046 Dianthus Dr, Baton Rouge, LA 70817For SaleMLS ID #2026012702, Danielle Musso, The Musso Group. ROAM MLS
- $659,0005 bd3 ba3.8k sqft8970 Carriagewood Estates Dr, Baton Rouge, LA 70817For SaleMLS ID #2026006790, Ryan Spencer, Coldwell Banker ONE. ROAM MLS
- $799,9004 bd4 ba5.2k sqft4921 Piney Point Ave, Baton Rouge, LA 70817For SaleMLS ID #2026011252, Kyle Evans, Keller Williams Realty-First Choice. ROAM MLS
- $615,0003 bd3 ba4.8k sqft8964 Bayside Ave, Baton Rouge, LA 70806For SaleMLS ID #2026008850, Brianna Underwood, Borne2Sell Realty. ROAM MLS
- $650,0004 bd3 ba3.4k sqft1778 Applewood Rd, Baton Rouge, LA 70808For SaleMLS ID #2026007370, Scott Gaspard, Gaspard & Co Real Estate LLC. ROAM MLS
- $345,0004 bd3 ba2.6k sqft14133 Woodland Ridge Ave, Baton Rouge, LA 70816For SaleMLS ID #2026005930, Kristan Fletcher, Peak Properties, LLC. ROAM MLS
- $619,9003 bd3 ba2.9k sqft9510 Hunter Ct, Baton Rouge, LA 70809For SaleMLS ID #2026000452, Betty Whitt, Burns & Co., Inc.. ROAM MLS
- $680,0004 bd3 ba3.2k sqft17838 British Ln, Baton Rouge, LA 70810For SaleMLS ID #2026007071, Philip Cazayoux, Pennant Real Estate. ROAM MLS
- $849,0004 bd5 ba3.3k sqft1468 Aberdeen Ave, Baton Rouge, LA 70808For SaleMLS ID #2026013349, Miriam del Rio, Del Rio Real Estate, Inc.. ROAM MLS
- $590,0004 bd3 ba2.7k sqft38086 Valley Woods Ct, Prairieville, LA 70769For SaleMLS ID #2026013225, Susan Watson, Eleve Realty. ROAM MLS
- $660,0004 bd3 ba3.1k sqft36194 Bluff Oaks Ave, Prairieville, LA 70769For SaleMLS ID #2026009673, Scott Gaspard, Gaspard & Co Real Estate LLC. ROAM MLS
- $535,0004 bd3 ba3.1k sqft5826 Nature Trail Dr, Baton Rouge, LA 70817For SaleMLS ID #2026000590, Dillon Thompson, Exit Realty Group. ROAM MLS
