Welcome to 4230 Lake Sherwood Ave E. This 4 bedroom, 4 bathroom home includes a flexible bonus room, perfect for an office or hobby space. Inside, you’ll find spacious living areas, a built-in bar, and large windows that fill the home with natural light. The backyard is built for enjoyment, with a pool, hot tub, and a private deck overlooking the lake. It’s the perfect spot for morning coffee or relaxing at sunset. Whether you’re entertaining or winding down, this home offers comfort, space, and peaceful waterfront living. Located in Lake Sherwood subdivision, you’ll also enjoy access to the neighborhood clubhouse and plenty of sidewalks perfect for evening strolls.
Sold
Price Unknown
4230 Lake Sherwood Ave E, Baton Rouge, LA 70816
4beds
3,633sqft
Single Family Residence, Residential
Built in 1986
0.34 Acres Lot
$504,700 Zestimate®
$--/sqft
$3,670 Estimated rent
Home value
$504,700
$469,000 - $540,000
$3,670/mo
Zestimate® history
Owner options
List your home for rent
$3,670/mo
Rent Zestimate®
Find your next renter with Zillow Rental Manager. Plus, with online applications, you can quickly screen prospective tenants – for free.
$3,670/mo
Rent Zestimate®
Refinance and save
$725/mo
Est. payment
Refinancing to a lower rate could help reduce your monthly payments and save thousands over the life of the loan.
$725/mo
Est. payment
Explore your selling options
Work with a Zillow partner agent
Leverage their expertise and Zillow's premium Showcase listings to get your home seen by more buyers.
Get startedList with your own agent
Get your home in front of millions of buyers by listing it on Zillow.
Learn how to do itSell it yourself
Take full control of how buyers see your home on Zillow by listing For Sale by Owner (FSBO).
List your homeWhat's special
Private deckFlexible bonus roomHot tubOverlooking the lakeBuilt-in barLarge windowsNatural light
Zillow last checked:
Listing updated:
Listed by:
Reny Morales,
Brookhaven Realty, LLC
Bought with:
April Grevious, 0995681379
Innovative Realty Services
Source: ROAM MLS,MLS#: 2025007872
Facts & features
Interior
Bedrooms & bathrooms
- Bedrooms: 4
- Bathrooms: 4
- Full bathrooms: 4
Rooms
- Room types: Primary Bathroom, Primary Bedroom, Breakfast Room, Dining Room, Foyer, Kitchen, Living Room, Office, Bedroom
Primary bedroom
- Features: En Suite Bath, Ceiling Fan(s), Walk-In Closet(s)
- Level: First
- Area: 270
- Dimensions: 18 x 15
Bedroom 1
- Level: Second
- Area: 156
- Dimensions: 13 x 12
Bedroom 2
- Level: Second
- Area: 201.6
- Width: 12
Bedroom 3
- Level: Second
- Area: 156
- Dimensions: 13 x 12
Primary bathroom
- Features: Double Vanity
- Level: First
- Area: 168
- Dimensions: 14 x 12
Dining room
- Level: First
- Area: 201.5
- Width: 13
Kitchen
- Features: Kitchen Island, Pantry
- Level: First
- Area: 252
- Dimensions: 18 x 14
Living room
- Level: First
- Area: 480
- Dimensions: 24 x 20
Office
- Level: First
- Area: 203.2
- Length: 16
Heating
- Central
Cooling
- Central Air, Ceiling Fan(s)
Appliances
- Included: Ice Maker, Electric Cooktop
- Laundry: Washer/Dryer Hookups, Laundry Room
Features
- Wet Bar, Primary Closet
- Flooring: Wood
- Attic: Walk-up
- Number of fireplaces: 1
Interior area
- Total structure area: 4,953
- Total interior livable area: 3,633 sqft
Property
Parking
- Total spaces: 2
- Parking features: 2 Cars Park, Garage, Driveway, Garage Door Opener
- Has garage: Yes
Features
- Stories: 2
- Patio & porch: Porch
- Exterior features: Lighting
- Has private pool: Yes
- Pool features: In Ground
- Has spa: Yes
- Spa features: Heated, Bath
- Fencing: Privacy,Wood
- Has view: Yes
- View description: Water
- Has water view: Yes
- Water view: Water
- Waterfront features: Water Access, Lake Front, Walk To Water
Lot
- Size: 0.34 Acres
- Dimensions: 150 x 105
- Features: Landscaped
Details
- Parcel number: 01875833
- Special conditions: Standard
Construction
Type & style
- Home type: SingleFamily
- Architectural style: Traditional
- Property subtype: Single Family Residence, Residential
Materials
- Brick Siding, Brick
- Foundation: Slab
- Roof: Shingle
Condition
- New construction: No
- Year built: 1986
Utilities & green energy
- Gas: Entergy
- Sewer: Public Sewer
Community & HOA
Community
- Features: Clubhouse, Tennis Court(s), Sidewalks
- Security: Security System, Smoke Detector(s)
- Subdivision: Lake Sherwood Acres
HOA
- Has HOA: Yes
- HOA fee: $725 annually
Location
- Region: Baton Rouge
Financial & listing details
- Tax assessed value: $398,020
- Annual tax amount: $4,094
- Date on market: 4/30/2025
- Listing terms: Cash,Conventional,FHA,VA Loan
Price history
| Date | Event | Price |
|---|---|---|
| 8/8/2025 | Sold | -- |
Source:  ROAM MLS #2025007872 Report a problem ROAM MLS #2025007872 Report a problem | ||
| 7/10/2025 | Pending sale | $509,000$140/sqft |
Source: ROAM MLS #2025007872 Report a problem | ||
| 5/30/2025 | Price change | $509,000-1.9%$140/sqft |
Source: ROAM MLS #2025007872 Report a problem | ||
| 4/30/2025 | Listed for sale | $519,000$143/sqft |
Source: ROAM MLS #2025007872 Report a problem | ||
| 1/8/2013 | Sold | -- |
Source: Public Record Report a problem | ||
Public tax history
| Year | Property taxes | Tax assessment |
|---|---|---|
| 2025 | $4,094 +5.7% | $39,802 |
| 2024 | $3,873 +4.6% | $39,802 +5.3% |
| 2023 | $3,704 -0.2% | $37,800 |
| 2022 | $3,713 +2.3% | $37,800 |
| 2021 | $3,630 -1.6% | $37,800 |
| 2020 | $3,690 -21% | $37,800 |
| 2019 | $4,669 +1.2% | $37,800 |
| 2018 | $4,612 +21.6% | $37,800 |
| 2017 | $3,794 | $37,800 +44.6% |
| 2016 | $3,794 +63.8% | $26,145 -30.8% |
| 2015 | $2,317 -37.4% | $37,800 |
| 2014 | $3,699 | $37,800 |
| 2013 | $3,699 -0.1% | $37,800 +21.3% |
| 2012 | $3,701 +16.9% | $31,150 +7.8% |
| 2011 | $3,167 +0% | $28,900 |
| 2010 | $3,167 +29.5% | $28,900 |
| 2009 | $2,446 -0.6% | $28,900 |
| 2008 | $2,459 +12% | $28,900 +9.9% |
| 2007 | $2,196 +0.9% | $26,300 |
| 2006 | $2,178 +1% | $26,300 |
| 2005 | $2,157 +3.6% | $26,300 |
| 2004 | $2,082 +69.9% | $26,300 +46.5% |
| 2003 | $1,226 0% | $17,950 |
| 2002 | $1,226 0% | $17,950 |
| 2001 | $1,226 +12.8% | $17,950 |
| 2000 | $1,087 | $17,950 |
Find assessor info on the county website
Neighborhood: Jones Creek
Nearby homes
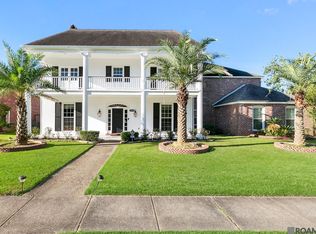
- $660,0005 bd6 ba5k sqft4220 Lake Sherwood Ave E, Baton Rouge, LA 70816For Sale
- $546,7004 bd4 ba3.4k sqft4240 Lake Sherwood Ave E, Baton Rouge, LA 70816Off Market

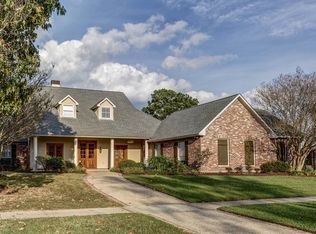
- $536,9005 bd4 ba3.5k sqft4221 Lake Sherwood Ave E, Baton Rouge, LA 70816Off Market
- $639,700-- bd-- ba5.7k sqft4210 Lake Sherwood Ave E, Baton Rouge, LA 70816Off Market
- $376,200-- bd-- ba2.7k sqft4211 Lake Sherwood Ave E, Baton Rouge, LA 70816Off Market
- $402,000-- bd-- ba3k sqft4311 Lake Sherwood Ave E, Baton Rouge, LA 70816Off Market
- $417,200-- bd-- ba3.2k sqft4231 Lake Livingston Ct, Baton Rouge, LA 70816Off Market
- $--5 bd3 ba3.1k sqft4221 Lake Livingston Ct, Baton Rouge, LA 70816Sold
Nearby schools
GreatSchools rating
- 7/10Cedarcrest-Southmoor Elementary SchoolGrades: PK-5Distance: 1.8 mi
- 4/10Southeast Middle SchoolGrades: 6-8Distance: 1.7 mi
- 2/10Tara High SchoolGrades: 9-12Distance: 3.2 mi
Schools provided by the listing agent
- District: East Baton Rouge
Source: ROAM MLS. This data may not be complete. We recommend contacting the local school district to confirm school assignments for this home.
Get a cash offer in 3 minutes
Find out how much your home could sell for in as little as 3 minutes with a no-obligation cash offer.
Estimated market value
$504,700
Get a cash offer in 3 minutes
Find out how much your home could sell for in as little as 3 minutes with a no-obligation cash offer.
Estimated market value
$504,700
- Louisiana
- East Baton Rouge Parish
- Baton Rouge
- 70816
- Jones Creek
- 4230 Lake Sherwood Ave E
Nearby cities
Nearby neighborhoods
Nearby zip codes
Other Baton Rouge Topics
