Skip main navigation
Off market
  • $535,000

    4221 Lake Sherwood Ave E, Baton Rouge, LA 70816

    5beds
    3,535sqft
    SingleFamily
    Built in 1992
    0.44 Acres Lot
    $535,000 Zestimate®
    $151/sqft
    $3,632 Estimated rent

    Home value

    $535,000

    $503,000 - $567,000

    $3,632/mo

    Zestimate® history
    Loading
    Loading...

    Owner options

    List your home for rent

    $3,632/mo

    Rent Zestimate®

    Find your next renter with Zillow Rental Manager. Plus, with online applications, you can quickly screen prospective tenants – for free.

    Learn more

    $3,632/mo

    Rent Zestimate®

    Refinance and save

    $3,248/mo

    Est. payment

    Refinancing to a lower rate could help reduce your monthly payments and save thousands over the life of the loan.

    See today's rates

    $3,248/mo

    Est. payment

    Explore your selling options

    Work with a Zillow partner agent

    Leverage their expertise and Zillow's premium Showcase listings to get your home seen by more buyers.

    Get started

    List with your own agent

    Get your home in front of millions of buyers by listing it on Zillow.

    Learn how to do it

    Sell it yourself

    Take full control of how buyers see your home on Zillow by listing For Sale by Owner (FSBO).

    List your home

    What's special

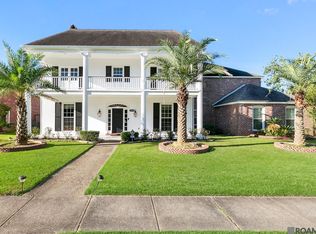
    OPEN HOUSE SUNDAY 11/26 2-4! For sale by Owner/Agent. Call for private showing (225)963-0567. Beautiful and spacious custom Acadian-style 5 bedroom, 3 1/2 bath home on large corner lot in popular and convenient Lake Sherwood subdivision with neighborhood club and pool. New stained French front entry doors. Freshly-painted exterior and interior. 9 and 10 foot ceilings throughout first floor. Brick, wrought-iron and wood fence with electric driveway gate for extra privacy and security. First floor includes large updated kitchen and keeping area with bar, stainless appliances, under cabinet lighting and granite slab. DCS gas stove, LG dishwasher, GE Profile double oven and Sharp microwave drawer. Butler's pantry with granite slab, glass top cabinets and Hoshizaki ice machine. Large family room with triple-crown moulding, 10 foot ceilings, wood flooring and gas fireplace with wall of windows overlooking patio and back yard. Formal dining with triple-crown moulding, 10 foot ceilings and French doors. Master suite with French doors, wood floor, walk-in closets and large bath with Jacuzzi tub. 3 additional bedrooms with wood floor and walk-in closets. Large laundry room with plenty of cabinets for storage and large folding cabinet. Second floor includes game room or bonus room, large 5th bedroom with vaulted ceiling. Also includes a full bath and office or craft room and walk-in attic storage. HVAC replaced in 2013. Generac full-house backup generator and lawn-equipment storage. Call owner for a private showing (225)963-0567

    This property is off market, which means it's not currently listed for sale or rent on Zillow. This may be different from what's available on other websites or public sources.

    Facts & features

    Interior

    Bedrooms & bathrooms
    • Bedrooms: 5
    • Bathrooms: 4
    • Full bathrooms: 3
    • 1/2 bathrooms: 1
    Appliances
    • Included: Dishwasher, Garbage disposal, Microwave, Range / Oven
    Features
    • Flooring: Tile, Carpet, Hardwood
    • Basement: None
    • Has fireplace: Yes
    Interior area
    • Total interior livable area: 3,535 sqft

    Property

    Parking
    • Total spaces: 5
    • Parking features: Garage - Attached
    Features
    • Exterior features: Shingle, Stucco, Brick
    Lot
    • Size: 0.44 Acres
    Details
    • Parcel number: 01876309

    Construction

    Type & style
    • Home type: SingleFamily
    Materials
    • Roof: Shake / Shingle
    Condition
    • Year built: 1992

    Community & HOA

    HOA
    • Has HOA: Yes
    • HOA fee: $36 monthly
    Location
    • Region: Baton Rouge

    Financial & listing details

    • Price per square foot: $151/sqft
    • Tax assessed value: $422,800
    • Annual tax amount: $4,398

    Price history

    DateEventPrice
    3/24/2021Listing removed--
    Source: Owner Report a problem
    2/23/2018Sold--
    Source: ROAM MLS #2018004917 Report a problem
    10/25/2017Price change$460,000+2.2%$130/sqft
    Source: Owner Report a problem
    10/23/2017Listed for sale$449,900$127/sqft
    Source: Owner Report a problem

    Public tax history

    YearProperty taxesTax assessment
    2025$4,398 +5.6%$42,280
    2024$4,163 -1.8%$42,280
    2023$4,238 -0.2%$42,280
    2022$4,247 +2.3%$42,280
    2021$4,152 -1.6%$42,280
    2020$4,222 -19.2%$42,280
    2019$5,223 +41.3%$42,280 +39.5%
    2018$3,697 +28.4%$30,300
    2017$2,879 $30,300 +42.5%
    2016$2,879 +65.8%$21,270 -29.8%
    2015$1,736 -38.2%$30,300
    2014$2,807 $30,300
    2013$2,807 -22%$30,300
    2012$3,600 +30.9%$30,300 +20.7%
    2011$2,750 +0%$25,100
    2010$2,750 +35.5%$25,100
    2009$2,029 -0.6%$25,100
    2008$2,040 +12.2%$25,100 +9.6%
    2007$1,818 +0.9%$22,900
    2006$1,802 +1%$22,900
    2005$1,785 +17.1%$22,900
    2004$1,525 -13.1%$22,900
    2003$1,755 0%$22,900
    2002$1,756 +40.2%$22,900 +25.8%
    2001$1,253 +12.7%$18,200
    2000$1,111 $18,200
    Find assessor info on the county website

    Neighborhood: Jones Creek

    Nearby schools

    GreatSchools rating
    Get a cash offer in 3 minutes
    Find out how much your home could sell for in as little as 3 minutes with a no-obligation cash offer.
    Estimated market value
    $535,000
    Get a cash offer in 3 minutes
    Find out how much your home could sell for in as little as 3 minutes with a no-obligation cash offer.
    Estimated market value
    $535,000