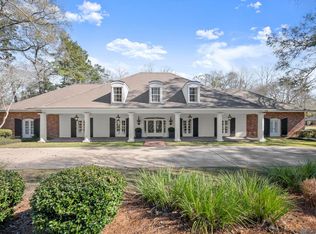
Nestled along the scenic banks of the Amite River, this one of-a kind architect-designed contemporary estate offers an exceptional blend of luxury, privacy, and resort-style living. This 4-bedroom, 3.5-bath home welcomes you with a grand circular driveway and an impressive heated and cooled 4-car garage that extends into an incredible entertaining space complete with a custom wet bar and glass-panel doors that create a seamless transition between indoor and outdoor living. Inside, soaring ceilings and expansive floor-to-ceiling windows fill the home with natural light while showcasing breathtaking river views throughout. The spacious living room features wood flooring, a striking fireplace, custom built-ins, and an additional wet bar, making it ideal for entertaining guests. The recently renovated kitchen opens effortlessly into the main living spaces and is equipped with quartz countertops, custom cabinetry, a pot filler, and premium appliances, including a 43-inch La Cornue gas range with dual electric ovens. Adjacent to the kitchen, a versatile media room with a full bath can easily serve as a home theater, game room, or private guest suite. The primary suite is a luxurious retreat offering its own fireplace, a bright sitting area, and a beautifully updated spa-inspired bathroom featuring heated tile floors, dual vanities, a soaking tub, separate shower, and an oversized walk-in closet. Upstairs, the additional bedrooms are generously sized and share a thoughtfully designed bathroom with extensive counter space and a custom tiled shower. Outside, elevated TREX walkways and bridges wind through lush landscaping, creating a peaceful, park-like setting overlooking the river. Additional amenities include surround sound, a security system, a whole-house generator, and access to 11 miles of neighborhood walking trails, private lakes, and WOL private security. Plus, this home offers added peace of mind with no flooding in 2016. Schedule your private viewing today!
For sale
Price cut: $49.9K (8/25)
$750,000
4921 Piney Point Ave, Baton Rouge, LA 70817
4beds
5,267sqft
Single Family Residence, Residential
Built in 1979
0.81 Acres Lot
$-- Zestimate®
$142/sqft
$54/mo HOA
What's special
Custom cabinetrySeparate showerBreathtaking river viewsCustom built-insOverlooking the riverGrand circular drivewayQuartz countertops
- 104 days
- 1,048
- 90
Zillow last checked:
Listing updated:
Listed by:
Kyle Evans,
Keller Williams Realty-First Choice 225-744-0044
Source: ROAM MLS,MLS#: 2026011252
Facts & features
Interior
Bedrooms & bathrooms
- Bedrooms: 4
- Bathrooms: 4
- Full bathrooms: 3
- Partial bathrooms: 1
Rooms
- Room types: Primary Bedroom, Dining Room, Kitchen, Living Room, Utility Room, Workshop, Media Room, Bedroom
Primary bedroom
- Features: En Suite Bath, Ceiling 9ft Plus, Ceiling Fan(s), Sitting/Office Area
- Level: First
- Area: 444.6
- Width: 26
Bedroom 1
- Level: Second
- Area: 200.2
- Dimensions: 14 x 14.3
Bedroom 2
- Level: Second
- Area: 164.28
- Width: 14.8
Bedroom 3
- Level: Second
- Area: 169.86
- Width: 14.9
Primary bathroom
- Features: Double Vanity, Separate Shower, Soaking Tub, Water Closet
Dining room
- Level: First
- Area: 210.09
Kitchen
- Features: Kitchen Island
- Level: First
- Area: 387.81
Living room
- Level: First
- Area: 715.31
Heating
- 2 or More Units Heat, Central
Cooling
- Multi Units, Central Air, Ceiling Fan(s)
Appliances
- Included: Gas Stove Con, Wine Cooler, Gas Cooktop, Dishwasher, Range Hood, Stainless Steel Appliance(s)
- Laundry: Electric Dryer Hookup, Washer Hookup, Gas Dryer Hookup, Inside, Washer/Dryer Hookups
Features
- Built-in Features, Ceiling 9'+, Beamed Ceilings, Cathedral Ceiling(s), Ceiling Varied Heights, Crown Molding, Sound System, Wet Bar
- Flooring: Carpet, Ceramic Tile, Slate, Wood
- Attic: Attic Access
- Number of fireplaces: 2
Interior area
- Total structure area: 6,739
- Total interior livable area: 5,267 sqft
Video & virtual tour
Property
Parking
- Total spaces: 4
- Parking features: 4+ Cars Park, Attached, Garage, RV/Boat Port Parking, Driveway
- Has attached garage: Yes
Features
- Stories: 1
- Patio & porch: Deck, Patio
- Exterior features: Lighting
- Fencing: Partial,Wood
- Has view: Yes
- View description: Water
- Has water view: Yes
- Water view: Water
- Waterfront features: Waterfront, River Front
Lot
- Size: 0.81 Acres
- Dimensions: 121 x 292
- Features: Landscaped
Details
- Additional structures: Workshop
- Parcel number: 01655337
- Special conditions: Standard
- Other equipment: Generator
Construction
Type & style
- Home type: SingleFamily
- Architectural style: Contemporary
- Property subtype: Single Family Residence, Residential
Materials
- Wood Siding, Frame
- Foundation: Slab
- Roof: Shingle
Condition
- New construction: No
- Year built: 1979
Utilities & green energy
- Gas: Delta Utilities
- Sewer: Public Sewer
- Water: Public
- Utilities for property: Cable Connected
Community & HOA
Community
- Security: Smoke Detector(s)
- Subdivision: White Oak Landing
HOA
- Has HOA: Yes
- HOA fee: $650 annually
Location
- Region: Baton Rouge
Financial & listing details
- Price per square foot: $142/sqft
- Tax assessed value: $683,400
- Annual tax amount: $6,971
- Price range: $750K - $750K
- Date on market: 6/18/2026
- Listing terms: Cash,Conventional,FHA,FMHA/Rural Dev,VA Loan
Estimated market value
Not available
Estimated sales range
Not available
Not available
Price history
| Date | Event | Price |
|---|---|---|
| 8/25/2026 | Price change | $750,000-6.2%$142/sqft |
Source:  ROAM MLS #2026011252 Report a problem ROAM MLS #2026011252 Report a problem | ||
| 6/18/2026 | Listed for sale | $799,900-10%$152/sqft |
Source: ROAM MLS #2026011252 Report a problem | ||
| 5/21/2026 | Listing removed | $889,000$169/sqft |
Source: ROAM MLS #2025013820 Report a problem | ||
| 4/26/2026 | Price change | $889,000-2.8%$169/sqft |
Source: ROAM MLS #2025013820 Report a problem | ||
| 4/10/2026 | Price change | $915,000-1.6%$174/sqft |
Source: ROAM MLS #2025013820 Report a problem | ||
| 3/30/2026 | Price change | $929,900-2.1%$177/sqft |
Source: ROAM MLS #2025013820 Report a problem | ||
| 3/16/2026 | Price change | $949,9000%$180/sqft |
Source: ROAM MLS #2025013820 Report a problem | ||
| 3/6/2026 | Price change | $950,000-3.1%$180/sqft |
Source: ROAM MLS #2025013820 Report a problem | ||
| 2/11/2026 | Price change | $980,000-1%$186/sqft |
Source: ROAM MLS #2025013820 Report a problem | ||
| 1/7/2026 | Price change | $990,000-1%$188/sqft |
Source: ROAM MLS #2025013820 Report a problem | ||
| 12/2/2025 | Price change | $1,000,000-7.4%$190/sqft |
Source: ROAM MLS #2025013820 Report a problem | ||
| 11/15/2025 | Price change | $1,080,000-1.8%$205/sqft |
Source: ROAM MLS #2025013820 Report a problem | ||
| 8/21/2025 | Price change | $1,100,000-8.3%$209/sqft |
Source: ROAM MLS #2025013820 Report a problem | ||
| 7/24/2025 | Listed for sale | $1,200,000+101.7%$228/sqft |
Source: ROAM MLS #2025013820 Report a problem | ||
| 5/17/2017 | Sold | -- |
Source: ROAM MLS #2016016108 Report a problem | ||
| 4/29/2017 | Pending sale | $595,000$113/sqft |
Source: Baton Rouge #2016016108 Report a problem | ||
| 4/26/2017 | Listed for sale | $595,000$113/sqft |
Source: Baton Rouge #2016016108 Report a problem | ||
| 4/26/2017 | Pending sale | $595,000$113/sqft |
Source: Keller Williams - Baton Rouge #2016016108 Report a problem | ||
| 3/14/2017 | Price change | $595,000-4.8%$113/sqft |
Source: Keller Williams - Baton Rouge #2016016108 Report a problem | ||
| 1/28/2017 | Price change | $624,9000%$119/sqft |
Source: Keller Williams - Baton Rouge #2016016108 Report a problem | ||
| 1/24/2017 | Price change | $625,000-3.8%$119/sqft |
Source: Keller Williams - Baton Rouge #2016016108 Report a problem | ||
| 11/6/2016 | Listed for sale | $650,000+2.1%$123/sqft |
Source: Keller Williams - Baton Rouge #2016016108 Report a problem | ||
| 10/4/2016 | Listing removed | $636,900$121/sqft |
Source: Engel & Volkers Baton Rouge #2015016269 Report a problem | ||
| 8/26/2016 | Price change | $636,900-1.9%$121/sqft |
Source: Jerry del Rio Real Estate Inc #2015016269 Report a problem | ||
| 6/21/2016 | Listed for sale | $649,000$123/sqft |
Source: Jerry del Rio Real Estate Inc #2015016269 Report a problem | ||
| 11/17/2015 | Sold | -- |
Source: Public Record Report a problem | ||
| 2/10/1999 | Sold | -- |
Source: Public Record Report a problem | ||
Public tax history
| Year | Property taxes | Tax assessment |
|---|---|---|
| 2025 | $6,971 -0.5% | $68,340 |
| 2024 | $7,003 +10.6% | $68,340 +10.5% |
| 2023 | $6,330 +3.3% | $61,840 |
| 2022 | $6,128 +2% | $61,840 |
| 2021 | $6,008 -1.3% | $61,840 |
| 2020 | $6,088 -6.3% | $61,840 +10.9% |
| 2019 | $6,500 +1.3% | $55,750 |
| 2018 | $6,417 +15.5% | $55,750 +11.7% |
| 2017 | $5,558 -3.3% | $49,900 |
| 2016 | $5,747 +2.6% | $49,900 +14.1% |
| 2015 | $5,599 +14% | $43,750 |
| 2014 | $4,911 +2.2% | $43,750 |
| 2013 | $4,805 0% | $43,750 |
| 2012 | $4,805 +13.2% | $43,750 +14.4% |
| 2011 | $4,245 +1.1% | $38,250 |
| 2010 | $4,197 +25.3% | $38,250 |
| 2009 | $3,349 -0.6% | $38,250 |
| 2008 | $3,368 +49.8% | $38,250 +37.1% |
| 2007 | $2,248 -1.4% | $27,900 |
| 2006 | $2,280 -1.7% | $27,900 |
| 2005 | $2,319 +3.6% | $27,900 |
| 2004 | $2,238 -2.6% | $27,900 +0.4% |
| 2003 | $2,297 0% | $27,800 |
| 2002 | $2,298 +2.9% | $27,800 |
| 2001 | $2,234 +4.3% | $27,800 |
| 2000 | $2,141 | $27,800 |
Find assessor info on the county website
Monthly payment
Est. payment
Payment breakdown
Explore the cost of this home by adjusting the details. Changes won't be saved.Climate risks
Neighborhood: Shenandoah
Nearby schools
Schools provided by the listing agent
- District: East Baton Rouge
Source: ROAM MLS. This data may not be complete. We recommend contacting the local school district to confirm school assignments for this home.
- $708,9006 bd9 ba5.3k sqft4931 Piney Point Ave, Baton Rouge, LA 70817Off Market
- $514,600-- bd-- ba3.9k sqft4911 Piney Point Ave, Baton Rouge, LA 70817Off Market
- $562,1004 bd3 ba3.4k sqft4941 Piney Point Ave, Baton Rouge, LA 70817Off Market
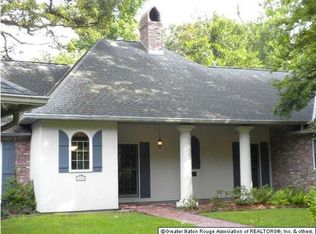
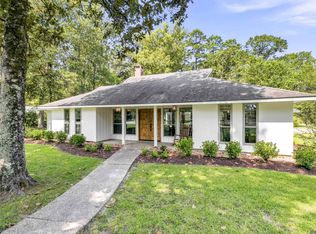
- $479,0004 bd2 ba2.3k sqft4922 Piney Point Ave, Baton Rouge, LA 70817For Sale
Similar homes
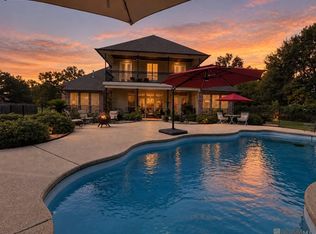
- $739,9004 bd3 ba4k sqft7242 Pirie Dr, Denham Springs, LA 70726For Sale
 MLS ID #2026017804, Melody Newman, Keller Williams Realty-First Choice. ROAM MLS
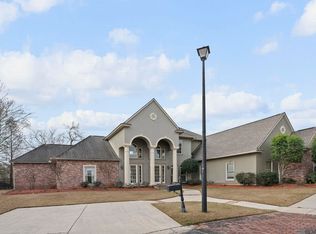
 - $730,9004 bd4 ba3.7k sqft3234 Silver Sand Dr, Baton Rouge, LA 70816For Sale
 MLS ID #2026000277, David Landry, David Landry Real Estate, LLC. ROAM MLS
 - $749,9005 bd5 ba3.8k sqft16924 Sunset Point Ct, Baton Rouge, LA 70816For Sale
 MLS ID #2026011826, David Landry, David Landry Real Estate, LLC. ROAM MLS
 - $970,0005 bd6 ba7k sqft5021 Lost Oak Dr, Baton Rouge, LA 70817For Sale
 MLS ID #2026003478, Melissa Landers, RE/MAX Professional. ROAM MLS
 - $545,0004 bd4 ba4.3k sqft19617 River Breeze Dr, Baton Rouge, LA 70816For SaleMLS ID #2026013376, Happi Hoffer, RE/MAX Professional. ROAM MLS
- $849,0004 bd4 ba2.7k sqft8624 Billiu St, Baton Rouge, LA 70817For SaleMLS ID #2026015870, Tanya Creeden, Supreme. ROAM MLS
- $790,0005 bd5 ba4k sqft17735 Crossing Blvd, Baton Rouge, LA 70810For SaleMLS ID #2026010009, Matt Chaney, Amelia Fine Homes LLC. ROAM MLS
- $624,9006 bd6 ba5.4k sqft26000 Plantation Ave, Denham Springs, LA 70726For SaleMLS ID #2026012888, Christian Gautreaux, Anchor South Real Estate. ROAM MLS
- $799,0004 bd4 ba3k sqft18312 Green Lakes Ct, Baton Rouge, LA 70810For SaleMLS ID #2026016224, Candy Picou Linschoten, Gaspard & Co Real Estate LLC. ROAM MLS
- $814,0004 bd5 ba4.2k sqft18653 Antebellum Ct, Prairieville, LA 70769For SaleMLS ID #2026015267, Amy Phillips, Burns & Co., Inc.. ROAM MLS
- $799,9996 bd4 ba5.1k sqft6142 Stratford Ave, Baton Rouge, LA 70808For SaleMLS ID #2026013444, Brittany White, The Market Real Estate Co. ROAM MLS
- $625,0005 bd6 ba5k sqft4220 Lake Sherwood Ave E, Baton Rouge, LA 70816For SaleMLS ID #2025019094, Carolyn Venable, Magnolia Roots Realty LLC. ROAM MLS
- $750,0004 bd3 ba3.5k sqft42069 Black Bayou Rd, Gonzales, LA 70737For SaleMLS ID #2026016355, Amanda Bonaventure, Covington & Associates Real Estate, LLC. ROAM MLS
- $774,5004 bd3 ba3.1k sqft8327 Cypress Lake Dr, Baton Rouge, LA 70809For SaleMLS ID #2026008693, Quita Cutrer, Burns & Co., Inc.. ROAM MLS
- $829,0004 bd4 ba3.5k sqft18934 E Pinnacle Cir, Baton Rouge, LA 70810For SaleMLS ID #2025016056, Robby Durham, Durham Real Estate Inc. ROAM MLS
- $575,0004 bd4 ba3.5k sqft36408 Rue Lamonte Ct, Prairieville, LA 70769For Sale
 MLS ID #2579517, Alanea Champagne, RE/MAX Synergy. GSREIN
 - $599,5004 bd3 ba3.7k sqft12426 Lake Sherwood Ave N, Baton Rouge, LA 70816For SaleMLS ID #2025004491, Kyle Evans, Keller Williams Realty-First Choice. ROAM MLS
- $849,0005 bd4 ba3.5k sqft13407 N Amiss Rd, Baton Rouge, LA 70810For SaleMLS ID #2026006088, Anne Trapp, CENTURY 21 Bessette Flavin. ROAM MLS
- $554,9004 bd4 ba3.6k sqft4204 Pine Park Dr, Baton Rouge, LA 70809For SaleMLS ID #2026016400, Jeffrey Welsh, Keyfinders Team Realty. ROAM MLS
- $839,0003 bd3 ba2.7k sqft36526 S Swamp Rd, Prairieville, LA 70769For SaleMLS ID #2026013389, Laura Buck Smith, The Market Real Estate Co. ROAM MLS
