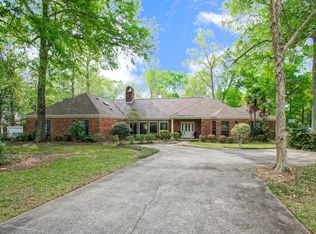
Custom-built and meticulously maintained, this one-owner estate sits on a generous 1.52-acre lot in White Oak Landing and was thoughtfully designed for entertaining, family gatherings, and holiday celebrations. The main residence offers 7,052 square feet of living space featuring a formal living room, oversized casual living area, breakfast room, formal dining room, private office, 5 bedrooms, and 4.5 bathrooms. The gourmet kitchen is a chef’s dream with custom cabinetry, built-in Sub-Zero refrigerator and freezer, two dishwashers, two beverage drawers, an 8-burner range, deep fryer, and warming tray. The casual den is highlighted by a custom-built bar complete with sink, ice machine, and abundant storage. The first floor includes a guest suite with a private bath, as well as an oversized primary suite overlooking the beautifully landscaped grounds. The luxurious primary bath features dual vanities, dual water closets, a separate shower, soaking tub, and two walk-in closets. Upstairs, you’ll find three spacious bedrooms—two connected by a Jack-and-Jill bath and one with its own private en suite. A standout feature of the property is the 1,022 sq ft temperature-controlled workshop/second garage, complete with a full outdoor kitchen and full bathroom—perfect for entertaining or hobbies. Outdoor amenities include a gunite pool, custom gazebo with fireplace, and a fully fenced yard with ample green space. A whole-house generator provides added peace of mind. With exceptional scale, premium amenities, and impeccable upkeep, this property is a rare opportunity in a highly desirable setting.
For sale
$970,000
5021 Lost Oak Dr, Baton Rouge, LA 70817
5beds
7,052sqft
Single Family Residence, Residential
Built in 1979
1.52 Acres Lot
$-- Zestimate®
$138/sqft
$50/mo HOA
What's special
Gourmet kitchenCustom cabinetryGunite poolPrivate officeTwo dishwashersDeep fryerTwo beverage drawers
- 232 days
- 426
- 27
Zillow last checked:
Listing updated:
Listed by:
Melissa Landers,
RE/MAX Professional 225-615-7755
Source: ROAM MLS,MLS#: 2026003478
Facts & features
Interior
Bedrooms & bathrooms
- Bedrooms: 5
- Bathrooms: 6
- Full bathrooms: 4
- Partial bathrooms: 2
Rooms
- Room types: Bedroom, Primary Bedroom, Dining Room, Kitchen, Living Room, Sitting Room, Office
Primary bedroom
- Features: En Suite Bath, 2 Closets or More, Walk-In Closet(s), Split, Master Downstairs
- Level: First
- Area: 494
- Dimensions: 26 x 19
Bedroom 1
- Level: First
- Area: 224
- Dimensions: 16 x 14
Bedroom 2
- Level: Second
- Area: 221
- Dimensions: 17 x 13
Bedroom 3
- Level: Second
- Area: 221
- Dimensions: 17 x 13
Bedroom 4
- Level: Second
- Area: 210
- Dimensions: 15 x 14
Primary bathroom
- Features: Double Vanity, 2 Closets or More, Walk-In Closet(s), Sauna, Separate Shower, Soaking Tub
Dining room
- Level: First
- Area: 210
- Dimensions: 15 x 14
Kitchen
- Features: Granite Counters, Cabinets Custom Built
- Level: First
- Area: 182
- Dimensions: 14 x 13
Living room
- Level: First
- Area: 3960
- Dimensions: 72 x 55
Office
- Level: Second
- Area: 132
- Dimensions: 12 x 11
Heating
- 2 or More Units Heat, Central
Cooling
- Multi Units, Central Air
Appliances
- Included: Gas Cooktop, Dishwasher, Disposal, Microwave, Refrigerator, Oven, Double Oven, Range Hood, Warming Drawer
- Laundry: Laundry Room, Inside, Washer/Dryer Hookups
Features
- Built-in Features, Crown Molding, Wet Bar, Light Fixtures
- Flooring: Carpet, Ceramic Tile, Marble
- Attic: Attic Access
- Has fireplace: Yes
- Fireplace features: Outside, Gas Log
Interior area
- Total structure area: 9,887
- Total interior livable area: 7,052 sqft
Property
Parking
- Total spaces: 4
- Parking features: 4+ Cars Park, Attached, Garage, Other, Garage Door Opener
- Has attached garage: Yes
Features
- Stories: 1
- Patio & porch: Covered, Enclosed, Patio
- Exterior features: Outdoor Grill, Outdoor Kitchen, Sprinkler System
- Has private pool: Yes
- Pool features: Gunite
- Fencing: Full
Lot
- Size: 1.52 Acres
- Dimensions: 200 x 330
- Features: Corner Lot, Landscaped
Details
- Additional structures: Cabana, Workshop
- Parcel number: 01748025
- Special conditions: Standard
- Other equipment: Generator
Construction
Type & style
- Home type: SingleFamily
- Architectural style: Acadian
- Property subtype: Single Family Residence, Residential
Materials
- Brick Siding, Brick, Frame
- Foundation: Slab
- Roof: Composition
Condition
- New construction: No
- Year built: 1979
Utilities & green energy
- Gas: Delta Utilities
- Sewer: Public Sewer
- Water: Public
- Utilities for property: Cable Connected
Community & HOA
Community
- Subdivision: White Oak Landing
HOA
- Has HOA: Yes
- Services included: Maint Subd Entry HOA
- HOA fee: $600 annually
Location
- Region: Baton Rouge
Financial & listing details
- Price per square foot: $138/sqft
- Tax assessed value: $605,000
- Annual tax amount: $6,077
- Price range: $970K - $970K
- Date on market: 2/26/2026
- Listing terms: Cash,Conventional
Estimated market value
Not available
Estimated sales range
Not available
Not available
Price history
| Date | Event | Price |
|---|---|---|
| 6/19/2026 | Price change | $970,000-2.5%$138/sqft |
Source:  ROAM MLS #2026003478 Report a problem ROAM MLS #2026003478 Report a problem | ||
| 2/26/2026 | Listed for sale | $995,000$141/sqft |
Source: ROAM MLS #2026003478 Report a problem | ||
Public tax history
| Year | Property taxes | Tax assessment |
|---|---|---|
| 2025 | $6,077 -0.5% | $60,500 |
| 2024 | $6,105 +12.6% | $60,500 +12% |
| 2023 | $5,422 +3.3% | $54,000 |
| 2022 | $5,249 +2% | $54,000 |
| 2021 | $5,146 -1.3% | $54,000 |
| 2020 | $5,214 -13.8% | $54,000 +4.1% |
| 2019 | $6,048 +1.3% | $51,850 |
| 2018 | $5,970 +16.8% | $51,850 |
| 2017 | $5,111 | $51,850 |
| 2016 | $5,111 +2.6% | $51,850 +11.9% |
| 2015 | $4,980 +16.6% | $46,350 |
| 2014 | $4,270 | $46,350 |
| 2013 | $4,270 -16.1% | $46,350 |
| 2012 | $5,089 +12.3% | $46,350 +13.5% |
| 2011 | $4,532 +1.1% | $40,850 |
| 2010 | $4,481 +23.4% | $40,850 |
| 2009 | $3,632 -0.6% | $40,850 |
| 2008 | $3,653 +10.1% | $40,850 +8.6% |
| 2007 | $3,317 -1.4% | $37,600 |
| 2006 | $3,364 -1.7% | $37,600 |
| 2005 | $3,421 +3.6% | $37,600 |
| 2004 | $3,302 +71.7% | $37,600 +53.8% |
| 2003 | $1,924 0% | $24,450 |
| 2002 | $1,924 +2.9% | $24,450 |
| 2001 | $1,871 +4.6% | $24,450 |
| 2000 | $1,788 | $24,450 |
Find assessor info on the county website
Monthly payment
Est. payment
Payment breakdown
Explore the cost of this home by adjusting the details. Changes won't be saved.Climate risks
Neighborhood: Shenandoah
Nearby schools
Schools provided by the listing agent
- District: East Baton Rouge
Source: ROAM MLS. This data may not be complete. We recommend contacting the local school district to confirm school assignments for this home.
- $606,4004 bd3 ba4.2k sqft5011 Lost Oak Dr, Baton Rouge, LA 70817Off Market

- $690,100-- bd-- ba4.5k sqft19413 Deer Park Ave, Baton Rouge, LA 70817Off Market
- $444,500-- bd-- ba2.6k sqft4913 Woodlake Dr, Baton Rouge, LA 70817Off Market
- $655,2005 bd4 ba3.8k sqft19312 Deer Park Ave, Baton Rouge, LA 70817Off Market
Similar homes
- $750,0004 bd4 ba5.2k sqft4921 Piney Point Ave, Baton Rouge, LA 70817For Sale

 MLS ID #2026011252, Kyle Evans, Keller Williams Realty-First Choice. ROAM MLS
 - $999,0006 bd5 ba6.2k sqft332 & 336 S Fulwar Skipwith Rd, Baton Rouge, LA 70810For Sale
 MLS ID #2026009847, John Musso, Coldwell Banker ONE. ROAM MLS
 - $698,5005 bd4 ba3.5k sqft17631 Creek Hollow Rd, Baton Rouge, LA 70817For Sale
 MLS ID #2026015559, David Madaffari, Grassroots Real Estate Group. ROAM MLS
 - $1,024,0005 bd3 ba3.8k sqft433 Jean Lafitte Ave, Baton Rouge, LA 70810For Sale
 MLS ID #2026017900, Jill Bueche, Covington & Associates Real Estate, LLC. ROAM MLS
 - $999,0005 bd3 ba4k sqft6113 Moss Side Ln, Baton Rouge, LA 70808For SaleMLS ID #2026004943, Darren James, LPT Realty, LLC. ROAM MLS
- $945,0005 bd5 ba4.6k sqft17744 Pecan Shadows Dr, Baton Rouge, LA 70810For SaleMLS ID #2026013589, Lori Bergstresser, Keller Williams Realty Red Stick Partners. ROAM MLS
- $1,200,0004 bd5 ba5.2k sqft2955 Jones Creek Rd, Baton Rouge, LA 70816For Sale
 MLS ID #2577625, Brittney Coco, ENRG Global Realty, LLC. GSREIN
 - $649,9005 bd3 ba3.8k sqft8970 Carriagewood Estates Dr, Baton Rouge, LA 70817For SaleMLS ID #2026017897, Ryan Spencer, Coldwell Banker ONE. ROAM MLS
- $900,0006 bd7 ba7.1k sqft8720 W Fairway Dr, Baton Rouge, LA 70809For SaleMLS ID #2026001833, Laurie Jones, Compass - Perkins. ROAM MLS
- $749,9005 bd5 ba3.8k sqft16924 Sunset Point Ct, Baton Rouge, LA 70816For SaleMLS ID #2026011826, David Landry, David Landry Real Estate, LLC. ROAM MLS
- $885,0004 bd4 ba4.1k sqft19528 Southern Hills Ave, Baton Rouge, LA 70809For SaleMLS ID #2026012885, Leighton Thorning, RE/MAX Professional. ROAM MLS
- $998,5004 bd4 ba3.9k sqft17431 W Muirfield Dr, Baton Rouge, LA 70810For SaleMLS ID #2025018806, Holly Harless, Compass - Perkins. ROAM MLS
- $719,9004 bd4 ba3.7k sqft3234 Silver Sand Dr, Baton Rouge, LA 70816For SaleMLS ID #2026000277, David Landry, David Landry Real Estate, LLC. ROAM MLS
- $790,0005 bd5 ba4k sqft17735 Crossing Blvd, Baton Rouge, LA 70810For SaleMLS ID #2026010009, Matt Chaney, Amelia Fine Homes LLC. ROAM MLS
- $739,9004 bd3 ba4k sqft7242 Pirie Dr, Denham Springs, LA 70726For SaleMLS ID #2026017804, Melody Newman, Keller Williams Realty-First Choice. ROAM MLS
- $950,0005 bd6 ba5k sqft3128 Tradition Ave, Baton Rouge, LA 70810For SaleMLS ID #2025021871, Libby Ammon, Coldwell Banker ONE. ROAM MLS
- $849,9994 bd4 ba4.1k sqft24905 State Highway 1032, Denham Springs, LA 70726For SaleMLS ID #2025001179, Kevin Phillips, Keller Williams Realty-First Choice. ROAM MLS
- $975,0005 bd6 ba5k sqft34925 Perkins Rd, Denham Springs, LA 70706For SaleMLS ID #2026014002, Ruthie Golden, Amelia Fine Homes LLC. ROAM MLS
- $899,0004 bd4 ba3.5k sqft4842 Thibodeaux Rd, Greenwell Springs, LA 70739For SaleMLS ID #2026010386, Susan Talbert, CHT Group Real Estate, LLC. ROAM MLS
