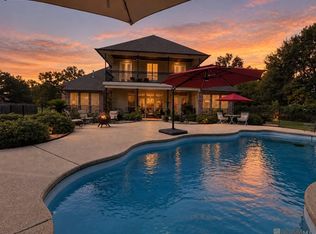
Welcome to 24905 LA Highway 1032 - Find what your looking for at this Contractor's personal custom home - Did not flood in 2016 - Almost 5 Acres - Elegance throughout - Chef’s kitchen features extravagant appliances, built in fridge, ice maker, wine cooler, pro warmer and gas cooktop - Alder wood stained cabinetry - Living room features luxurious coffered ceilings leading to an exceptional dining area which overlooks beautiful, lush, wooded, rolling acreage - Marble floors throughout most of the home - Dining room floor is wood - Large Bedrooms with spacious closets - Primary suite has 2 separate large closets with separate dressing areas and is set off to provide privacy from the rest of the home - All bathrooms have job-built showers - The home office is near the garage end entry of the home - Tons of parking and a 4 car garage - Outdoor kitchen provides an amazing space for cooking and entertaining - Visit this one and you’ll want to call it home - Measurements and acreage are not warranted by the Realtor.
For sale
$849,999
24905 State Highway 1032, Denham Springs, LA 70726
4beds
4,105sqft
Single Family Residence, Residential
Built in 2009
4.72 Acres Lot
$802,900 Zestimate®
$207/sqft
$-- HOA
What's special
Tons of parkingExtravagant appliancesPro warmerBuilt in fridgeAlder wood stained cabinetryIce makerGas cooktop
- 635 days
- 488
- 25
Zillow last checked:
Listing updated:
Listed by:
Kevin Phillips,
Keller Williams Realty-First Choice 225-744-0044
Source: ROAM MLS,MLS#: 2025001179
Facts & features
Interior
Bedrooms & bathrooms
- Bedrooms: 4
- Bathrooms: 4
- Full bathrooms: 4
Rooms
- Room types: Bedroom, Primary Bedroom, Breakfast Room, Dining Room, Kitchen, Living Room
Primary bedroom
- Features: En Suite Bath, Ceiling 9ft Plus, Tray Ceiling(s), Master Downstairs
- Level: First
- Area: 333
- Width: 18
Bedroom 1
- Level: First
- Area: 156
- Dimensions: 13 x 12
Bedroom 2
- Level: First
- Area: 201.5
- Width: 13
Bedroom 3
- Level: First
- Area: 175
- Dimensions: 14 x 12.5
Primary bathroom
- Features: Double Vanity, Dressing Area, 2 Closets or More, Walk-In Closet(s), Multi Head Shower, Separate Shower, Soaking Tub, Water Closet
Dining room
- Level: First
- Area: 420
- Dimensions: 21 x 20
Kitchen
- Features: Granite Counters, Kitchen Island, Pantry, Cabinets Custom Built
- Level: First
- Area: 342
- Dimensions: 19 x 18
Living room
- Level: First
- Area: 744
- Dimensions: 31 x 24
Heating
- 2 or More Units Heat, Central, Electric
Cooling
- Multi Units, Central Air, Ceiling Fan(s)
Appliances
- Included: Gas Stove Con, Ice Maker, Gas Cooktop, Dishwasher, Disposal, Microwave, Self Cleaning Oven, Oven, Electric Water Heater, Separate Cooktop, Stainless Steel Appliance(s), Warming Drawer
- Laundry: Electric Dryer Hookup, Washer Hookup, Inside
Features
- Ceiling 9'+, Ceiling Boxed, Crown Molding, Wet Bar
- Flooring: Marble, Wood
- Windows: Window Treatments
- Attic: Attic Access,Storage,Multiple Attics,Walk-up
Interior area
- Total structure area: 6,226
- Total interior livable area: 4,105 sqft
Property
Parking
- Total spaces: 4
- Parking features: 4+ Cars Park, Garage, Off Street, Other, Driveway, Garage Door Opener
- Has garage: Yes
Accessibility
- Accessibility features: Handicap Interior Provs
Features
- Stories: 1
- Patio & porch: Deck, Covered, Patio, Porch
- Exterior features: Outdoor Grill, Outdoor Speakers, Outdoor Kitchen, Lighting, Rain Gutters
- Fencing: None
- Has view: Yes
- View description: Water
- Has water view: Yes
- Water view: Water
- Waterfront features: Waterfront, Seawall, River Front, Lake Front, Walk To Water
- Frontage length: 9999
Lot
- Size: 4.72 Acres
- Features: Additional Land Lot, Elevation Cert Avail, Irregular Lot, Oversized Lot, Partially Cleared, Shade Tree(s), Landscaped
Details
- Additional structures: Gazebo
- Parcel number: 0090696
- Special conditions: Standard
- Other equipment: Satellite Dish
Construction
Type & style
- Home type: SingleFamily
- Architectural style: Traditional
- Property subtype: Single Family Residence, Residential
Materials
- Brick Siding, Fiber Cement, Stucco Siding, Frame
- Foundation: Slab
- Roof: Shingle
Condition
- New construction: No
- Year built: 2009
Utilities & green energy
- Gas: Denham Springs Gas
- Sewer: Mechan. Sewer
- Water: Public
- Utilities for property: Cable Connected
Community & HOA
Community
- Security: Security System, Smoke Detector(s)
- Subdivision: Rural Tract (no Subd)
Location
- Region: Denham Springs
Financial & listing details
- Price per square foot: $207/sqft
- Tax assessed value: $303,800
- Annual tax amount: $2,393
- Price range: $850K - $850K
- Date on market: 1/19/2025
- Listing terms: Cash,Conventional
Estimated market value
$802,900
$763,000 - $843,000
$3,471/mo
Price history
| Date | Event | Price |
|---|---|---|
| 6/9/2026 | Price change | $849,999-5.5%$207/sqft |
Source:  ROAM MLS #2025001179 Report a problem ROAM MLS #2025001179 Report a problem | ||
| 3/10/2026 | Price change | $899,900-2.7%$219/sqft |
Source: ROAM MLS #2025001179 Report a problem | ||
| 1/20/2026 | Listed for sale | $925,000-2.6%$225/sqft |
Source: ROAM MLS #2025001179 Report a problem | ||
| 7/9/2025 | Price change | $950,000-4.5%$231/sqft |
Source: ROAM MLS #2025001179 Report a problem | ||
| 1/19/2025 | Listed for sale | $995,000-13.5%$242/sqft |
Source: ROAM MLS #2025001179 Report a problem | ||
| 5/17/2023 | Listed for sale | $1,150,000$280/sqft |
Source: ROAM MLS #2023007857 Report a problem | ||
Public tax history
| Year | Property taxes | Tax assessment |
|---|---|---|
| 2025 | $2,393 +2.4% | $30,380 |
| 2024 | $2,338 -8.9% | $30,380 |
| 2023 | $2,568 -0.7% | $30,380 |
| 2022 | $2,587 +14.9% | $30,380 |
| 2021 | $2,252 +0.9% | $30,380 +0.3% |
| 2020 | $2,232 -13.8% | $30,300 -9.2% |
| 2019 | $2,590 -1% | $33,370 |
| 2017 | $2,615 -8.9% | $33,370 -7.6% |
| 2015 | $2,870 | $36,110 |
Find assessor info on the county website
Monthly payment
Est. payment
Payment breakdown
Explore the cost of this home by adjusting the details. Changes won't be saved.Climate risks
Neighborhood: 70726
Nearby schools
Schools provided by the listing agent
- District: Livingston Parish
Source: ROAM MLS. This data may not be complete. We recommend contacting the local school district to confirm school assignments for this home.
- $522,900-- bd-- ba3.4k sqft24937 State Highway 1032, Denham Springs, LA 70726Off Market
- $482,300-- bd-- ba3k sqft7186 Beau Ln, Denham Springs, LA 70726Off Market
- $303,000-- bd-- ba2.7k sqft7111 Beau Ln, Denham Springs, LA 70726Off Market
- $371,100-- bd-- ba2.3k sqft7070 Beau Ln, Denham Springs, LA 70726Off Market
Similar homes
- $739,9004 bd3 ba4k sqft7242 Pirie Dr, Denham Springs, LA 70726For Sale
 MLS ID #2026017804, Melody Newman, Keller Williams Realty-First Choice. ROAM MLS
 - $859,9004 bd4 ba3.6k sqft717 N River Rd, Denham Springs, LA 70726For Sale
 MLS ID #2026011568, Nicole McDonald, Covington & Associates Real Estate, LLC. ROAM MLS
 - $624,9006 bd6 ba5.4k sqft26000 Plantation Ave, Denham Springs, LA 70726For Sale
 MLS ID #2026012888, Christian Gautreaux, Anchor South Real Estate. ROAM MLS
 - $525,0003 bd2 ba2.1k sqft14238 Brown Rd, Denham Springs, LA 70726For Sale
 MLS ID #2026018237, Victoria Haddad, Magnolia Roots Realty LLC. ROAM MLS
 - $710,0004 bd3 ba2.8k sqft25661 Wax Rd, Denham Springs, LA 70726For SaleMLS ID #2026012696, Tracy Mathis, Southern Homes Team. ROAM MLS
- $719,9004 bd4 ba3.7k sqft3234 Silver Sand Dr, Baton Rouge, LA 70816For SaleMLS ID #2026000277, David Landry, David Landry Real Estate, LLC. ROAM MLS
- $749,9005 bd5 ba3.8k sqft16924 Sunset Point Ct, Baton Rouge, LA 70816For SaleMLS ID #2026011826, David Landry, David Landry Real Estate, LLC. ROAM MLS
- $740,0004 bd3 ba2.8k sqft14229 Bluff Rd, Prairieville, LA 70769For SaleMLS ID #2026018188, Michele Pourciau, LPT Realty, LLC. ROAM MLS
- $795,0004 bd5 ba3.5k sqft8635 Gail Dr, Baton Rouge, LA 70809For SaleMLS ID #2026015041, Aaron Goolsby, Covington & Associates Real Estate, LLC. ROAM MLS
- $820,0004 bd5 ba4k sqft7129 Pelican Crossing Dr, Gonzales, LA 70737For SaleMLS ID #2026016505, Ashley Parrott, Keller Williams Realty-First Choice. ROAM MLS
- $615,0004 bd3 ba3.1k sqft16052 Magnolia Trace Pkwy, Baton Rouge, LA 70817For SaleMLS ID #2026012727, Toni House, RE/MAX Professional. ROAM MLS
- $725,0004 bd3 ba2.2k sqft36506 C Braud Rd, Prairieville, LA 70769For SaleMLS ID #2026008572, Chantell Wright, Wright Real Estate Professionals, LLC. ROAM MLS
- $975,0005 bd6 ba5k sqft34925 Perkins Rd, Denham Springs, LA 70706For SaleMLS ID #2026014002, Ruthie Golden, Amelia Fine Homes LLC. ROAM MLS
- $840,0005 bd4 ba4.1k sqft3012 Grand Field Ave, Baton Rouge, LA 70810For SaleMLS ID #2026017815, Remy Curry, Real Broker LLC. ROAM MLS
- $589,9004 bd4 ba3.4k sqft6905 Dianthus Dr, Baton Rouge, LA 70817For SaleMLS ID #2026016654, Phil DiBenedetto, Supreme. ROAM MLS
- $1,150,0003 bd3 ba3.6k sqft13850 Old Greenwell Springs Rd, Greenwell Springs, LA 70739For SaleMLS ID #2026014814, Donna Harris, Shirley Kirby & Associates. ROAM MLS
- $795,0005 bd5 ba3.9k sqft10757 Royal Ridge Ave, Baton Rouge, LA 70810For SaleMLS ID #2026017792, Joyce Sasser, CENTURY 21 Bessette Flavin. ROAM MLS
- $635,0004 bd3 ba3.2k sqft16012 Magnolia Trace Pkwy, Baton Rouge, LA 70817For SaleMLS ID #2026010444, K.C. Ross, Dawson Grey Real Estate. ROAM MLS
- $945,0005 bd5 ba4.6k sqft17744 Pecan Shadows Dr, Baton Rouge, LA 70810For SaleMLS ID #2026013589, Lori Bergstresser, Keller Williams Realty Red Stick Partners. ROAM MLS
