Located in the desirable Greystone Country Club, this 4-bed, 2.5-bath home features stained and scored concrete floors, triple crown molding, and a triple-split floor plan filled with natural light. In the kitchen you’ll find custom-built cabinets, granite countertops and abundant counter space. There’s also plenty of sitting room and a breakfast nook for a 4-6 seater dining table. The spacious primary bedroom overlooks the golf course and connects to an ensuite featuring double vanities, a freestanding soaker tub, a separate walk-in shower, and a massive walk-in closet complete with built-ins. The other bedrooms have crown moulding and plantation blinds with a Jack-and-Jill style bathroom located between them. Outside there’s a fully covered pergola, a covered patio, and an in-ground pool, all overlooking the golf course. Upgrades worth mentioning include a new roof and whole-house generator, a professionally landscaped yard with an irrigation system, and security cameras for added peace of mind. Showings are easily accommodated, schedule yours today!
For sale
Price cut: $15K (8/11)
$735,000
25661 Wax Rd, Denham Springs, LA 70726
4beds
2,860sqft
Single Family Residence, Residential
Built in 2006
0.25 Acres Lot
$-- Zestimate®
$257/sqft
$75/mo HOA
What's special
Custom-built cabinetsSeparate walk-in showerCovered patioFully covered pergolaGranite countertopsJack-and-jill style bathroomNew roof
- 69 days
- 207
- 15
Zillow last checked:
Listing updated:
Listed by:
Tracy Mathis,
Southern Homes Team 225-442-0204,
Ronnie George,
Southern Homes Team
Source: ROAM MLS,MLS#: 2026012696
Facts & features
Interior
Bedrooms & bathrooms
- Bedrooms: 4
- Bathrooms: 3
- Full bathrooms: 2
- Partial bathrooms: 1
Rooms
- Room types: Bedroom, Primary Bedroom, Breakfast Room, Dining Room, Foyer, Kitchen, Living Room, Utility Room
Primary bedroom
- Features: En Suite Bath, Ceiling 9ft Plus, Ceiling Fan(s), Walk-In Closet(s)
- Level: First
- Area: 353.35
- Width: 18.5
Bedroom 1
- Level: First
- Area: 202.5
- Width: 12.5
Bedroom 2
- Level: First
- Area: 139.15
- Width: 11.5
Bedroom 3
- Level: First
- Area: 143.96
- Width: 12.2
Primary bathroom
- Features: Double Vanity, Dressing Area, Walk-In Closet(s), Separate Shower, Soaking Tub
Dining room
- Level: First
- Area: 268.8
- Length: 14
Kitchen
- Features: Granite Counters, Pantry, Cabinets Custom Built
- Level: First
- Area: 207.7
Living room
- Level: First
- Area: 481.44
Heating
- Central
Cooling
- Central Air
Appliances
- Included: Gas Cooktop, Dishwasher, Microwave, Range/Oven, Refrigerator, Stainless Steel Appliance(s)
Features
- Breakfast Bar, Eat-in Kitchen
- Flooring: Concrete
- Windows: Window Treatments
- Attic: Storage
- Number of fireplaces: 1
Interior area
- Total structure area: 3,754
- Total interior livable area: 2,860 sqft
Property
Parking
- Parking features: Garage, Concrete, Driveway, Garage Door Opener
- Has garage: Yes
Features
- Stories: 1
- Patio & porch: Covered, Patio
- Exterior features: Sprinkler System, Rain Gutters
- Has private pool: Yes
- Pool features: In Ground, Salt Water
- Fencing: Full
- Frontage type: Golf Course
Lot
- Size: 0.25 Acres
- Dimensions: 100' x 160'
- Features: Landscaped
Details
- Parcel number: 0562173
- Special conditions: Standard
Construction
Type & style
- Home type: SingleFamily
- Architectural style: French
- Property subtype: Single Family Residence, Residential
Materials
- Brick Siding, Stucco Siding, Stucco
- Foundation: Slab
- Roof: Shingle
Condition
- New construction: No
- Year built: 2006
Utilities & green energy
- Gas: Entergy
- Sewer: Comm. Sewer
- Water: Comm. Water
Community & HOA
Community
- Features: Golf
- Security: Security System
- Subdivision: Greystone Subd
HOA
- Has HOA: Yes
- HOA fee: $900 annually
Location
- Region: Denham Springs
Financial & listing details
- Price per square foot: $257/sqft
- Tax assessed value: $467,130
- Annual tax amount: $4,064
- Price range: $735K - $735K
- Date on market: 7/10/2026
- Listing terms: Cash,Conventional,FHA,FMHA/Rural Dev,VA Loan
Estimated market value
Not available
Estimated sales range
Not available
Not available
Price history
| Date | Event | Price |
|---|---|---|
| 8/11/2026 | Price change | $735,000-2%$257/sqft |
Source:  ROAM MLS #2026012696 Report a problem ROAM MLS #2026012696 Report a problem | ||
| 7/10/2026 | Listed for sale | $750,000+50.3%$262/sqft |
Source: ROAM MLS #2026012696 Report a problem | ||
| 8/14/2020 | Sold | -- |
Source: ROAM MLS #2020001853 Report a problem | ||
| 8/10/2020 | Pending sale | $499,000$174/sqft |
Source: 1 Percent Lists #2020001853 Report a problem | ||
| 8/10/2020 | Listed for sale | $499,000$174/sqft |
Source: 1 Percent Lists #2020001853 Report a problem | ||
| 6/3/2020 | Listing removed | $499,000$174/sqft |
Source: 1 Percent Lists #2020001853 Report a problem | ||
| 2/3/2020 | Listed for sale | $499,000$174/sqft |
Source: 1 Percent Lists #2020001853 Report a problem | ||
| 11/14/2019 | Listing removed | $499,000$174/sqft |
Source: 1 Percent Lists #2019014761 Report a problem | ||
| 9/6/2019 | Price change | $499,000-0.2%$174/sqft |
Source: 1 Percent Lists #2019014761 Report a problem | ||
| 8/23/2019 | Listed for sale | $500,000+25%$175/sqft |
Source: 1 Percent Lists #2019014761 Report a problem | ||
| 10/8/2014 | Sold | -- |
Source: ROAM MLS #201409567 Report a problem | ||
| 6/24/2014 | Listing removed | $399,900$140/sqft |
Source: Owner Report a problem | ||
| 6/22/2014 | Listed for sale | $399,900$140/sqft |
Source: Owner Report a problem | ||
| 1/15/2013 | Sold | -- |
Source: Public Record Report a problem | ||
| 11/20/2006 | Sold | -- |
Source: Public Record Report a problem | ||
Public tax history
| Year | Property taxes | Tax assessment |
|---|---|---|
| 2025 | $4,064 -1% | $46,713 |
| 2024 | $4,107 +28.3% | $46,713 +33.4% |
| 2023 | $3,200 -0.7% | $35,030 |
| 2022 | $3,224 -0.3% | $35,030 |
| 2021 | $3,234 +1.2% | $35,030 |
| 2020 | $3,195 +10.3% | $35,030 +9.6% |
| 2019 | $2,898 +4.3% | $31,970 +4% |
| 2017 | $2,779 -25.1% | $30,750 -20.1% |
| 2015 | $3,709 | $38,490 |
| 2014 | $3,709 -2.4% | $38,490 |
| 2013 | $3,800 +0.5% | $38,490 |
| 2012 | $3,782 -8.1% | $38,490 -4.9% |
| 2011 | $4,115 -1.1% | $40,480 |
| 2010 | $4,160 -1.9% | $40,480 -90% |
| 2009 | $4,240 -6.6% | $404,800 -2.5% |
| 2008 | $4,541 -14.6% | $415,000 |
| 2007 | $5,319 | $415,000 |
Find assessor info on the county website
Monthly payment
Est. payment
Payment breakdown
Explore the cost of this home by adjusting the details. Changes won't be saved.Climate risks
Neighborhood: 70726
Nearby schools
Schools provided by the listing agent
- District: Livingston Parish
Source: ROAM MLS. This data may not be complete. We recommend contacting the local school district to confirm school assignments for this home.
Similar homes
- $899,0004 bd4 ba3.7k sqft9596 Prairie Dunes Ct, Denham Springs, LA 70726For Sale
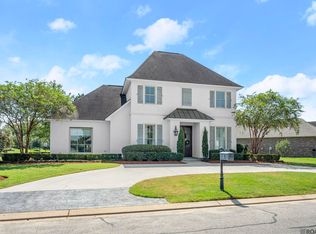
 MLS ID #2025016349, Leigh Adams, RE/MAX Professional. ROAM MLS
 - $369,0004 bd3 ba2.8k sqft8232 Hermitage Dr, Denham Springs, LA 70726For Sale
 MLS ID #2026009689, Brent Dugas, Covington & Associates Real Estate, LLC. ROAM MLS
 - $739,9004 bd4 ba3.3k sqft7046 Dianthus Dr, Baton Rouge, LA 70817For Sale
 MLS ID #2026012702, Danielle Musso, The Musso Group. ROAM MLS
 - $715,0004 bd4 ba3k sqft14074 Lovett Rd, Baton Rouge, LA 70818For Sale
 MLS ID #2026016757, Candice Castro, Castro Real Estate Services, LLC. ROAM MLS
 - $635,0004 bd3 ba3.2k sqft16012 Magnolia Trace Pkwy, Baton Rouge, LA 70817For SaleMLS ID #2026010444, K.C. Ross, Dawson Grey Real Estate. ROAM MLS
- $725,0004 bd3 ba2.2k sqft36506 C Braud Rd, Prairieville, LA 70769For SaleMLS ID #2026008572, Chantell Wright, Wright Real Estate Professionals, LLC. ROAM MLS
- $1,090,0005 bd5 ba3.4k sqft9984 Forrest Delatte Rd, Denham Springs, LA 70726For SaleMLS ID #2026012209, Kirby Pearson, Pennant Real Estate. ROAM MLS
- $750,0004 bd5 ba3.5k sqft16476 Spanish Oaks Blvd, Prairieville, LA 70769For SaleMLS ID #2026014678, Alexa Ritchie, RE/MAX Real Estate Group. ROAM MLS
- $875,0003 bd3 ba2.8k sqft1385 Lobdell Ave, Baton Rouge, LA 70806For SaleMLS ID #2026016912, Lauri Rome, PINO & Associates. ROAM MLS
- $675,0004 bd3 ba2.9k sqft10508 Magnolia Blossom Ave, Greenwell Springs, LA 70739For SaleMLS ID #2026009678, Leslie Hattaway, RE/MAX Professional. ROAM MLS
- $699,9004 bd3 ba2.9k sqft17827 W Colony Way, Baton Rouge, LA 70810For SaleMLS ID #2026009679, Ruthie Golden, Amelia Fine Homes LLC. ROAM MLS
- $575,0004 bd4 ba2.9k sqft19442 River Breeze Dr, Baton Rouge, LA 70816For SaleMLS ID #2026010353, Laura Buck Smith, The Market Real Estate Co. ROAM MLS
- $766,9994 bd3 ba2.8k sqft19331 Garden Lake Ct, Baton Rouge, LA 70809For SaleMLS ID #2026010745, Terry Wilks, Redfin Corporation. ROAM MLS
- $739,9004 bd4 ba3k sqft1922 Sugar Cane Ln, Baton Rouge, LA 70810For SaleMLS ID #2026013658, Kyle Petersen, Keller Williams Realty-First Choice. ROAM MLS
- $579,9954 bd3 ba2.3k sqft38371 Welsh Dr, Prairieville, LA 70769For SaleMLS ID #2026016069, Timothy Houk, Keller Williams Realty Red Stick Partners. ROAM MLS
- $814,0004 bd5 ba4.2k sqft18653 Antebellum Ct, Prairieville, LA 70769For SaleMLS ID #2026015267, Amy Phillips, Burns & Co., Inc.. ROAM MLS
- $535,0004 bd3 ba2.4k sqft43097 Lighthouse Ln, Prairieville, LA 70769For SaleMLS ID #2026015532, Sharla Sossamon, Keller Williams Realty Red Stick Partners. ROAM MLS
- $849,0004 bd4 ba2.7k sqft8624 Billiu St, Baton Rouge, LA 70817For SaleMLS ID #2026015870, Tanya Creeden, Supreme. ROAM MLS
- $600,0003 bd3 ba2.5k sqft39549 Lakota Ln, Denham Springs, LA 70706For SaleMLS ID #2026015666, Ashley Greer, CHT Group Real Estate, LLC. ROAM MLS
- $574,9994 bd3 ba2.3k sqft38182 Emery Ln, Prairieville, LA 70769For SaleMLS ID #2026016792, Lauri Rome, PINO & Associates. ROAM MLS
