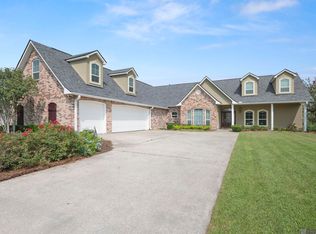
Quiet Mornings - Fresh Air! Access the property through your private gated entry and paved driveway. A 5 bedroom, 5 full 1 half bathroom home that feels like a luxury resort. Incrediable interior arrangement, including separate his-and-her primary baths, two laundry rooms, and a spacious upstairs living area with a game room. A kitchen equipped with high-end appliances and features designed for the food enthusiast's love of preparing & cooking. Dual dishwashers, two refrigerator spaces, two ice makers, custom cypress cabinetry, and stunning Patagonia granite countertops. A 60kW natural gas, water-cooled whole-home generator and whole-home water filtration system provide comfort and peace of mind. The sanctuary offers the space for pure entertaining and enjoyment. Offering UV-filtered gunite pool with hot tub, a fully equipped outdoor kitchen with grill , mini refrigerator, and ice maker. Enjoy a day of fishing on your own stocked pond or sit on the deck and experience the peace as you gaze at a clear night’s sky. Other highlights that compliment this home beautiful reclaimed heart pine flooring, travertine tile on the back porch, three fireplaces—including a wood-burning outdoor fireplace—a central vacuum system with toe-kick sweepers, and three Aerus air scrubbers utilizing NASA-inspired technology. Updates: fresh interior and exterior paint, yard enhancements, and soft washing. -Live your best life on this timeless 4.52 acre habitat!
For sale
$995,000
34925 Perkins Rd, Denham Springs, LA 70706
5beds
5,032sqft
Single Family Residence, Residential
Built in 2012
4.52 Acres Lot
$-- Zestimate®
$198/sqft
$-- HOA
What's special
Stocked pondPrivate gated entryStunning patagonia granite countertopsPaved drivewayYard enhancementsCustom cypress cabinetryDual dishwashers
- 51 days
- 1,186
- 52
Zillow last checked:
Listing updated:
Listed by:
Ruthie Golden,
Amelia Fine Homes LLC 225-778-7043
Source: ROAM MLS,MLS#: 2026014002
Facts & features
Interior
Bedrooms & bathrooms
- Bedrooms: 5
- Bathrooms: 6
- Full bathrooms: 5
- Partial bathrooms: 1
Rooms
- Room types: Bathroom, Bedroom, Primary Bedroom, Breakfast Room, Dining Room, Kitchen, Living Room, Game Room, Sitting Room, Storage
Primary bedroom
- Features: En Suite Bath, Ceiling 9ft Plus, Ceiling Fan(s), Walk-In Closet(s), Sitting/Office Area, Master Downstairs
- Level: First
- Area: 458.64
- Width: 16.8
Bedroom 1
- Level: First
- Area: 201.5
- Width: 13
Bedroom 2
- Level: First
- Area: 169
- Dimensions: 13 x 13
Bedroom 3
- Level: Second
- Area: 169
- Dimensions: 13 x 13
Bedroom 4
- Level: Second
- Area: 169
- Dimensions: 13 x 13
Primary bathroom
- Features: Double Vanity, 2 Closets or More, Walk-In Closet(s), Separate Shower, Soaking Tub
Bathroom 1
- Level: First
- Area: 80
- Dimensions: 8 x 10
Dining room
- Level: First
- Area: 201.5
- Width: 13
Kitchen
- Features: Granite Counters, Counters Solid Surface, Kitchen Island, Pantry, Cabinets Custom Built
- Level: First
- Area: 387
- Width: 18
Living room
- Level: First
- Area: 393.12
Heating
- Central
Cooling
- Central Air
Appliances
- Included: Dishwasher, Microwave, Refrigerator, Oven, Double Oven, Stainless Steel Appliance(s), Tankless Water Heater
- Laundry: Washer/Dryer Hookups, Laundry Room
Features
- Central Vacuum
- Has fireplace: Yes
Interior area
- Total structure area: 8,450
- Total interior livable area: 5,032 sqft
Property
Parking
- Total spaces: 3
- Parking features: 3 Cars Park, Garage, Concrete, Driveway, Garage Door Opener
- Has garage: Yes
Features
- Stories: 1
- Patio & porch: Deck, Covered
- Exterior features: Outdoor Grill, Outdoor Kitchen, Rain Gutters
- Has private pool: Yes
- Pool features: Gunite
- Has spa: Yes
- Spa features: Heated
- Fencing: Full
Lot
- Size: 4.52 Acres
- Dimensions: 215.17 x 107.59 x 585.40 x 84.57 x 169
- Features: Landscaped
Details
- Parcel number: 0022954A
- Special conditions: Standard
- Other equipment: Generator
Construction
Type & style
- Home type: SingleFamily
- Architectural style: French
- Property subtype: Single Family Residence, Residential
Materials
- Brick Siding, Frame
- Foundation: Slab
- Roof: Shingle
Condition
- New construction: No
- Year built: 2012
Utilities & green energy
- Gas: City/Parish
- Sewer: Public Sewer
- Water: Public
Community & HOA
Community
- Security: Smoke Detector(s)
- Subdivision: Rural Tract (no Subd)
Location
- Region: Denham Springs
Financial & listing details
- Price per square foot: $198/sqft
- Tax assessed value: $681,430
- Annual tax amount: $8,110
- Price range: $995K - $995K
- Date on market: 7/30/2026
- Listing terms: Cash,Conventional,FMHA/Rural Dev
Estimated market value
Not available
Estimated sales range
Not available
Not available
Price history
| Date | Event | Price |
|---|---|---|
| 7/30/2026 | Listed for sale | $995,000-9.5%$198/sqft |
Source:  ROAM MLS #2026014002 Report a problem ROAM MLS #2026014002 Report a problem | ||
| 7/2/2026 | Listing removed | $1,100,000$219/sqft |
Source: ROAM MLS #2025016493 Report a problem | ||
| 9/4/2025 | Listed for sale | $1,100,000$219/sqft |
Source: ROAM MLS #2025016493 Report a problem | ||
| 8/23/2025 | Listing removed | $1,100,000$219/sqft |
Source: ROAM MLS #2024015444 Report a problem | ||
| 4/16/2025 | Price change | $1,100,000-8.3%$219/sqft |
Source: ROAM MLS #2024015444 Report a problem | ||
| 8/13/2024 | Listed for sale | $1,199,000-4.1%$238/sqft |
Source: ROAM MLS #2024015444 Report a problem | ||
| 7/10/2024 | Listing removed | -- |
Source: ROAM MLS #2024007078 Report a problem | ||
| 4/18/2024 | Listed for sale | $1,250,000$248/sqft |
Source: ROAM MLS #2024007078 Report a problem | ||
| 5/2/2011 | Sold | -- |
Source: Public Record Report a problem | ||
Public tax history
| Year | Property taxes | Tax assessment |
|---|---|---|
| 2025 | $8,110 +19.2% | $68,143 |
| 2024 | $6,806 +28.9% | $68,143 +40.6% |
| 2023 | $5,282 -0.6% | $48,480 |
| 2022 | $5,316 +12.7% | $48,480 |
| 2021 | $4,716 +0.5% | $48,480 |
| 2020 | $4,693 -8.7% | $48,480 -5% |
| 2019 | $5,141 -3.3% | $51,020 |
| 2017 | $5,315 +5.6% | $51,020 +5.8% |
| 2015 | $5,032 | $48,240 |
| 2014 | $5,032 | $48,240 |
Find assessor info on the county website
Monthly payment
Est. payment
Payment breakdown
Explore the cost of this home by adjusting the details. Changes won't be saved.Climate risks
Neighborhood: 70706
Nearby schools
Schools provided by the listing agent
- District: Livingston Parish
Source: ROAM MLS. This data may not be complete. We recommend contacting the local school district to confirm school assignments for this home.
- $281,6004 bd2 ba1.8k sqft34873 Perkins Rd, Denham Springs, LA 70706Off Market
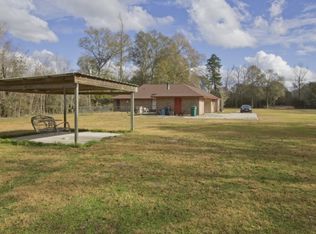
- $181,500-- bd-- ba857 sqft35100 Perkins Rd, Denham Springs, LA 70706Off Market
- $48,680-- bd-- ba-- sqft34833 Perkins Rd, Denham Springs, LA 70706Off Market
- $463,5003 bd3 ba2.5k sqft34965 Perkins Rd, Denham Springs, LA 70706Off Market
Similar homes
- $519,8004 bd3 ba3.2k sqft9900 Meadow Ln, Denham Springs, LA 70706For Sale
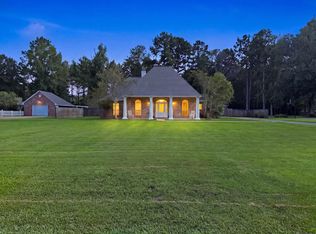
 MLS ID #2026016112, Sondra Richard, Real Broker LLC. ROAM MLS
 - $675,0004 bd4 ba3.4k sqft33798 Cane Market Rd, Walker, LA 70785For Sale
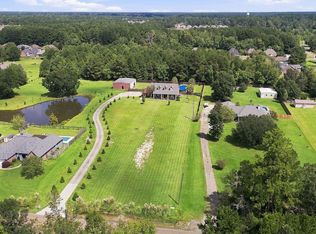 MLS ID #2026016715, Amanda Lass, Keller Williams Realty Premier Partners. ROAM MLS
 - $499,9994 bd4 ba3.3k sqft7681 Amite Church Rd, Denham Springs, LA 70706For Sale
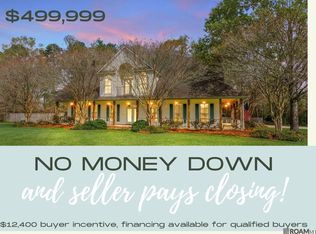 MLS ID #2026004306, Tori DeFreitas, The Browning-Gerald Group LLC. ROAM MLS
 - $525,0004 bd4 ba3.1k sqft36445 Dialtha Dr, Denham Springs, LA 70706For Sale
 MLS ID #2026012125, Brandon Richoux, Smart Move Real Estate. ROAM MLS
 - $499,9004 bd3 ba3.2k sqft35110 Stonecastle Dr, Denham Springs, LA 70706For SaleMLS ID #2026007467, Nikki Calmes, CHT Group Real Estate, LLC. ROAM MLS
- $999,0006 bd5 ba6.2k sqft332 & 336 S Fulwar Skipwith Rd, Baton Rouge, LA 70810For SaleMLS ID #2026009847, John Musso, Coldwell Banker ONE. ROAM MLS
- $899,0005 bd4 ba4.5k sqft9680 Comite Dr, Baker, LA 70714For SaleMLS ID #2026007318, Sharon Sims, Supreme. ROAM MLS
- $1,150,0003 bd3 ba3.6k sqft13850 Old Greenwell Springs Rd, Greenwell Springs, LA 70739For SaleMLS ID #2026014814, Donna Harris, Shirley Kirby & Associates. ROAM MLS
- $899,0005 bd4 ba3.5k sqft13407 N Amiss Rd, Baton Rouge, LA 70810For SaleMLS ID #2026006088, Anne Trapp, CENTURY 21 Bessette Flavin. ROAM MLS
- $945,0005 bd5 ba4.6k sqft17744 Pecan Shadows Dr, Baton Rouge, LA 70810For SaleMLS ID #2026013589, Lori Bergstresser, Keller Williams Realty Red Stick Partners. ROAM MLS
- $936,0005 bd5 ba5k sqft13013 W Waterside Dr, Baton Rouge, LA 70818For SaleMLS ID #2025011008, Tanya Graves, Fruge Realty, LLC. ROAM MLS
- $830,0003 bd3 ba4.3k sqft12611 Old Hammond Hwy, Baton Rouge, LA 70816For SaleMLS ID #2026014415, Andrew Chidlow, CENTURY 21 Bessette Flavin. ROAM MLS
- $899,0004 bd4 ba3.7k sqft9596 Prairie Dunes Ct, Denham Springs, LA 70726For SaleMLS ID #2025016349, Leigh Adams, RE/MAX Professional. ROAM MLS
- $514,9005 bd5 ba2.6k sqft29700 Henderson Ln, Walker, LA 70785For SaleMLS ID #2026014617, Christy Romig, Magnolia Roots Realty LLC. ROAM MLS
- $875,0003 bd3 ba2.8k sqft1385 Lobdell Ave, Baton Rouge, LA 70806For SaleMLS ID #2026016912, Lauri Rome, PINO & Associates. ROAM MLS
- $549,0003 bd3 ba2.5k sqft1351 Highway 409, Slaughter, LA 70777For SaleMLS ID #2026016926, Becky Aucoin, eXp Realty. ROAM MLS
- $1,090,0005 bd5 ba3.4k sqft9984 Forrest Delatte Rd, Denham Springs, LA 70726For SaleMLS ID #2026012209, Kirby Pearson, Pennant Real Estate. ROAM MLS
- $1,290,0005 bd4 ba5k sqft24149 Ferry Landing Dr, Denham Springs, LA 70726For SaleMLS ID #2026012066, Kyle Franklin, Covington & Associates Real Estate, LLC. ROAM MLS
- $630,0004 bd4 ba2.9k sqft14367 Devall Rd, Baton Rouge, LA 70818For SaleMLS ID #2026005631, Kristen Maples, Jim Talbot Real Estate. ROAM MLS
- $1,225,0005 bd5 ba4.6k sqft13355 La Petite Ln, Baton Rouge, LA 70818For SaleMLS ID #2026015440, Celeste Stout, Daniel & Daniel Properties. ROAM MLS
