Welcome to this stunning, beautifully maintained, 5-bedroom, 4.5-bathroom luxury estate located in the highly desirable Country Club West subdivision in Saint George. Boasting an impressive 4,670 square feet of pristine living area (5,934 total square feet), this home is in excellent condition and sits on a beautifully proportioned 0.39-acre lot. A brand-new roof was just installed. Other offerings include 4 separate HVAC units (even the garage is climate-controlled), a whole-house standby generator, and a brick and stucco exterior. Exterior painted areas were painted in 2025. The covered front porch features brick pavers. The location also offers a fenced rear yard, 8-foot SOLID interior doors, hardwood floors through the living areas, a separate hobby room, extra room which can be a huge closet attached to the primary bedroom, and a huge walk-in pantry for the chef’s kitchen. The main level offers an expansive 4,130 square feet of thoughtfully designed living space, featuring an open layout with a formal dining room. Perfect for both daily living and grand entertaining. Upstairs, you will find an additional 540 square feet providing the ideal layout for a private guest suite, media room, or flexible bonus space. Storage will never be an issue with a dedicated 205-square-foot storage area featuring a roll-up garage-style door and a spacious 748-square-foot two-car garage, with separate garage doors, providing exceptional room between parked vehicles. Outdoor living is a breeze with a 311-square-foot covered rear porch, also finished with brick pavers, overlooking the generously sized lot. Situated in the East Baton Rouge school system, this home offers the perfect blend of neighborhood elegance and everyday convenience. This exceptional property is a rare find—schedule your tour today!
For sale
Price cut: $50K (9/11)
$945,000
17744 Pecan Shadows Dr, Baton Rouge, LA 70810
5beds
4,670sqft
Single Family Residence, Residential
Built in 2007
0.39 Acres Lot
$-- Zestimate®
$202/sqft
$38/mo HOA
What's special
Garage is climate-controlledFenced rear yardSeparate hobby roomGenerously sized lotBrand-new roofBrick and stucco exterior
- 64 days
- 337
- 13
Zillow last checked:
Listing updated:
Listed by:
Lori Bergstresser,
Keller Williams Realty Red Stick Partners 225-768-1800,
Jennifer Waguespack,
Keller Williams Realty Red Stick Partners
Source: ROAM MLS,MLS#: 2026013589
Facts & features
Interior
Bedrooms & bathrooms
- Bedrooms: 5
- Bathrooms: 5
- Full bathrooms: 4
- Partial bathrooms: 1
Rooms
- Room types: Primary Bathroom, Bedroom, Primary Bedroom, Dining Room, Family Room, Kitchen, Utility Room, Bonus Room
Primary bedroom
- Features: En Suite Bath, 2 Closets or More, Ceiling 9ft Plus, Walk-In Closet(s)
- Level: First
- Area: 369.6
- Dimensions: 21 x 17.6
Bedroom 1
- Level: First
- Area: 142.38
- Width: 12.6
Bedroom 2
- Level: First
- Area: 187.88
- Width: 12.2
Bedroom 3
- Level: First
- Area: 172.9
- Width: 13
Bedroom 4
- Level: First
- Area: 172.92
- Width: 13.2
Primary bathroom
- Features: Double Vanity, Walk-In Closet(s), Multi Head Shower, Separate Shower
- Level: First
- Area: 373.8
- Dimensions: 21 x 17.8
Dining room
- Level: First
- Area: 250.32
Family room
- Level: First
- Area: 837.2
- Length: 26
Kitchen
- Level: First
- Area: 214.56
Heating
- Central
Cooling
- Multi Units, Central Air
Features
- Pantry, Primary Closet
Interior area
- Total structure area: 5,934
- Total interior livable area: 4,670 sqft
Video & virtual tour
Property
Parking
- Total spaces: 4
- Parking features: 4+ Cars Park, Garage, Garage Faces Rear
- Has garage: Yes
Features
- Stories: 2
- Has spa: Yes
- Spa features: Bath
Lot
- Size: 0.39 Acres
- Dimensions: 100 x 155
Details
- Parcel number: 01068989
- Special conditions: Standard
Construction
Type & style
- Home type: SingleFamily
- Architectural style: French
- Property subtype: Single Family Residence, Residential
Materials
- Brick Siding, Stucco Siding
- Foundation: Slab
Condition
- New construction: No
- Year built: 2007
Utilities & green energy
- Gas: Delta Utilities
- Sewer: Public Sewer
- Water: Public
Community & HOA
Community
- Subdivision: Country Club West
HOA
- Has HOA: Yes
- Services included: Common Areas, Maintenance Grounds, Insurance
- HOA fee: $450 annually
Location
- Region: Baton Rouge
Financial & listing details
- Price per square foot: $202/sqft
- Tax assessed value: $798,900
- Annual tax amount: $8,288
- Price range: $945K - $945K
- Date on market: 7/24/2026
- Listing terms: Cash,Conventional,Private Financing Available
Estimated market value
Not available
Estimated sales range
Not available
Not available
Price history
| Date | Event | Price |
|---|---|---|
| 9/11/2026 | Price change | $945,000-5%$202/sqft |
Source:  ROAM MLS #2026013589 Report a problem ROAM MLS #2026013589 Report a problem | ||
| 8/3/2026 | Price change | $995,000-9.1%$213/sqft |
Source: ROAM MLS #2026013589 Report a problem | ||
| 7/29/2026 | Price change | $1,095,000-8.7%$234/sqft |
Source: ROAM MLS #2026013589 Report a problem | ||
| 7/24/2026 | Listed for sale | $1,199,000$257/sqft |
Source: ROAM MLS #2026013589 Report a problem | ||
| 7/29/2005 | Sold | -- |
Source: Agent Provided Report a problem | ||
Public tax history
| Year | Property taxes | Tax assessment |
|---|---|---|
| 2025 | $8,288 -0.5% | $79,890 |
| 2024 | $8,327 +10.2% | $79,890 +10.4% |
| 2023 | $7,553 +3.3% | $72,390 |
| 2022 | $7,312 +2% | $72,390 |
| 2021 | $7,169 +0.7% | $72,390 |
| 2020 | $7,119 -11.2% | $72,390 +3% |
| 2019 | $8,013 +1.3% | $70,250 |
| 2018 | $7,908 +11.9% | $70,250 |
| 2017 | $7,067 | $70,250 |
| 2016 | $7,067 +2.7% | $70,250 |
| 2015 | $6,881 +2.4% | $70,250 |
| 2014 | $6,720 | $70,250 |
| 2013 | $6,720 -10.6% | $70,250 |
| 2012 | $7,519 -0.9% | $70,250 |
| 2011 | $7,584 +1.2% | $70,250 |
| 2010 | $7,496 | $70,250 |
Find assessor info on the county website
Monthly payment
Est. payment
Payment breakdown
Explore the cost of this home by adjusting the details. Changes won't be saved.Climate risks
Neighborhood: Kleinpeter
Nearby schools
Schools provided by the listing agent
- District: East Baton Rouge
Source: ROAM MLS. This data may not be complete. We recommend contacting the local school district to confirm school assignments for this home.
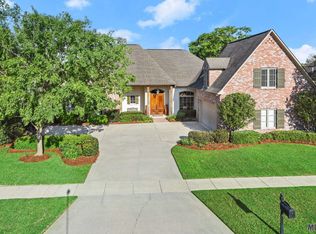
- $948,1005 bd5 ba4.5k sqft17754 Pecan Shadows Dr, Baton Rouge, LA 70810Off Market
- $633,000-- bd-- ba3.3k sqft17734 Pecan Shadows Dr, Baton Rouge, LA 70810Off Market
- $660,100-- bd-- ba3.2k sqft17724 Pecan Shadows Dr, Baton Rouge, LA 70810Off Market
- $527,800-- bd-- ba2.7k sqft17745 Eaglewood Dr, Baton Rouge, LA 70810Off Market
Similar homes
- $950,0005 bd6 ba5k sqft3128 Tradition Ave, Baton Rouge, LA 70810For Sale
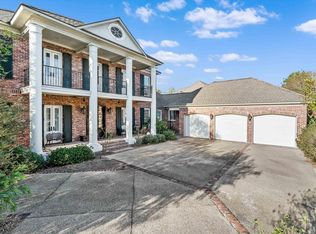
 MLS ID #2025021871, Libby Ammon, Coldwell Banker ONE. ROAM MLS
 - $998,5004 bd4 ba3.9k sqft17431 W Muirfield Dr, Baton Rouge, LA 70810For Sale
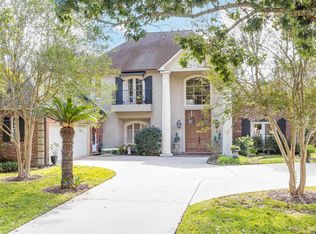 MLS ID #2025018806, Holly Harless, Compass - Perkins. ROAM MLS
 - $1,153,0004 bd5 ba5.2k sqft17427 E Club View Ct, Baton Rouge, LA 70810For Sale
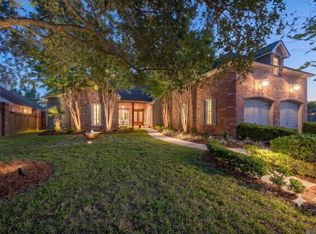 MLS ID #2025004840, Chelsea Meng, Compass - Perkins. ROAM MLS
 - $875,0005 bd4 ba4.1k sqft3012 Grand Field Ave, Baton Rouge, LA 70810For Sale
 MLS ID #2026013533, Remy Curry, Real Broker LLC. ROAM MLS
 - $849,0005 bd4 ba3.5k sqft13407 N Amiss Rd, Baton Rouge, LA 70810For SaleMLS ID #2026006088, Anne Trapp, CENTURY 21 Bessette Flavin. ROAM MLS
- $850,0005 bd5 ba3.9k sqft10757 Royal Ridge Ave, Baton Rouge, LA 70810For SaleMLS ID #2026010762, Joyce Sasser, CENTURY 21 Bessette Flavin. ROAM MLS
- $899,0004 bd4 ba4.1k sqft19528 Southern Hills Ave, Baton Rouge, LA 70809For SaleMLS ID #2026012885, Leighton Thorning, RE/MAX Professional. ROAM MLS
- $794,9006 bd6 ba4.3k sqft13717 Earls Ct, Baton Rouge, LA 70810For SaleMLS ID #2026001065, Quinton Renfro, David Landry Real Estate, LLC. ROAM MLS
- $829,0004 bd4 ba3.5k sqft18934 E Pinnacle Cir, Baton Rouge, LA 70810For SaleMLS ID #2025016056, Robby Durham, Durham Real Estate Inc. ROAM MLS
- $669,0004 bd3 ba2.9k sqft17827 W Colony Way, Baton Rouge, LA 70810For SaleMLS ID #2026009679, Ruthie Golden, Amelia Fine Homes LLC. ROAM MLS
- $799,0004 bd4 ba3k sqft18312 Green Lakes Ct, Baton Rouge, LA 70810For SaleMLS ID #2026016224, Candy Picou Linschoten, Gaspard & Co Real Estate LLC. ROAM MLS
- $1,095,0005 bd5 ba4.9k sqft14750 Memorial Tower Dr, Baton Rouge, LA 70810For SaleMLS ID #2026012337, Frankie LaBorde, Compass - Perkins. ROAM MLS
- $1,099,0004 bd6 ba4k sqft3117 McClendon Ct, Baton Rouge, LA 70810For SaleMLS ID #2026016004, Lauren Johnson, RE/MAX Professional. ROAM MLS
- $649,9004 bd3 ba3.2k sqft17838 British Ln, Baton Rouge, LA 70810For SaleMLS ID #2026007071, Philip Cazayoux, Pennant Real Estate. ROAM MLS
- $849,0004 bd4 ba2.7k sqft8624 Billiu St, Baton Rouge, LA 70817For SaleMLS ID #2026015870, Tanya Creeden, Supreme. ROAM MLS
- $814,0004 bd5 ba4.2k sqft18653 Antebellum Ct, Prairieville, LA 70769For SaleMLS ID #2026015267, Amy Phillips, Burns & Co., Inc.. ROAM MLS
- $775,0003 bd3 ba2.3k sqft18664 Amen Cor, Baton Rouge, LA 70810For SaleMLS ID #2026014518, Sharon Vennen, Pennant Real Estate. ROAM MLS
- $1,199,5005 bd4 ba4.8k sqft15425 Victory Hill Ct, Baton Rouge, LA 70810For SaleMLS ID #2026007421, Erin Melancon Alvarez, RE/MAX Professional. ROAM MLS
- $585,0004 bd3 ba2.6k sqft19222 S Trent Jones Dr, Baton Rouge, LA 70810For SaleMLS ID #2026016957, Tatiana Smirnova, Compass - Perkins. ROAM MLS
