Skip main navigation
Off market
  • $948,100

    17754 Pecan Shadows Dr, Baton Rouge, LA 70810

    5beds
    5baths
    4,539sqft
    SingleFamily
    Built in 2006
    0.37 Acres Lot
    $948,100 Zestimate®
    $209/sqft
    $5,855 Estimated rent

    Home value

    $948,100

    $891,000 - $1.01M

    $5,855/mo

    Zestimate® history
    Loading
    Loading...

    Owner options

    List your home for rent

    $5,855/mo

    Rent Zestimate®

    Find your next renter with Zillow Rental Manager. Plus, with online applications, you can quickly screen prospective tenants – for free.

    Learn more

    $5,855/mo

    Rent Zestimate®

    Refinance and save

    $4,642/mo

    Est. payment

    Refinancing to a lower rate could help reduce your monthly payments and save thousands over the life of the loan.

    See today's rates

    $4,642/mo

    Est. payment

    Explore your selling options

    Work with a Zillow partner agent

    Leverage their expertise and Zillow's premium Showcase listings to get your home seen by more buyers.

    Get started

    List with your own agent

    Get your home in front of millions of buyers by listing it on Zillow.

    Learn how to do it

    Sell it yourself

    Take full control of how buyers see your home on Zillow by listing For Sale by Owner (FSBO).

    List your home

    What's special

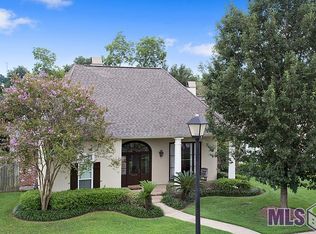
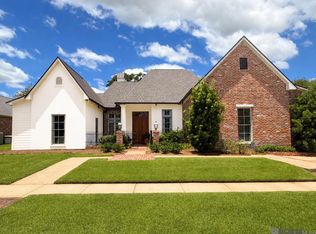
    Don't miss out on this New Orleans style, classic beauty off Highland Rd inside the quaint Country Club West subdivision. This beautiful and large Gunite, salt water POOL is calling your name, the perfect place for you to escape the summer heat. Your own personal oasis with the shallow wading area, oversized covered porch, outdoor kitchen, and gorgeous brick features. There is a 20 kw partial home generator and a professionally installed timed, subsurface irrigation system. The extended driveway has space for two vehicles that won't interfere with the garage coming and going. You must see how large the Kitchen/Keeping Room is in person!! It will be the perfect setting for entertaining and family living. The Kitchen features double wall ovens, a 5 burner gas stove, custom cabinetry, and an oversized island with a kitchen sink overlooking the keeping room/back yard. The formal Dining Room leads into a Butler's Pantry for extra kitchen storage and the walk-in Pantry with wood shelving. For guest access, there is a half bath off the kitchen as well. The Primary Bedroom is off the back of the home for the perfect private living space. The en-suite Bathroom features dual vanities and two large walk-in closets. In the front of the home, you have two additional bedrooms that have a Jack and Jill bathroom setup, each space having their own sink. There is a 4th bedroom off the laundry room on the right side of the home, perfect for a room needing a little more privacy/independence. This room has its own walk in closet and full bathroom. Above the garage is a perfect bonus/5th Bedroom, complete with a full bathroom, walk in closet, and attic access. The two-car garage has spacious storage area along its perimeter and a separate storage room, perfect for all your garage essentials. The seller is offering a $15,000 allowance with an acceptable offer for the buyer to update the wall color. Come and decorate with the colors you have always wanted.

    This property is not currently displayed as for sale or rent on Zillow. This may be different from what's on other websites or public sources.

    Facts & features

    Interior

    Bedrooms & bathrooms
    • Bedrooms: 5
    • Bathrooms: 5
    Interior area
    • Total interior livable area: 4,539 sqft

    Property

    Parking
    • Total spaces: 4
    • Parking features: Garage - Attached
    Lot
    • Size: 0.37 Acres
    Details
    • Parcel number: 00947741

    Construction

    Type & style
    • Home type: SingleFamily
    Condition
    • Year built: 2006

    Community & HOA

    HOA
    • Has HOA: Yes
    • HOA fee: $25 monthly
    Location
    • Region: Baton Rouge

    Financial & listing details

    • Price per square foot: $209/sqft
    • Tax assessed value: $842,400
    • Annual tax amount: $9,640

    Price history

    DateEventPrice
    6/30/2023Sold--
    Source: ROAM MLS #2023005205 Report a problem
    5/26/2023Pending sale$945,000$208/sqft
    Source: ROAM MLS #2023005205 Report a problem
    4/4/2023Listed for sale$945,000$208/sqft
    Source: ROAM MLS #2023005205 Report a problem

    Public tax history

    YearProperty taxesTax assessment
    2025$9,640 -0.5%$84,240
    2024$9,685 +23.5%$84,240 +12.5%
    2023$7,844 +3.3%$74,900
    2022$7,593 +2%$74,900
    2021$7,445 +0.7%$74,900
    2020$7,394 -13.4%$74,900
    2019$8,542 +1.3%$74,900
    2018$8,429 +11.1%$74,900
    2017$7,588 $74,900
    2016$7,588 +2.7%$74,900
    2015$7,389 +2.4%$74,900
    2014$7,215 $74,900
    2013$7,215 -10%$74,900
    2012$8,015 -0.9%$74,900
    2011$8,084 +1.2%$74,900
    2010$7,990 +11.6%$74,900
    2009$7,161 -0.6%$74,900
    2008$7,205 $74,900
    Find assessor info on the county website

    Neighborhood: Kleinpeter

    Nearby schools

    GreatSchools rating
    Get a cash offer in 3 minutes
    Find out how much your home could sell for in as little as 3 minutes with a no-obligation cash offer.
    Estimated market value
    $948,100
    Get a cash offer in 3 minutes
    Find out how much your home could sell for in as little as 3 minutes with a no-obligation cash offer.
    Estimated market value
    $948,100