LAKES AT HARVESTON SANCTUARY | DUPREE CONSTRUCTION MASTERPIECE Experience a rare blend of custom luxury and unbeatable value in this pristine, move-in-ready Cottonwood plan! Built in 2023 by highly sought-after custom builder Dupree Construction, this residence stands far apart from basic new construction. Compared with other area builds, this premium Dupree home stands out for its high-end craftsmanship, extensive custom upgrades, and exceptional overall value. Step onto the welcoming front porch with its classic swing and enter a gracious, open living and dining area. The bright, sophisticated interior features elegant crown molding and premium window coverings installed by the seller, including gorgeous wood plantation shutters, custom Roman shades, and wood blinds. The chef’s kitchen features custom cabinetry, premium finishes, and an electric cooktop specifically installed for an optimal cooking experience. The washer and dryer are reserved by seller. The refrigerator may remain with the home. All wall-mounted TVs are negotiable for an acceptable offer. The true highlight is the seamless indoor-outdoor living. While buying brand-new often means inheriting bare concrete and no privacy, this home is completely dialed-in. Step through energy-efficient glass onto a custom-built, fully screened-in patio extension featuring gorgeous, professionally installed porcelain tile flooring, a custom exterior awning, and premium sunblock shutters. The exterior also includes custom pavers and fully automated front irrigation with a built-in sprinkler system. Enjoy a vibrant, resort-style community with the absolute best amenities in Baton Rouge, including a clubhouse, resort pool, fitness facility, pickleball courts, and scenic walking trails. Offering a custom Dupree build, extensive high-end upgrades, and an unbeatable price per square foot, this Harveston gem is the turnkey opportunity you have been waiting for. Schedule your private tour with The Ragusa Team today!
For sale
Price cut: $3K (7/16)
$672,000
2619 Harveston Mill Dr, Baton Rouge, LA 70810
3beds
2,262sqft
:
Get pre-qualified$4,492/mo
Single Family Residence, Residential
Built in 2023
5,227 Square Feet Lot
$-- Zestimate®
$297/sqft
$163/mo HOA
What's special
Elegant crown moldingWood plantation shuttersCustom paversPremium window coveringsElectric cooktopPremium sunblock shuttersCustom roman shades
- 49 days |
- 249 |
- 14 |
Likely to sell faster than
Zillow last checked:
Listing updated:
Listed by:
Cristi Ragusa,
Keller Williams Realty-First Choice 225-744-0044
Source: ROAM MLS,MLS#: 2026010287
Facts & features
Interior
Bedrooms & bathrooms
- Bedrooms: 3
- Bathrooms: 3
- Full bathrooms: 2
- Partial bathrooms: 1
Rooms
- Room types: Primary Bathroom, Bedroom, Primary Bedroom, Dining Room, Kitchen, Living Room, Office
Primary bedroom
- Features: En Suite Bath, Ceiling 9ft Plus, Walk-In Closet(s), Split
- Level: First
- Area: 282.6
- Dimensions: 18 x 15.7
Bedroom 1
- Level: First
- Area: 145.2
- Dimensions: 12 x 12.1
Bedroom 2
- Level: First
- Area: 133.32
- Width: 12
Primary bathroom
- Features: Double Vanity, Walk-In Closet(s), Separate Shower, Soaking Tub, Water Closet
- Level: First
- Area: 126.25
- Width: 10.1
Dining room
- Level: First
- Area: 266.5
- Width: 13
Kitchen
- Features: Counters Solid Surface, Kitchen Island, Pantry
- Level: First
- Area: 346.38
Living room
- Level: First
- Area: 328
- Width: 16
Office
- Level: First
- Area: 39.42
Heating
- Central, Gas Heat
Cooling
- Central Air, Ceiling Fan(s)
Appliances
- Included: Electric Cooktop, Dishwasher, Disposal, Microwave, Range/Oven, Refrigerator, Range Hood
- Laundry: Electric Dryer Hookup, Inside, Laundry Room
Features
- Ceiling 9'+, Beamed Ceilings, Ceiling Varied Heights, In-Law Floorplan
- Flooring: Ceramic Tile, Wood
- Windows: Window Treatments
- Has fireplace: Yes
- Fireplace features: Outside, Ventless
Interior area
- Total structure area: 3,359
- Total interior livable area: 2,262 sqft
Property
Parking
- Total spaces: 2
- Parking features: 2 Cars Park, Garage Faces Rear, Garage Door Opener
- Has garage: Yes
Features
- Stories: 1
- Patio & porch: Covered, Screened
- Exterior features: Outdoor Grill, Outdoor Kitchen, Lighting, Sprinkler System
- Fencing: Partial
- Waterfront features: Walk To Water
Lot
- Size: 5,227 Square Feet
- Dimensions: 45 x 120
- Features: Landscaped
Details
- Parcel number: 30844599
- Special conditions: Standard
Construction
Type & style
- Home type: SingleFamily
- Architectural style: Traditional
- Property subtype: Single Family Residence, Residential
Materials
- Fiber Cement, Frame
- Foundation: Slab
- Roof: Shingle
Condition
- New construction: No
- Year built: 2023
Details
- Builder name: Dupree Construction Company, LLC
Utilities & green energy
- Gas: Entergy
- Sewer: Public Sewer
- Water: Public
- Utilities for property: Cable Connected
Community & HOA
Community
- Features: Clubhouse, Pool, Health Club, Park, Playground, Other
- Security: Smoke Detector(s)
- Subdivision: Lakes At Harveston
HOA
- Has HOA: Yes
- Services included: Advertising, Cable TV, Common Areas, Electricity, Gas, Maintenance Grounds, Insurance, Legal, Licenses/Permits, Maint Subd Entry HOA, Management, Other Utilities, Pest Control, Pool HOA, Rec Facilities, Repairs/Maintenance, Services HOA, Sewer, Supplies, Taxes, Telephone, Water
- HOA fee: $1,950 annually
Location
- Region: Baton Rouge
Financial & listing details
- Price per square foot: $297/sqft
- Tax assessed value: $627,000
- Annual tax amount: $6,569
- Price range: $672K - $672K
- Date on market: 6/4/2026
- Listing terms: Cash,Conventional,FHA,Private Financing Available,VA Loan
Estimated market value
Not available
Estimated sales range
Not available
Not available
Price history
| Date | Event | Price |
|---|---|---|
| 7/16/2026 | Price change | $672,000-0.4%$297/sqft |
Source:  ROAM MLS #2026010287 Report a problem ROAM MLS #2026010287 Report a problem | ||
| 6/4/2026 | Listed for sale | $675,000+2.3%$298/sqft |
Source: ROAM MLS #2026010287 Report a problem | ||
| 4/12/2023 | Sold | -- |
Source: ROAM MLS #2023000529 Report a problem | ||
| 2/6/2023 | Pending sale | $659,900$292/sqft |
Source: ROAM MLS #2023000529 Report a problem | ||
| 1/24/2023 | Listing removed | -- |
Source: Zillow Rentals Report a problem | ||
| 1/11/2023 | Listed for sale | $659,900$292/sqft |
Source: ROAM MLS #2023000529 Report a problem | ||
| 12/8/2022 | Listed for rent | $3,500$2/sqft |
Source: Zillow Rentals Report a problem | ||
Public tax history
| Year | Property taxes | Tax assessment |
|---|---|---|
| 2025 | $6,569 -0.4% | $62,700 |
| 2024 | $6,599 +312.6% | $62,700 +382.3% |
| 2023 | $1,599 +155.8% | $13,000 +160% |
| 2022 | $625 +10.2% | $5,000 |
| 2021 | $568 | $5,000 |
Find assessor info on the county website
Monthly payment
Est. payment
Payment breakdown
Explore the cost of this home by adjusting the details. Changes won't be saved.Climate risks
Neighborhood: Nicholson
Nearby schools
GreatSchools rating
- 7/10Magnolia Woods Elementary SchoolGrades: PK-5Distance: 3.6 mi
- 4/10Westdale Middle SchoolGrades: 6-8Distance: 7.7 mi
- 2/10Tara High SchoolGrades: 9-12Distance: 7.2 mi
Schools provided by the listing agent
- District: East Baton Rouge
Source: ROAM MLS. This data may not be complete. We recommend contacting the local school district to confirm school assignments for this home.
- $--3 bd3 ba2.2k sqft2625 Harveston Mill Dr, Baton Rouge, LA 70810Sold
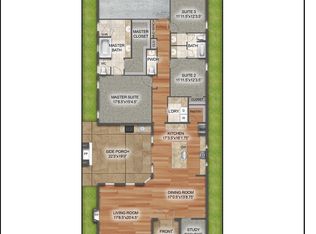
- $--3 bd4 ba2.4k sqft2633 Harveston Mill Dr, Baton Rouge, LA 70820Sold

- $50,000-- bd-- ba-- sqft13712 Green Wing Ln, Baton Rouge, LA 70810Off Market
- $--3 bd4 ba2.4k sqft2605 Harveston Mill Dr, Baton Rouge, LA 70810Sold
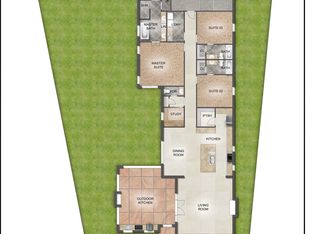
- $695,5003 bd4 ba2.4k sqft2645 Blue Wing Ln, Baton Rouge, LA 70810Pending
- $--3 bd4 ba2.3k sqft13708 Wild Canary Dr, Baton Rouge, LA 70810Sold
- $--4 bd3 ba2.6k sqft13702 Green Wing Ln, Baton Rouge, LA 70810Sold
- $--3 bd3 ba2.2k sqft2651 Blue Wing Ln, Baton Rouge, LA 70810Sold
A local agent can set up tours, give advice and negotiate with sellers.
A local lender can help you make sure your offer is ready when you are.
Similar homes
- $634,8154 bd4 ba2.6k sqft13738 Wild Canary Dr, Baton Rouge, LA 70810New Construction
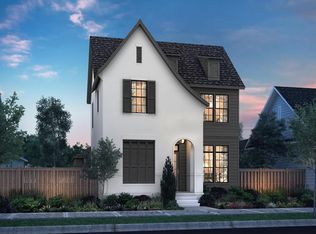
 MLS ID #2026012466, Jennifer Waguespack, Keller Williams Realty Red Stick Partners. ROAM MLS
 - $736,1363 bd4 ba2.9k sqft1601 Sugar Cane Ln, Baton Rouge, LA 70810For Sale
 MLS ID #2026009562, Becky Boston, Compass - Perkins. ROAM MLS
 - $569,5003 bd3 ba2.2k sqft10733 Spring Fest Ln, Baton Rouge, LA 70810For Sale
 MLS ID #2026010971, Bradford Griggs, Compass - Perkins. ROAM MLS
 - $725,0003 bd3 ba2.5k sqft13751 Sweet Cherry Dr, Baton Rouge, LA 70810New Construction
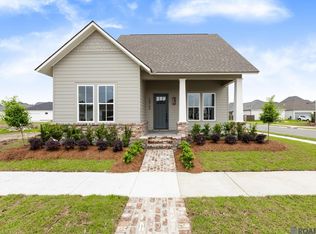 MLS ID #2026005344, Jill Roby Pike, Compass - Perkins. ROAM MLS
 - $724,9003 bd3 ba2.3k sqft2653 Harveston Mill Dr, Baton Rouge, LA 70810New ConstructionMLS ID #2026002319, Ryn Jones, RE/MAX Professional. ROAM MLS
- $715,0005 bd4 ba3.1k sqft10744 Cane River Dr, Baton Rouge, LA 70810For SaleMLS ID #2025019131, Jarrod Brown, United Properties of Louisiana. ROAM MLS
- $639,9003 bd2 ba2.4k sqft3112 Veranda Green Ave, Baton Rouge, LA 70810For SaleMLS ID #2026006272, Scott Gaspard, Gaspard & Co Real Estate LLC. ROAM MLS
- $673,0003 bd3 ba2.2k sqft7949 Settlers Cir, Baton Rouge, LA 70810For SaleMLS ID #2025019784, Lathan David, Reve REALTORS. ROAM MLS
- $608,9003 bd3 ba2.4k sqft2746 Morning Mist Dr, Baton Rouge, LA 70810New ConstructionMLS ID #2026004658, Jennifer Waguespack, Keller Williams Realty Red Stick Partners. ROAM MLS
- $545,5303 bd3 ba2k sqft2545 Harveston Mill Dr, Baton Rouge, LA 70810New ConstructionMLS ID #2026008705, Jennifer Waguespack, Keller Williams Realty Red Stick Partners. ROAM MLS
- $530,0004 bd3 ba2.4k sqft13839 Shore Beck Dr, Baton Rouge, LA 70810For SaleMLS ID #2026008402, Lori Palmer, PINO & Associates. ROAM MLS
- $584,9004 bd3 ba2.3k sqft10644 Preservation Way, Baton Rouge, LA 70809For SaleMLS ID #2026012060, Lizzie Blair Benzer, Geaux-2 Realty. ROAM MLS
- $559,9004 bd3 ba2.2k sqft3229 Rue D'orleans, Baton Rouge, LA 70810For SaleMLS ID #2026008066, Patton Brantley, Patton Brantley Realty Group. ROAM MLS
- $834,9003 bd4 ba2.4k sqft13839 Wild Canary Dr, Baton Rouge, LA 70810New ConstructionMLS ID #2026003503, Ryn Jones, RE/MAX Professional. ROAM MLS
- $844,9003 bd4 ba2.4k sqft13727 Wild Canary Dr, Baton Rouge, LA 70810New ConstructionMLS ID #2026003504, Ryn Jones, RE/MAX Professional. ROAM MLS
- $750,0004 bd3 ba2.9k sqft17827 W Colony Way, Baton Rouge, LA 70810For SaleMLS ID #2026009679, Ruthie Golden, Amelia Fine Homes LLC. ROAM MLS
- $709,0004 bd3 ba2.5k sqft9340 Inniswylde Dr, Baton Rouge, LA 70809For SaleMLS ID #2026012742, Matt Chaney, Amelia Fine Homes LLC. ROAM MLS
- $579,9004 bd4 ba2.7k sqft3005 Rue D'orleans, Baton Rouge, LA 70810For SaleMLS ID #2025009706, Marcy Maurer, United Properties of Louisiana. ROAM MLS
- from $449,0003 bd3 ba2.2k sqftMartin Plan, Water's Edge, Baton Rouge, LA 70810New ConstructionLevel Homes
- $475,0005 bd3 ba2.7k sqft14312 Wally Way, Baton Rouge, LA 70810For SaleMLS ID #2026006376, Richard Childress, The W Group Real Estate LLC. ROAM MLS
