COMPLETED & FURNISHED MODEL HOME!!!! This beautifully designed custom home by Dupree Construction offers an open floor plan with soaring vaulted ceilings and warm wood floors throughout. The kitchen is a standout, featuring a walk-in pantry, striking brick accent wall, and reclaimed wood beams that add timeless character. With three spacious bedrooms plus a dedicated study, the layout is both functional and flexible. Enjoy exceptional outdoor living with a gas grill and fireplace—perfect for entertaining or relaxing year-round. A two-car garage with an additional golf cart garage provides ample storage and convenience. Thoughtfully designed with inviting spaces inside and out, this home blends comfort, style, and practicality. Other features include RETRACTABLE SCREEN UPGRADE, office/study, guest bath, mudroom, large laundry with plenty of cabinets, 2 car garage. Neighborhood amenities include pool, clubhouse, fishing pier, playground & splash pad.
New construction
Price cut: $15K (7/9)
$724,900
2653 Harveston Mill Dr, Baton Rouge, LA 70810
3beds
2,371sqft
Single Family Residence, Residential
Built in 2026
6,098 Square Feet Lot
$-- Zestimate®
$306/sqft
$163/mo HOA
What's special
Two-car garageAdditional golf cart garageOpen floor planExceptional outdoor livingGas grillThree spacious bedroomsWalk-in pantry
- 210 days
- 184
- 7
Zillow last checked:
Listing updated:
Listed by:
Ryn Jones,
RE/MAX Professional 225-615-7755,
Jennifer Waghalter,
RE/MAX Professional
Source: ROAM MLS,MLS#: 2026002319
Facts & features
Interior
Bedrooms & bathrooms
- Bedrooms: 3
- Bathrooms: 3
- Full bathrooms: 2
- Partial bathrooms: 1
Rooms
- Room types: Primary Bathroom, Bedroom, Primary Bedroom, Dining Room, Kitchen, Library, Living Room, Office
Primary bedroom
- Features: En Suite Bath, Ceiling 9ft Plus
- Level: First
- Area: 288.3
- Width: 18.6
Bedroom 1
- Level: First
- Area: 144
- Dimensions: 12 x 12
Bedroom 2
- Level: First
- Area: 144
- Dimensions: 12 x 12
Primary bathroom
- Features: Double Vanity, Walk-In Closet(s), Separate Shower, Soaking Tub, Water Closet
- Level: First
- Area: 165.85
- Width: 10.7
Dining room
- Level: First
- Area: 344.4
Kitchen
- Features: Stone Counters, Kitchen Island, Pantry
- Level: First
- Area: 279
- Width: 18
Living room
- Level: First
- Area: 276.75
Office
- Level: First
- Area: 78
- Width: 12
Heating
- Central
Cooling
- Central Air
Appliances
- Included: Elec Stove Con, Gas Cooktop, Dishwasher, Disposal, Microwave, Range/Oven
- Laundry: Electric Dryer Hookup, Inside, Washer/Dryer Hookups
Features
- Ceiling 9'+, Ceiling Varied Heights
- Flooring: Wood
- Number of fireplaces: 2
- Fireplace features: Gas Log
Interior area
- Total structure area: 3,584
- Total interior livable area: 2,371 sqft
Video & virtual tour
Property
Parking
- Total spaces: 2
- Parking features: 2 Cars Park, Attached, Garage, Garage Door Opener
- Has attached garage: Yes
Features
- Stories: 1
- Patio & porch: Covered
- Exterior features: Outdoor Kitchen
Lot
- Size: 6,098 Square Feet
- Dimensions: 45.13 x 135.63 x 45 x 135.63
- Features: Landscaped
Details
- Special conditions: Standard
Construction
Type & style
- Home type: SingleFamily
- Architectural style: Traditional
- Property subtype: Single Family Residence, Residential
Materials
- Fiber Cement
- Foundation: Slab
- Roof: Shingle
Condition
- New construction: Yes
- Year built: 2026
Details
- Builder name: Dupree Construction Company, LLC
Utilities & green energy
- Gas: Delta Utilities
- Sewer: Public Sewer
- Water: Public
Community & HOA
Community
- Features: Clubhouse, Pool, Playground, Other
- Subdivision: Lakes At Harveston
HOA
- Has HOA: Yes
- Services included: Common Areas, Maint Subd Entry HOA, Pool HOA, Rec Facilities, Common Area Maintenance
- HOA fee: $1,950 annually
Location
- Region: Baton Rouge
Financial & listing details
- Price per square foot: $306/sqft
- Price range: $724.9K - $724.9K
- Date on market: 2/6/2026
- Listing terms: Cash,Conventional,Private Financing Available,VA Loan
Estimated market value
Not available
Estimated sales range
Not available
Not available
Price history
| Date | Event | Price |
|---|---|---|
| 7/9/2026 | Price change | $724,900-2%$306/sqft |
Source:  ROAM MLS #2026002319 Report a problem ROAM MLS #2026002319 Report a problem | ||
| 2/23/2026 | Price change | $739,900+1.4%$312/sqft |
Source: ROAM MLS #2026002319 Report a problem | ||
| 2/6/2026 | Listed for sale | $729,900$308/sqft |
Source: ROAM MLS #2026002319 Report a problem | ||
Public tax history
Tax history is unavailable.
Monthly payment
Est. payment
Payment breakdown
Explore the cost of this home by adjusting the details. Changes won't be saved.Climate risks
Neighborhood: Nicholson
Nearby schools
Schools provided by the listing agent
- District: East Baton Rouge
Source: ROAM MLS. This data may not be complete. We recommend contacting the local school district to confirm school assignments for this home.


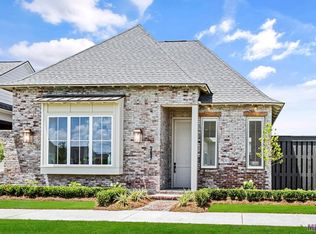

Similar homes
- $749,0004 bd4 ba2.7k sqft1518 Elm Row Ln, Baton Rouge, LA 70810For Sale

 MLS ID #2026015761, Shannon Meyer, The W Group Real Estate LLC. ROAM MLS
 - $699,9003 bd3 ba2.5k sqft13751 Sweet Cherry Dr, Baton Rouge, LA 70810New Construction
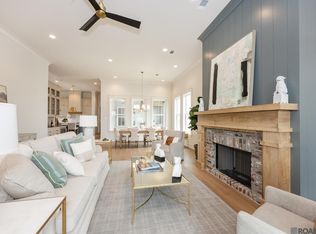 MLS ID #2026005344, Jill Roby Pike, Compass - Perkins. ROAM MLS
 - $665,0003 bd3 ba2.2k sqft2619 Harveston Mill Dr, Baton Rouge, LA 70810For Sale
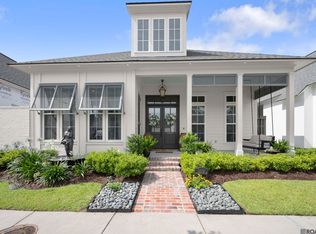 MLS ID #2026010287, Cristi Ragusa, Keller Williams Realty-First Choice. ROAM MLS
 - $650,0003 bd3 ba2.2k sqft7949 Settlers Cir, Baton Rouge, LA 70810For Sale
 MLS ID #2026016281, Lathan David, Reve REALTORS. ROAM MLS
 - $834,9003 bd4 ba2.4k sqft13839 Wild Canary Dr, Baton Rouge, LA 70810New ConstructionMLS ID #2026003503, Ryn Jones, RE/MAX Professional. ROAM MLS
- $634,8654 bd4 ba2.6k sqft13738 Wild Canary Dr, Baton Rouge, LA 70810New ConstructionMLS ID #2026012466, Jennifer Waguespack, Keller Williams Realty Red Stick Partners. ROAM MLS
- $608,9003 bd3 ba2.4k sqft2746 Morning Mist Dr, Baton Rouge, LA 70810New ConstructionMLS ID #2026004658, Jennifer Waguespack, Keller Williams Realty Red Stick Partners. ROAM MLS
- $720,0004 bd3 ba2.9k sqft17827 W Colony Way, Baton Rouge, LA 70810For SaleMLS ID #2026009679, Ruthie Golden, Amelia Fine Homes LLC. ROAM MLS
- $538,9994 bd3 ba2.3k sqft10644 Preservation Way, Baton Rouge, LA 70809For SaleMLS ID #2026012060, Lizzie Blair Benzer, Geaux-2 Realty. ROAM MLS
- $649,9004 bd4 ba2.5k sqft2063 Rue Venelle, Baton Rouge, LA 70808For SaleMLS ID #2026016031, Emily Eldridge, RE/MAX Professional. ROAM MLS
- $413,5004 bd3 ba2.2k sqft527 Warbler Crossing Ave, Baton Rouge, LA 70810For SaleMLS ID #2026015663, Katherine Coghlan, Burns & Co., Inc.. ROAM MLS
- $694,0004 bd3 ba2.5k sqft9340 Inniswylde Dr, Baton Rouge, LA 70809For SaleMLS ID #2026012742, Matt Chaney, Amelia Fine Homes LLC. ROAM MLS
- $445,0003 bd2 ba1.9k sqft13904 Tideland Dr, Baton Rouge, LA 70810For SaleMLS ID #2026013021, Happi Hoffer, RE/MAX Professional. ROAM MLS
- $475,0005 bd3 ba2.7k sqft14312 Wally Way, Baton Rouge, LA 70810For SaleMLS ID #2026006376, Richard Childress, The W Group Real Estate LLC. ROAM MLS
- $735,0004 bd3 ba2.5k sqft705 Bienville St, Baton Rouge, LA 70806For SaleMLS ID #2026010864, Nancy Breitenbach, Century 21 Bessette Flavin. ROAM MLS
- $770,0003 bd2 ba2.5k sqft1945 Albizia Ct, Baton Rouge, LA 70808For SaleMLS ID #2026011141, Trey Willard, The W Group Real Estate LLC. ROAM MLS
- $785,0004 bd3 ba2.9k sqft14652 Saint Henry St, Baton Rouge, LA 70820For SaleMLS ID #2026011894, Jo Landreneau, Compass - Perkins. ROAM MLS
- $774,9004 bd3 ba2.8k sqft19331 Garden Lake Ct, Baton Rouge, LA 70809For SaleMLS ID #2026010745, Terry Wilks, Redfin Corporation. ROAM MLS
- $729,0004 bd3 ba2.8k sqft17408 Saw Grass Trail Ave, Prairieville, LA 70769For SaleMLS ID #2026013629, Danni Downing, 1 Percent Lists Premier. ROAM MLS
