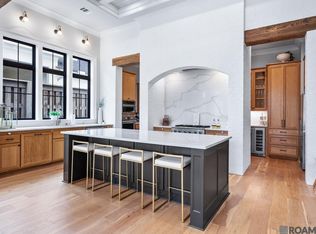
Beautiful 4BR/3.5BA home in the Preserve at Harveston! Located on a desirable corner lot this home offers added privacy and beautiful surroundings overlooking the community garden and just across from the back lake. Inside, warm wood floors, abundant natural light, exposed brick, and cathedral ceilings create an open and inviting feel. The kitchen features a large island, open shelving, and a spacious walk-in pantry. Downstairs offers three bedrooms, including two spacious bedrooms with large closets connected by a shared bath. The primary suite features a lovely en-suite bath, and through the bath is a spacious walk-in closet with built-ins. Upstairs, the fourth bedroom/loft includes a full bathroom, generous walk-in closet, and cozy reading nook. Enjoy the covered patio, spacious side yard, and one of the neighborhood’s most unique locations. The community also offers walking and biking trails, a pool, community garden, playground, fitness center, and pavilion with a grill and TV.
For sale
Price cut: $14K (9/21)
$735,000
1518 Elm Row Ln, Baton Rouge, LA 70810
4beds
2,728sqft
Single Family Residence, Residential
Built in 2019
4,356 Square Feet Lot
$-- Zestimate®
$269/sqft
$125/mo HOA
What's special
Spacious side yardCovered patioDesirable corner lotSpacious walk-in pantryCathedral ceilingsWarm wood floorsAbundant natural light
- 28 days
- 951
- 69
Zillow last checked:
Listing updated:
Listed by:
Shannon Meyer,
The W Group Real Estate LLC 225-577-6555
Source: ROAM MLS,MLS#: 2026015761
Facts & features
Interior
Bedrooms & bathrooms
- Bedrooms: 4
- Bathrooms: 4
- Full bathrooms: 3
- Partial bathrooms: 1
Rooms
- Room types: Bedroom, Primary Bedroom, Dining Room, Kitchen, Living Room
Primary bedroom
- Features: En Suite Bath, Ceiling Fan(s), Walk-In Closet(s), Master Downstairs
- Level: First
- Area: 279
- Width: 18
Bedroom 1
- Level: First
- Area: 138
- Width: 12
Bedroom 2
- Level: First
- Area: 138
- Width: 12
Bedroom 3
- Level: Second
- Area: 285
- Dimensions: 19 x 15
Dining room
- Level: First
- Area: 240
- Dimensions: 15 x 16
Kitchen
- Level: First
- Area: 204
- Dimensions: 17 x 12
Living room
- Level: First
- Area: 210
- Dimensions: 15 x 14
Heating
- Central
Cooling
- Central Air
Interior area
- Total structure area: 3,889
- Total interior livable area: 2,728 sqft
Property
Parking
- Total spaces: 2
- Parking features: 2 Cars Park, Garage
- Has garage: Yes
Features
- Stories: 2
Lot
- Size: 4,356 Square Feet
- Dimensions: 56 x 120
Details
- Parcel number: 30825133
- Special conditions: Standard
Construction
Type & style
- Home type: SingleFamily
- Architectural style: Traditional
- Property subtype: Single Family Residence, Residential
Materials
- Wood Siding
- Foundation: Slab
Condition
- New construction: No
- Year built: 2019
Utilities & green energy
- Gas: Delta Utilities
- Sewer: Public Sewer
- Water: Public
Community & HOA
Community
- Subdivision: Preserve At Harveston The
HOA
- Has HOA: Yes
- HOA fee: $1,500 annually
Location
- Region: Baton Rouge
Financial & listing details
- Price per square foot: $269/sqft
- Tax assessed value: $613,800
- Annual tax amount: $6,367
- Price range: $735K - $735K
- Date on market: 8/26/2026
- Listing terms: Cash,Conventional,FHA,VA Loan
Estimated market value
Not available
Estimated sales range
Not available
Not available
Price history
| Date | Event | Price |
|---|---|---|
| 9/21/2026 | Price change | $735,000-1.9%$269/sqft |
Source:  ROAM MLS #2026015761 Report a problem ROAM MLS #2026015761 Report a problem | ||
| 8/26/2026 | Listed for sale | $749,000$275/sqft |
Source: ROAM MLS #2026015761 Report a problem | ||
| 7/10/2019 | Sold | -- |
Source: Public Record Report a problem | ||
Public tax history
| Year | Property taxes | Tax assessment |
|---|---|---|
| 2025 | $6,367 -0.4% | $61,380 |
| 2024 | $6,396 +6.4% | $61,380 +6.6% |
| 2023 | $6,012 +3.2% | $57,570 |
| 2022 | $5,826 +1.9% | $57,570 |
| 2021 | $5,716 +1.5% | $57,570 |
| 2020 | $5,628 +449.1% | $57,570 +557.9% |
| 2019 | $1,025 +97% | $8,750 +94.4% |
| 2018 | $520 | $4,500 |
Find assessor info on the county website
Monthly payment
Est. payment
Payment breakdown
Explore the cost of this home by adjusting the details. Changes won't be saved.Climate risks
Neighborhood: Nicholson
Nearby schools
Schools provided by the listing agent
- District: East Baton Rouge
Source: ROAM MLS. This data may not be complete. We recommend contacting the local school district to confirm school assignments for this home.
Similar homes
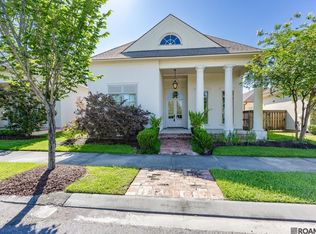
- $599,0004 bd3 ba2.4k sqft10818 Preservation Way, Baton Rouge, LA 70810For Sale
 MLS ID #2026008839, Don Henagan, RE/MAX Professional. ROAM MLS
 - $555,5003 bd3 ba2.2k sqft10739 Turning Leaf Dr, Baton Rouge, LA 70810For Sale
 MLS ID #2026013794, Bradford Griggs, Compass - Perkins. ROAM MLS
 - $799,0004 bd4 ba3k sqft18312 Green Lakes Ct, Baton Rouge, LA 70810For Sale
 MLS ID #2026016224, Candy Picou Linschoten, Gaspard & Co Real Estate LLC. ROAM MLS
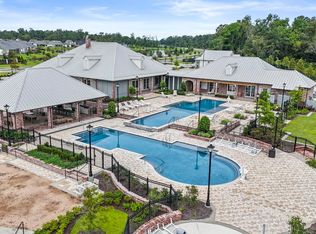
 - $665,0003 bd3 ba2.2k sqft2619 Harveston Mill Dr, Baton Rouge, LA 70810For Sale
 MLS ID #2026010287, Cristi Ragusa, Keller Williams Realty-First Choice. ROAM MLS
 - $669,0004 bd3 ba2.9k sqft17827 W Colony Way, Baton Rouge, LA 70810For SaleMLS ID #2026009679, Ruthie Golden, Amelia Fine Homes LLC. ROAM MLS
- $724,9003 bd3 ba2.3k sqft2653 Harveston Mill Dr, Baton Rouge, LA 70810New ConstructionMLS ID #2026002319, Ryn Jones, RE/MAX Professional. ROAM MLS
- $775,0003 bd3 ba2.3k sqft18664 Amen Cor, Baton Rouge, LA 70810For SaleMLS ID #2026014518, Sharon Vennen, Pennant Real Estate. ROAM MLS
- $699,9003 bd3 ba2.5k sqft13751 Sweet Cherry Dr, Baton Rouge, LA 70810New ConstructionMLS ID #2026005344, Jill Roby Pike, Compass - Perkins. ROAM MLS
- $829,0004 bd4 ba3.5k sqft18934 E Pinnacle Cir, Baton Rouge, LA 70810For SaleMLS ID #2025016056, Robby Durham, Durham Real Estate Inc. ROAM MLS
- $834,9003 bd4 ba2.4k sqft13839 Wild Canary Dr, Baton Rouge, LA 70810New ConstructionMLS ID #2026003503, Ryn Jones, RE/MAX Professional. ROAM MLS
- $735,0004 bd4 ba3.3k sqft7046 Dianthus Dr, Baton Rouge, LA 70817For SaleMLS ID #2026012702, Danielle Musso, The Musso Group. ROAM MLS
- $699,9004 bd4 ba2.6k sqft2819 Pointe Marie Dr, Baton Rouge, LA 70820For SaleMLS ID #2026006605, Kristen Stanley, Dawson Grey Real Estate. ROAM MLS
- $559,9004 bd4 ba2.7k sqft3005 Rue D'orleans, Baton Rouge, LA 70810For SaleMLS ID #2025009706, Marcy Maurer, United Properties of Louisiana. ROAM MLS
- $538,9994 bd3 ba2.3k sqft10644 Preservation Way, Baton Rouge, LA 70809For SaleMLS ID #2026012060, Lizzie Blair Benzer, Geaux-2 Realty. ROAM MLS
- $766,9994 bd3 ba2.8k sqft19331 Garden Lake Ct, Baton Rouge, LA 70809For SaleMLS ID #2026010745, Terry Wilks, Redfin Corporation. ROAM MLS
- $1,099,0004 bd6 ba4k sqft3117 McClendon Ct, Baton Rouge, LA 70810For SaleMLS ID #2026016004, Lauren Johnson, RE/MAX Professional. ROAM MLS
- $785,0004 bd3 ba2.9k sqft14652 Saint Henry St, Baton Rouge, LA 70820For SaleMLS ID #2026011894, Jo Landreneau, Compass - Perkins. ROAM MLS
- $405,0004 bd3 ba2.1k sqft581 White Egret Dr, Baton Rouge, LA 70810For SaleMLS ID #2026010062, Blake Fowler, Exit Realty Group. ROAM MLS
- $539,0004 bd4 ba2.8k sqft1601 Ruelle De Grace Dr, Baton Rouge, LA 70810For SaleMLS ID #2026000460, Lauren Johnson, RE/MAX Professional. ROAM MLS
- $715,0004 bd4 ba3k sqft14074 Lovett Rd, Baton Rouge, LA 70818For SaleMLS ID #2026016757, Candice Castro, Castro Real Estate Services, LLC. ROAM MLS
