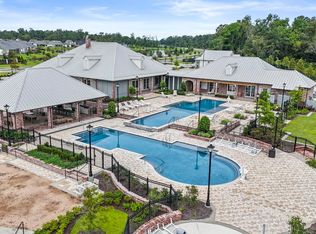
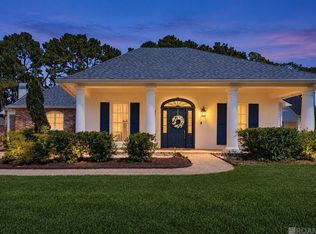
Beautiful custom home by Dupree Construction situated on a generously sized homesite & filled with upscale finishes throughout! This move in ready home features a living room with ventless gas fireplace that opens into the impressive kitchen boasting 12-ft ceilings, stainless appliances, a large island, and separate scullery, plus a formal dining room for entertaining. Enjoy outdoor living with a fully equipped outdoor kitchen, Bahama shutters, and a second ventless gas fireplace. The primary bedroom offers an 11-ft tray ceiling and designer inspired millwork with a custom accent wall with picture frame molding, adding architectural elegance and a luxurious custom home feel. The luxurious primary bath has dual vanities, soaking tub, walk-in shower, and private water closet, along with an oversized closet complete with island. Additional spaces include a private office, guest bath, and large laundry room with sink. The property also offers a RETRACTABLE SCREEN UPGRADE, a 2-car garage with golf cart storage and a large fenced yard with ample room for recreation or a future pool. Community amenities include a clubhouse, pool, fishing pier, playground, and splash pad.
Accepting backups
$834,900
13839 Wild Canary Dr, Baton Rouge, LA 70810
3beds
2,477sqft
Single Family Residence, Residential
Built in 2026
7,405 Square Feet Lot
$-- Zestimate®
$337/sqft
$163/mo HOA
What's special
Generously sized homesiteWalk-in showerPrivate officeBahama shuttersStainless appliancesSoaking tubPrivate water closet
- 220 days
- 163
- 23
Zillow last checked:
Listing updated:
Listed by:
Ryn Jones,
RE/MAX Professional 225-615-7755,
Jennifer Waghalter,
RE/MAX Professional
Source: ROAM MLS,MLS#: 2026003503
Facts & features
Interior
Bedrooms & bathrooms
- Bedrooms: 3
- Bathrooms: 4
- Full bathrooms: 3
- Partial bathrooms: 1
Rooms
- Room types: Bedroom, Primary Bedroom, Dining Room, Kitchen, Living Room
Primary bedroom
- Features: En Suite Bath, Ceiling 9ft Plus, Tray Ceiling(s)
- Level: First
- Area: 272.25
- Width: 16.5
Bedroom 1
- Level: First
- Area: 151.8
- Width: 13.2
Bedroom 2
- Level: First
- Area: 151.8
- Width: 13.2
Primary bathroom
- Features: Double Vanity, Walk-In Closet(s), Separate Shower, Soaking Tub
Dining room
- Level: First
- Area: 223.6
- Length: 13
Kitchen
- Features: Stone Counters, Kitchen Island
- Level: First
- Area: 380
- Dimensions: 20 x 19
Living room
- Level: First
- Area: 370.5
- Width: 19
Heating
- Central
Cooling
- Central Air
Appliances
- Included: Gas Cooktop, Dishwasher, Disposal, Microwave, Range/Oven, Refrigerator
- Laundry: Electric Dryer Hookup, Washer Hookup, Inside
Features
- Ceiling 9'+, Tray Ceiling(s), Ceiling Varied Heights
- Has fireplace: Yes
- Fireplace features: Outside, Gas Log
Interior area
- Total structure area: 3,627
- Total interior livable area: 2,477 sqft
Video & virtual tour
Property
Parking
- Total spaces: 2
- Parking features: 2 Cars Park, Attached, Garage
- Has attached garage: Yes
Features
- Stories: 1
- Patio & porch: Enclosed
- Exterior features: Outdoor Kitchen
Lot
- Size: 7,405 Square Feet
- Dimensions: 58.83 x 119.85 x 67.24 x 120.08
- Features: Landscaped
Details
- Parcel number: 30844568
- Special conditions: Standard
Construction
Type & style
- Home type: SingleFamily
- Architectural style: Traditional
- Property subtype: Single Family Residence, Residential
Materials
- Brick Siding, Fiber Cement, Stucco Siding
- Foundation: Slab
- Roof: Shingle
Condition
- New construction: Yes
- Year built: 2026
Details
- Builder name: Dupree Construction Company, LLC
Utilities & green energy
- Gas: Delta Utilities
- Sewer: Public Sewer
- Water: Public
Community & HOA
Community
- Features: Clubhouse, Pool, Playground, Other
- Subdivision: Lakes At Harveston
HOA
- Has HOA: Yes
- Services included: Common Areas, Maint Subd Entry HOA, Pool HOA, Rec Facilities, Common Area Maintenance
- HOA fee: $1,950 annually
Location
- Region: Baton Rouge
Financial & listing details
- Price per square foot: $337/sqft
- Tax assessed value: $50,000
- Annual tax amount: $635
- Price range: $834.9K - $834.9K
- Date on market: 2/27/2026
- Listing terms: Cash,Conventional,Private Financing Available,VA Loan
Estimated market value
Not available
Estimated sales range
Not available
Not available
Price history
| Date | Event | Price |
|---|---|---|
| 9/30/2026 | Pending sale | $834,900$337/sqft |
Source:  ROAM MLS #2026003503 Report a problem ROAM MLS #2026003503 Report a problem | ||
| 2/27/2026 | Listed for sale | $834,900$337/sqft |
Source: ROAM MLS #2026003503 Report a problem | ||
Public tax history
| Year | Property taxes | Tax assessment |
|---|---|---|
| 2025 | $635 -0.4% | $5,000 |
| 2024 | $637 -1% | $5,000 |
| 2023 | $644 +3% | $5,000 |
| 2022 | $625 +10.2% | $5,000 |
| 2021 | $568 | $5,000 |
Find assessor info on the county website
Monthly payment
Est. payment
Payment breakdown
Explore the cost of this home by adjusting the details. Changes won't be saved.Climate risks
Neighborhood: Nicholson
Nearby schools
Schools provided by the listing agent
- District: East Baton Rouge
Source: ROAM MLS. This data may not be complete. We recommend contacting the local school district to confirm school assignments for this home.
Similar homes
- $665,0003 bd3 ba2.2k sqft2619 Harveston Mill Dr, Baton Rouge, LA 70810For Sale
 MLS ID #2026010287, Cristi Ragusa, Keller Williams Realty-First Choice. ROAM MLS
 - $735,0004 bd4 ba2.7k sqft1518 Elm Row Ln, Baton Rouge, LA 70810For Sale
 MLS ID #2026015761, Shannon Meyer, The W Group Real Estate LLC. ROAM MLS
 - $699,9003 bd3 ba2.5k sqft13751 Sweet Cherry Dr, Baton Rouge, LA 70810New Construction
 MLS ID #2026005344, Jill Roby Pike, Compass - Perkins. ROAM MLS
 - $705,0004 bd3 ba3.3k sqft16543 N Colony Way, Baton Rouge, LA 70810For Sale
 MLS ID #2026017979, Caren Morgan, Redfin Corporation. ROAM MLS
 - $669,9004 bd4 ba3k sqft10740 Summer Fest Ln, Baton Rouge, LA 70810For SaleMLS ID #2026005170, Cathy Cusimano, Compass - Perkins. ROAM MLS
- $608,9003 bd3 ba2.4k sqft2746 Morning Mist Dr, Baton Rouge, LA 70810New ConstructionMLS ID #2026004658, Jennifer Waguespack, Keller Williams Realty Red Stick Partners. ROAM MLS
- $555,5003 bd3 ba2.2k sqft10739 Turning Leaf Dr, Baton Rouge, LA 70810For SaleMLS ID #2026013794, Bradford Griggs, Compass - Perkins. ROAM MLS
- $599,9004 bd3 ba2.7k sqft2720 Lexington Lakes Ave, Baton Rouge, LA 70810For SaleMLS ID #2026016490, Remy Curry, Real Broker LLC. ROAM MLS
- $635,6954 bd4 ba2.6k sqft13847 Harveston Mill Dr, Baton Rouge, LA 70810New ConstructionMLS ID #2026006694, Jennifer Waguespack, Keller Williams Realty Red Stick Partners. ROAM MLS
- $760,0003 bd3 ba2.3k sqft18664 Amen Cor, Baton Rouge, LA 70810For SaleMLS ID #2026014518, Sharon Vennen, Pennant Real Estate. ROAM MLS
- $849,0004 bd4 ba2.7k sqft8624 Billiu St, Baton Rouge, LA 70817For SaleMLS ID #2026015870, Tanya Creeden, Supreme. ROAM MLS
- $669,0004 bd3 ba2.9k sqft17827 W Colony Way, Baton Rouge, LA 70810For SaleMLS ID #2026009679, Ruthie Golden, Amelia Fine Homes LLC. ROAM MLS
- $834,0004 bd4 ba2.7k sqft5042 Mimosa St, Baton Rouge, LA 70808For SaleMLS ID #2026012449, Jan King, Keller Williams Realty Red Stick Partners. ROAM MLS
- $785,0004 bd3 ba2.9k sqft14652 Saint Henry St, Baton Rouge, LA 70820For SaleMLS ID #2026011894, Jo Landreneau, Compass - Perkins. ROAM MLS
- $470,0005 bd3 ba2.7k sqft14312 Wally Way, Baton Rouge, LA 70810For SaleMLS ID #2026006376, Richard Childress, The W Group Real Estate LLC. ROAM MLS
- $445,0003 bd2 ba1.9k sqft13904 Tideland Dr, Baton Rouge, LA 70810For SaleMLS ID #2026013021, Happi Hoffer, RE/MAX Professional. ROAM MLS
- $766,9994 bd3 ba2.8k sqft19331 Garden Lake Ct, Baton Rouge, LA 70809For SaleMLS ID #2026010745, Terry Wilks, Redfin Corporation. ROAM MLS
- $785,0004 bd3 ba2.7k sqft1916 Glasgow Ave, Baton Rouge, LA 70808For SaleMLS ID #2026006735, Leigh Adams, RE/MAX Professional. ROAM MLS
