Welcome Home to this stunning 4 bed, 3 full bath home with triple split floorplan, huge extended patio, and whole home generator! Recently painted inside and out, it will feel like you are walking into a brand new home. Wood floors grace the living areas (no carpet in this beauty) and there is ceramic tile floors in the wet areas. The huge living room features a gas fireplace with gorgeous mantle and brick hearth, built-in cabinets, and a wall of windows overlooking the backyard. The kitchen provides stainless steel appliances, slab granite counters, large pantry, and convenient island. The primary suite boasts a huge walk-in closet, dual vanities, separate tiled shower, and jetted tub. 2 additional bedrooms and full bath are on one wing of the home, with another bedroom and full bath on its own wing. Entertain family and friends on the large extended patio and fenced backyard! Don't miss out!
For sale
$395,000
40448 Emmy Ave, Prairieville, LA 70769
4beds
2,097sqft
:
Get pre-qualified$2,565/mo
Single Family Residence, Residential
Built in 2014
0.25 Acres Lot
$-- Zestimate®
$188/sqft
$37/mo HOA
What's special
Triple split floorplanFenced backyardLarge extended patioHuge extended patioStainless steel appliancesBuilt-in cabinetsConvenient island
- 10 hours |
- 259 |
- 27 |
Zillow last checked:
Listing updated:
Listed by:
Lonnie Roussel,
Roussel Real Estate 225-744-4222,
Ashlee Lambeth,
Roussel Real Estate
Source: ROAM MLS,MLS#: 2026014495
Facts & features
Interior
Bedrooms & bathrooms
- Bedrooms: 4
- Bathrooms: 3
- Full bathrooms: 3
Rooms
- Room types: Bedroom, Primary Bedroom, Dining Room, Kitchen, Living Room
Primary bedroom
- Features: En Suite Bath, Ceiling Fan(s)
- Level: First
- Area: 236.67
- Width: 14.7
Bedroom 1
- Level: First
- Area: 137.76
- Width: 11.2
Bedroom 2
- Level: First
- Area: 138.88
- Width: 11.2
Bedroom 3
- Level: First
- Area: 172.02
- Width: 12.2
Primary bathroom
- Features: Double Vanity, Walk-In Closet(s), Separate Shower
Dining room
- Level: First
- Area: 169
- Dimensions: 13 x 13
Kitchen
- Features: Granite Counters, Kitchen Island, Pantry
- Level: First
- Area: 166.98
Living room
- Level: First
- Area: 328.32
Heating
- Central
Cooling
- Central Air, Ceiling Fan(s)
Appliances
- Included: Gas Stove Con, Gas Cooktop, Dishwasher, Microwave, Stainless Steel Appliance(s)
- Laundry: Electric Dryer Hookup, Washer Hookup, Inside
Features
- Ceiling 9'+, Crown Molding
- Flooring: Ceramic Tile, Wood
- Windows: Window Treatments
- Number of fireplaces: 1
- Fireplace features: Gas Log
Interior area
- Total structure area: 2,838
- Total interior livable area: 2,097 sqft
Property
Parking
- Total spaces: 2
- Parking features: 2 Cars Park, Attached, Garage, Garage Door Opener
- Has attached garage: Yes
Features
- Stories: 1
- Patio & porch: Covered, Patio
- Exterior features: Lighting
- Has spa: Yes
- Spa features: Bath
- Fencing: Privacy,Wood
- Frontage length: 75
Lot
- Size: 0.25 Acres
- Dimensions: 75 x 144
- Features: Rectangular Lot, Landscaped
Details
- Parcel number: 20033509
- Special conditions: Standard
Construction
Type & style
- Home type: SingleFamily
- Architectural style: French
- Property subtype: Single Family Residence, Residential
Materials
- Brick Siding, Fiber Cement, Stucco Siding, Frame
- Foundation: Slab
- Roof: Shingle
Condition
- New construction: No
- Year built: 2014
Utilities & green energy
- Gas: Atmos
- Sewer: Public Sewer
- Water: Public
Community & HOA
Community
- Features: Pool
- Subdivision: Shadows Of Ascension
HOA
- Has HOA: Yes
- Services included: Common Areas, Maint Subd Entry HOA, Pool HOA
- HOA fee: $440 annually
Location
- Region: Prairieville
Financial & listing details
- Price per square foot: $188/sqft
- Tax assessed value: $270,000
- Annual tax amount: $2,702
- Price range: $395K - $395K
- Date on market: 8/7/2026
- Listing terms: Cash,Conventional,FHA,FMHA/Rural Dev,VA Loan
Estimated market value
Not available
Estimated sales range
Not available
Not available
Price history
| Date | Event | Price |
|---|---|---|
| 8/7/2026 | Listed for sale | $395,000$188/sqft |
Source:  ROAM MLS #2026014495 Report a problem ROAM MLS #2026014495 Report a problem | ||
| 3/13/2015 | Sold | -- |
Source: ROAM MLS #2015001305 Report a problem | ||
| 6/26/2014 | Sold | -- |
Source: ROAM MLS #201403262 Report a problem | ||
Public tax history
| Year | Property taxes | Tax assessment |
|---|---|---|
| 2025 | $2,702 -1.8% | $27,000 |
| 2024 | $2,752 +2.7% | $27,000 +2.9% |
| 2023 | $2,680 0% | $26,230 |
| 2022 | $2,680 +0% | $26,230 |
| 2021 | $2,679 +36.3% | $26,230 |
| 2020 | $1,965 -29.2% | $26,230 -0.1% |
| 2019 | $2,774 +1.1% | $26,250 |
| 2018 | $2,743 +40% | $26,250 +27.1% |
| 2017 | $1,959 | $20,650 |
| 2015 | $1,959 +233% | $20,650 +268.8% |
| 2014 | $588 | $5,600 |
Find assessor info on the county website
Monthly payment
Est. payment
Payment breakdown
Explore the cost of this home by adjusting the details. Changes won't be saved.Climate risks
Neighborhood: 70769
Nearby schools
GreatSchools rating
- 10/10Prairieville Primary SchoolGrades: PK-5Distance: 0.5 mi
- 10/10Prairieville Middle SchoolGrades: 6-8Distance: 1.8 mi
- NAPrairieville High SchoolGrades: 9-12Distance: 0.6 mi
Schools provided by the listing agent
- District: Ascension Parish
Source: ROAM MLS. This data may not be complete. We recommend contacting the local school district to confirm school assignments for this home.
- $432,700-- bd-- ba2k sqft40440 Emmy Ave, Prairieville, LA 70769Off Market
- $415,500-- bd-- ba2k sqft40456 Emmy Ave, Prairieville, LA 70769Off Market
- $440,4004 bd3 ba2k sqft40135 Fenway Ave, Prairieville, LA 70769Off Market
- $388,7004 bd3 ba2k sqft40432 Emmy Ave, Prairieville, LA 70769Off Market

- $305,1004 bd3 ba2k sqft40445 Thomas Ave, Prairieville, LA 70769Off Market
- $390,0003 bd2 ba1.8k sqft40437 Thomas Ave, Prairieville, LA 70769Off Market
- $466,9005 bd3 ba2.6k sqft40453 Thomas Ave, Prairieville, LA 70769Off Market
- $479,3004 bd3 ba2.9k sqft40443 Emmy Ave, Prairieville, LA 70769Off Market
A local agent can set up tours, give advice and negotiate with sellers.
A local lender can help you make sure your offer is ready when you are.
Similar homes
- $399,0004 bd3 ba2k sqft16536 Ole Homestead Ln, Prairieville, LA 70769For Sale
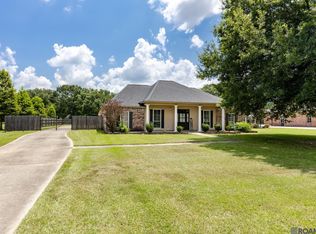
 MLS ID #2026014463, Jennifer Daniel, Magnolia Roots Realty LLC. ROAM MLS
 - $395,0003 bd2 ba1.6k sqft42090 Devall Rd, Prairieville, LA 70769For Sale
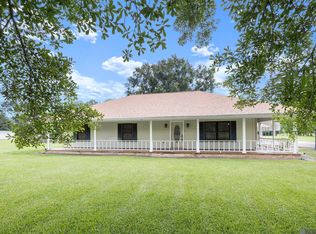 MLS ID #2026014395, Timothy Houk, Keller Williams Realty Red Stick Partners. ROAM MLS
 - $329,9004 bd2 ba1.9k sqft16348 Turning Leaf Dr, Prairieville, LA 70769For Sale
 MLS ID #2026014436, Jesse Benedetto, Pennant Real Estate. ROAM MLS
 - $385,0003 bd3 ba1.8k sqft17086 Parker Heights Dr, Prairieville, LA 70769For Sale
 MLS ID #2026011011, Adrian Escamilla, CENTURY 21 Bessette Flavin. ROAM MLS
 - $405,0004 bd3 ba2.2k sqft39415 Meadowbrook Ave, Prairieville, LA 70769For SaleMLS ID #2026010298, Nicole Gautreau, NextHome Solutions. ROAM MLS
- $350,0004 bd3 ba2.1k sqft40444 Thomas Ave, Prairieville, LA 70769For SaleMLS ID #2026002754, Michele Pourciau, LPT Realty, LLC. ROAM MLS
- $424,0004 bd3 ba2.2k sqft39359 Meadowbrook Ave, Prairieville, LA 70769For SaleMLS ID #2026013571, Tonya McAnally, Supreme. ROAM MLS
- $355,0004 bd3 ba2k sqft40492 Augustin Ave, Prairieville, LA 70769For SaleMLS ID #2025018376, Precious Hamilton, Keller Williams Realty Red Stick Partners. ROAM MLS
- $379,9003 bd2 ba1.8k sqft16304 Fort Jackson St, Prairieville, LA 70769For SaleMLS ID #2026013455, Heather Walters, Walters Real Estate, LLC. ROAM MLS
- $384,9003 bd2 ba1.8k sqft16312 Fort Jackson St, Prairieville, LA 70769For SaleMLS ID #2026010886, Tom Bhramayana, Keller Williams Realty Premier Partners. ROAM MLS
- $425,0005 bd3 ba2.6k sqft40148 Reese Ln, Prairieville, LA 70769For SaleMLS ID #2026011294, Lonnie Roussel, Roussel Real Estate. ROAM MLS
- $495,0004 bd3 ba3k sqft16395 Pascal Dr, Prairieville, LA 70769For SaleMLS ID #2026012673, Jane Lu, Blue Porch Properties. ROAM MLS
- $--4 bd2 ba2k sqft39356 Ironwood Ave, Prairieville, LA 70769AuctionServiceLink Auction
- $339,0004 bd3 ba2.1k sqft39464 Gregg Dr, Prairieville, LA 70769For SaleMLS ID #2026010908, Susan Emory, Supreme. ROAM MLS
- $444,5004 bd3 ba2.4k sqft16009 Acadia Dr, Prairieville, LA 70769For SaleMLS ID #2026006027, Carol Shadoin, Pivot Realty. ROAM MLS
- $320,0004 bd3 ba1.6k sqft40204 Highway 42, Prairieville, LA 70769For SaleMLS ID #2026013457, Cherie Mack, Magnolia Roots Realty LLC. ROAM MLS
- $265,0003 bd2 ba1.6k sqft16432 Timberstone Dr, Prairieville, LA 70769For SaleMLS ID #2026014277, Tracy Mathis, Southern Homes Realty, LLC. ROAM MLS
- $--3 bd2 ba1.1k sqft40192 Highway 42, Prairieville, LA 70769AuctionXome
- $362,0003 bd2 ba1.8k sqft39331 Meadowbrook Ave, Prairieville, LA 70769For SaleMLS ID #2026012730, Brandon Guedry, Property First Realty Group. ROAM MLS
- $380,0004 bd2 ba2.1k sqft39240 Pelican Ln, Prairieville, LA 70769For SaleMLS ID #2026011572, Rachael Taylor, Smart Move Real Estate. ROAM MLS
