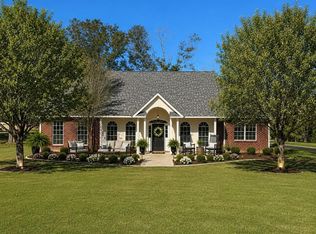
Welcome to your own slice of Prairieville paradise! Nestled on over a half-acre in Flood Zone X, this move-in-ready 3-bedroom, 2.5-bath home offers the perfect blend of comfort, space, and freedom. The standout 24x30 insulated shop with water, electricity, and a roll-up door is ideal for hobbies, storage, a small business, or all your recreational toys. With no HOA, plenty of room for a pool, RV, boat, or trailer, and a peaceful setting just minutes from top-rated schools, shopping, and dining, this property delivers the lifestyle you've been looking for. Opportunities like this don't come around often!
For sale
Price cut: $10K (8/17)
$375,000
17086 Parker Heights Dr, Prairieville, LA 70769
3beds
1,880sqft
Single Family Residence, Residential
Built in 2015
0.53 Acres Lot
$-- Zestimate®
$199/sqft
$-- HOA
What's special
- 77 days
- 318
- 21
Zillow last checked:
Listing updated:
Listed by:
Adrian Escamilla,
CENTURY 21 Bessette Flavin 225-478-5770
Source: ROAM MLS,MLS#: 2026011011
Facts & features
Interior
Bedrooms & bathrooms
- Bedrooms: 3
- Bathrooms: 3
- Full bathrooms: 2
- Partial bathrooms: 1
Rooms
- Room types: Primary Bathroom, Bedroom, Primary Bedroom, Dining Room, Family Room, Kitchen
Primary bedroom
- Features: En Suite Bath
- Level: First
- Area: 240.25
- Width: 15.5
Bedroom 1
- Level: First
- Area: 138
- Width: 12
Bedroom 2
- Level: First
- Area: 138
- Width: 12
Primary bathroom
- Features: Double Vanity, Walk-In Closet(s), Shower Only, Water Closet
- Level: First
- Area: 100
- Dimensions: 10 x 10
Dining room
- Level: First
- Area: 220.48
Family room
- Level: First
- Area: 294.15
Kitchen
- Level: First
- Area: 198.4
Heating
- Central
Cooling
- Central Air
Appliances
- Laundry: Laundry Room
Features
- Primary Closet
Interior area
- Total structure area: 1,965
- Total interior livable area: 1,880 sqft
Property
Parking
- Parking features: Driveway
Features
- Stories: 1
Lot
- Size: 0.53 Acres
- Dimensions: 100 x 207
Details
- Special conditions: Standard
Construction
Type & style
- Home type: SingleFamily
- Architectural style: Acadian
- Property subtype: Single Family Residence, Residential
Materials
- Wood Siding
- Foundation: Pillar/Post/Pier
Condition
- New construction: No
- Year built: 2015
Utilities & green energy
- Gas: Atmos
- Sewer: Public Sewer
- Water: Public
Community & HOA
Community
- Subdivision: Parker Heights
Location
- Region: Prairieville
Financial & listing details
- Price per square foot: $199/sqft
- Price range: $375K - $375K
- Date on market: 6/15/2026
- Listing terms: Conventional,FHA,FMHA/Rural Dev,VA Loan
Estimated market value
Not available
Estimated sales range
Not available
Not available
Price history
| Date | Event | Price |
|---|---|---|
| 8/17/2026 | Price change | $375,000-2.6%$199/sqft |
Source:  ROAM MLS #2026011011 Report a problem ROAM MLS #2026011011 Report a problem | ||
| 7/7/2026 | Listed for sale | $385,000$205/sqft |
Source: ROAM MLS #2026011011 Report a problem | ||
| 3/25/2013 | Sold | -- |
Source: ROAM MLS #201215120 Report a problem | ||
Public tax history
Tax history is unavailable.
Monthly payment
Est. payment
Payment breakdown
Explore the cost of this home by adjusting the details. Changes won't be saved.Climate risks
Neighborhood: 70769
Nearby schools
Schools provided by the listing agent
- District: Ascension Parish
Source: ROAM MLS. This data may not be complete. We recommend contacting the local school district to confirm school assignments for this home.
- $331,7003 bd3 ba1.9k sqft17086 Parker Heights Rd, Prairieville, LA 70769Off Market
- $16,600-- bd-- ba-- sqft17072 Parker Heights Rd, Prairieville, LA 70769Off Market
- $151,000-- bd-- ba156 sqft17096 Parker Heights Rd, Prairieville, LA 70769Off Market
- $39,5001 acre16417 Manitoba Dr, Prairieville, LA 70769Off Market
Similar homes
- $339,0004 bd3 ba2.1k sqft39464 Gregg Dr, Prairieville, LA 70769For Sale

 MLS ID #2026010908, Susan Emory, Supreme. ROAM MLS
 - $319,9003 bd2 ba1.8k sqft41497 Hearthstone Ave, Prairieville, LA 70769For Sale
 MLS ID #2026012225, Brad Sagona, Better Homes and Gardens Real Estate - Tiger Town BR. ROAM MLS
 - $434,5004 bd3 ba2.4k sqft16009 Acadia Dr, Prairieville, LA 70769For Sale
 MLS ID #2026006027, Carol Shadoin, Pivot Realty. ROAM MLS
 - $270,5003 bd2 ba1.4k sqft16208 Old Samuel Dr, Prairieville, LA 70769For Sale
 MLS ID #2026011231, Candice Castro, Castro Real Estate Services, LLC. ROAM MLS
 - $489,0004 bd3 ba2.3k sqft37503 Provence Pointe Ave, Prairieville, LA 70769For SaleMLS ID #2026012773, Amy Duplessis, eXp Realty. ROAM MLS
- $280,0003 bd2 ba1.4k sqft18526 White Oak Dr, Prairieville, LA 70769For SaleMLS ID #2026013675, Alvin Cain, ACG Realty. ROAM MLS
- $413,0004 bd3 ba2.2k sqft39215 Canopy Ct, Gonzales, LA 70737For SaleMLS ID #2026012458, Selina Loupe, The Market Real Estate Co. ROAM MLS
- $389,9004 bd2 ba1.9k sqft13698 Hammack Rd, Denham Springs, LA 70726For SaleMLS ID #2026007983, Jonah Mumphrey, Pivot Realty. ROAM MLS
- $370,0004 bd3 ba2.5k sqft25820 Wax Rd, Denham Springs, LA 70726For SaleMLS ID #2026010480, Erin Aguilar Russo, The W Group Real Estate LLC. ROAM MLS
- $385,0004 bd3 ba2.5k sqft8716 James St, Denham Springs, LA 70726For SaleMLS ID #2026009524, Heather Prisk, Rivers Edge Holdings, LLC. ROAM MLS
- $400,0004 bd3 ba2.2k sqft19017 Poujeaux Ave, Baton Rouge, LA 70817For SaleMLS ID #2026012243, David Madaffari, Grassroots Real Estate Group. ROAM MLS
- $400,0003 bd3 ba2.1k sqft14467 Cabell St, Port Vincent, LA 70726For SaleMLS ID #2026002788, Monique Lambert, Keller Williams Realty-First Choice. ROAM MLS
- $359,0005 bd2 ba2.2k sqft8326 Highway 941, Gonzales, LA 70737For SaleMLS ID #2026015353, Laura Buck Smith, The Market Real Estate Co. ROAM MLS
- $345,0003 bd2 ba1.6k sqft11232 Buddy Ellis Rd, Denham Springs, LA 70726For SaleMLS ID #2026009347, Crystal Holland Aguillard, Covington & Associates Real Estate, LLC. ROAM MLS
- $415,0004 bd3 ba2.6k sqft13514 Mary Edith Pl, Baton Rouge, LA 70809For SaleMLS ID #2026015508, Barret Blondeau, Falaya. ROAM MLS
- $405,0003 bd3 ba2.1k sqft10350 Crooked Creek Ln, Denham Springs, LA 70726For SaleMLS ID #2026013632, Eduardo Alvarez, PINO & Associates. ROAM MLS
- $399,0003 bd2 ba2.5k sqft25540 Plantation Ave, Denham Springs, LA 70726For SaleMLS ID #2026013635, Amanda Lass, Keller Williams Realty Premier Partners. ROAM MLS
- $398,0005 bd3 ba2.7k sqft43236 Cypress Bend Ave, Gonzales, LA 70737For SaleMLS ID #2026012033, Jessica Huber, Keller Williams Realty-First Choice. ROAM MLS
- $359,9004 bd2 ba2.4k sqft15035 Shenandoah Ave, Baton Rouge, LA 70817For SaleMLS ID #2026014572, Anna Arceneaux, PINO & Associates. ROAM MLS
- $379,0003 bd2 ba1.9k sqft15034 Vintage Jade Ct, Baton Rouge, LA 70817For SaleMLS ID #2026013535, Melissa Landers, RE/MAX Professional. ROAM MLS
