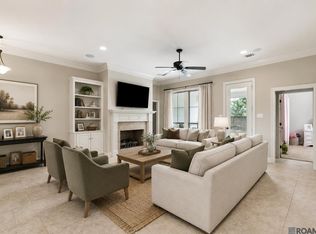
This exceptional Corbin Ladner Custom Home sits on a premium waterfront lot with a metal-fenced backyard overlooking the neighborhood pond. Designed to maximize the view, the open-concept floor plan offers beautiful water views from the kitchen, dining area, living room, primary suite, and covered rear porch. Craftsmanship and attention to detail are evident throughout, with antique pine dirty-top wood floors in the foyer, living room, and primary bedroom, exposed wood beams, interior brick accents, custom cabinetry, 12-foot ceilings, triple crown molding, and detailed trim work. The living room features a 42-inch brick gas fireplace with a cypress mantel and custom built-ins. The thoughtfully designed layout includes a mudroom drop zone between the garage and living area, plus a spacious laundry room with a folding table and ample cabinetry. The dining area showcases a striking 14-foot vaulted dirty-top wood ceiling, while the primary suite features a tray ceiling and luxurious ensuite bath. The gourmet kitchen is equipped with slab granite countertops, subway tile backsplash, under- and over-cabinet lighting, Maytag Professional stainless steel appliances, wall oven, built-in wine rack, custom cabinetry, and a large walk-in pantry. The spacious primary suite offers a spa-like bath with dual vanities, picture-frame mirrors, oil-rubbed bronze fixtures, a soaking tub, and a custom floor-to-ceiling tiled multi-head shower with rainmaker. A large walk-in closet completes the retreat. Enjoy outdoor living on the covered rear porch featuring can lighting, a ceiling fan, beadboard ceiling, and gas and plumbing connections for a future outdoor kitchen. Located on a quiet dead-end street that’s convenient for guest parking, this home combines timeless custom finishes, functional design, and one of the most desirable waterfront settings in Prairieville.
For sale
Price cut: $5K (6/29)
$384,900
16312 Fort Jackson St, Prairieville, LA 70769
3beds
1,808sqft
:
Get pre-qualified$2,512/mo
Single Family Residence, Residential
Built in 2019
7,405 Square Feet Lot
$-- Zestimate®
$213/sqft
$50/mo HOA
What's special
Premium waterfront lotOpen-concept floor planCustom cabinetryDetailed trim workTimeless custom finishesCovered rear porchSpacious primary suite
- 42 days |
- 418 |
- 22 |
Zillow last checked:
Listing updated:
Listed by:
Tom Bhramayana,
Keller Williams Realty Premier Partners 225-664-1911
Source: ROAM MLS,MLS#: 2026010886
Facts & features
Interior
Bedrooms & bathrooms
- Bedrooms: 3
- Bathrooms: 2
- Full bathrooms: 2
Rooms
- Room types: Bedroom, Primary Bedroom, Dining Room, Kitchen, Living Room
Primary bedroom
- Features: En Suite Bath, Ceiling 9ft Plus, Ceiling Boxed, Ceiling Fan(s), Tray Ceiling(s)
- Level: First
- Area: 217.44
- Width: 14.4
Bedroom 1
- Level: First
- Area: 130.8
- Dimensions: 12 x 10.9
Bedroom 2
- Level: First
- Area: 124.26
- Width: 10.9
Primary bathroom
- Features: Double Vanity, Walk-In Closet(s), Multi Head Shower, Separate Shower, Soaking Tub
Dining room
- Level: First
- Area: 170.8
- Length: 14
Kitchen
- Features: Granite Counters, Pantry
- Level: First
- Area: 159.6
- Length: 14
Living room
- Level: First
- Area: 289
- Dimensions: 17 x 17
Heating
- Central
Cooling
- Central Air, Ceiling Fan(s)
Appliances
- Included: Gas Stove Con, Gas Cooktop, Dishwasher, Disposal, Microwave
- Laundry: Electric Dryer Hookup, Washer Hookup, Inside, Mud Room
Features
- Built-in Features, Ceiling 9'+, Tray Ceiling(s), Crown Molding
- Flooring: Ceramic Tile, Laminate
- Number of fireplaces: 1
- Fireplace features: Gas Log, Masonry
Interior area
- Total structure area: 2,698
- Total interior livable area: 1,808 sqft
Video & virtual tour
Property
Parking
- Total spaces: 2
- Parking features: 2 Cars Park, Attached, Garage, Garage Door Opener
- Has attached garage: Yes
Features
- Stories: 1
- Patio & porch: Covered
- Exterior features: Lighting
- Fencing: Privacy,Wood
- Has view: Yes
- View description: Water
- Has water view: Yes
- Water view: Water
- Waterfront features: Waterfront, Water Access
- Frontage length: 53
Lot
- Size: 7,405 Square Feet
- Dimensions: 53 x 142
- Features: Dead-End Lot, Landscaped
Details
- Parcel number: 20038437
- Special conditions: Standard
Construction
Type & style
- Home type: SingleFamily
- Architectural style: Traditional
- Property subtype: Single Family Residence, Residential
Materials
- Brick Siding, Fiber Cement, Frame
- Foundation: Slab
- Roof: Shingle
Condition
- New construction: No
- Year built: 2019
Details
- Builder name: Corbin Ladner Custom Homes, LLC
Utilities & green energy
- Gas: Atmos
- Sewer: Public Sewer
- Water: Public
- Utilities for property: Cable Connected
Community & HOA
Community
- Subdivision: Galvez Trails
HOA
- Has HOA: Yes
- Services included: Common Areas, Maint Subd Entry HOA
- HOA fee: $600 annually
Location
- Region: Prairieville
Financial & listing details
- Price per square foot: $213/sqft
- Tax assessed value: $267,900
- Annual tax amount: $2,681
- Price range: $384.9K - $384.9K
- Date on market: 6/13/2026
- Listing terms: Cash,Conventional,FHA,VA Loan
Estimated market value
Not available
Estimated sales range
Not available
Not available
Price history
| Date | Event | Price |
|---|---|---|
| 6/29/2026 | Price change | $384,900-1.3%$213/sqft |
Source:  ROAM MLS #2026010886 Report a problem ROAM MLS #2026010886 Report a problem | ||
| 6/13/2026 | Listed for sale | $389,900$216/sqft |
Source: ROAM MLS #2026010886 Report a problem | ||
| 12/8/2019 | Sold | -- |
Source: ROAM MLS #2019020200 Report a problem | ||
Public tax history
| Year | Property taxes | Tax assessment |
|---|---|---|
| 2025 | $2,681 -1.8% | $26,790 |
| 2024 | $2,730 -0.2% | $26,790 |
| 2023 | $2,737 0% | $26,790 |
| 2022 | $2,737 +0% | $26,790 |
| 2021 | $2,736 +35.2% | $26,790 |
| 2020 | $2,024 +596.3% | $26,790 +874.2% |
| 2019 | $291 +1.1% | $2,750 |
| 2018 | $287 | $2,750 |
Find assessor info on the county website
Monthly payment
Est. payment
Payment breakdown
Explore the cost of this home by adjusting the details. Changes won't be saved.Climate risks
Neighborhood: 70769
Nearby schools
GreatSchools rating
- 10/10Galvez Primary SchoolGrades: PK-5Distance: 2.1 mi
- 7/10Galvez Middle SchoolGrades: 6-8Distance: 1.1 mi
- NAPrairieville High SchoolGrades: 9-12Distance: 1 mi
Schools provided by the listing agent
- District: Ascension Parish
Source: ROAM MLS. This data may not be complete. We recommend contacting the local school district to confirm school assignments for this home.
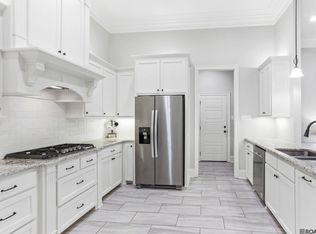
- $--3 bd3 ba1.8k sqft16310 Fort Jackson St, Prairieville, LA 70769Sold
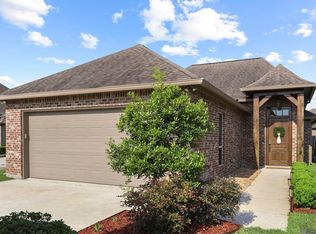
- $379,9003 bd2 ba1.8k sqft16304 Fort Jackson St, Prairieville, LA 70769For Sale
- $371,9003 bd2 ba1.6k sqft41038 Galvez Trails Blvd, Prairieville, LA 70769Off Market
- $27,500-- bd-- ba-- sqft16311 Fort Jackson St, Prairieville, LA 70769Off Market
- $--3 bd2 ba1.6k sqft16307 Fort Jackson St #GT39, Prairieville, LA 70769Off Market
- $--3 bd2 ba1.6k sqft16307 Fort Jackson St #GT35, Prairieville, LA 70769Off Market
- $--3 bd2 ba1.6k sqft16307 Fort Jackson St, Prairieville, LA 70769Sold
- $364,3003 bd2 ba1.7k sqft41042 Galvez Trails Blvd, Prairieville, LA 70769Off Market
A local agent can set up tours, give advice and negotiate with sellers.
A local lender can help you make sure your offer is ready when you are.
Similar homes
- $379,9003 bd2 ba1.8k sqft16304 Fort Jackson St, Prairieville, LA 70769For Sale
 MLS ID #2026013455, Heather Walters, Walters Real Estate, LLC. ROAM MLS
 - $389,9004 bd3 ba2k sqft16435 Majestic Oak Dr, Prairieville, LA 70769For Sale
 MLS ID #2026012539, Emily Barton, Compass - Perkins. ROAM MLS
 - $355,0004 bd3 ba2k sqft40492 Augustin Ave, Prairieville, LA 70769For Sale
 MLS ID #2025018376, Precious Hamilton, Keller Williams Realty Red Stick Partners. ROAM MLS
 - $319,9003 bd2 ba1.6k sqft16490 Anna Belle Dr, Prairieville, LA 70769For Sale
 MLS ID #2026011576, Jesse Benedetto, Pennant Real Estate. ROAM MLS
 - $405,0004 bd3 ba2.2k sqft39415 Meadowbrook Ave, Prairieville, LA 70769For SaleMLS ID #2026010298, Nicole Gautreau, NextHome Solutions. ROAM MLS
- $420,0004 bd2 ba2.1k sqft37050 Longwood Ave, Prairieville, LA 70769For SaleMLS ID #2026011651, Trey Willard, The W Group Real Estate LLC. ROAM MLS
- $340,0004 bd3 ba2k sqft16497 Jefferson Oaks Dr, Prairieville, LA 70769For SaleMLS ID #2026007909, Rae Broussard, Keller Williams Realty-First Choice. ROAM MLS
- $320,0004 bd2 ba1.9k sqft39138 Balmoral Dr, Prairieville, LA 70769For SaleMLS ID #2026004012, Charlene Jackson, Supreme. ROAM MLS
- $489,5005 bd3 ba2.3k sqft16490 Wesley Evans Rd, Prairieville, LA 70769For SaleMLS ID #2026010791, Jennifer Daniel, Magnolia Roots Realty LLC. ROAM MLS
- $362,0004 bd3 ba2.2k sqft14069 Beverly Park Dr, Gonzales, LA 70737For SaleMLS ID #2024009667, Deante' Thomas, Keller Williams Realty Red Stick Partners. ROAM MLS
- $354,9003 bd2 ba1.9k sqft14058 Beverly Park Dr, Gonzales, LA 70737For SaleMLS ID #2026009448, Kimberly Lejeune, eXp Realty. ROAM MLS
- $310,0003 bd2 ba1.9k sqft18326 Sunset Park Dr, Prairieville, LA 70769For SaleMLS ID #2026005640, Nicole Rowell, Realty Executives South Louisiana Group. ROAM MLS
- $459,9004 bd3 ba2.6k sqft18666 Mossy Oak Ct, Prairieville, LA 70769For SaleMLS ID #2026010629, Michael Borne, Borne2Sell Realty. ROAM MLS
- $390,0004 bd3 ba2k sqft12091 Rotterdam Ave, Geismar, LA 70734For SaleMLS ID #2026012477, Trey Willard, The W Group Real Estate LLC. ROAM MLS
- $384,9004 bd3 ba2.3k sqft37433 Mill Park Ave, Gonzales, LA 70737For SaleMLS ID #2026010863, Thomas Sigman, Kaizen Home Sales and Services, LLC. ROAM MLS
- $380,0004 bd3 ba2.2k sqft1531 City Pl, Gonzales, LA 70737For SaleMLS ID #2026002497, Tatiyana Primus, eXp Realty. ROAM MLS
- $328,9003 bd2 ba1.9k sqft13172 Ellendale Dr, Gonzales, LA 70737For SaleMLS ID #2026010713, Rae Broussard, Keller Williams Realty-First Choice. ROAM MLS
- $350,0004 bd2 ba2k sqft11486 Tannis Rd, Saint Amant, LA 70774For SaleMLS ID #2026011989, Diane Moran, Coldwell Banker ONE. ROAM MLS
- $269,9003 bd2 ba1.4k sqft14216 Parkview Dr, Prairieville, LA 70769For SaleMLS ID #2026010118, Tyler Terrebonne, Dawson Grey Real Estate. ROAM MLS
- $--3 bd2 ba1.5k sqft1465 Ironwood Dr, Denham Springs, LA 70726AuctionAuction.com 2
