Welcome home to this beautiful property in Prairieville, offering an open-concept floor plan designed for comfortable everyday living and effortless entertaining. Rich wood flooring, ceramic tile, plantation shutters, crown molding, and a cozy fireplace in the den create a warm and inviting atmosphere. The spacious kitchen is a chef's dream with abundant cabinetry and counter space, granite countertops, a center island, stainless steel appliances, and a dining area conveniently located just off the kitchen. The private primary suite features a charming nook that's perfect for a home office, reading area, or relaxing retreat. The luxurious en suite bath includes dual vanities, a large walk-in closet, a separate shower, and a jetted corner tub. The additional bedrooms are generously sized, and the fourth bedroom has been opened up to serve as a versatile playroom, offering flexibility to fit your lifestyle. Step outside to enjoy the fully fenced backyard, complete with an outdoor kitchen that's ideal for summer barbecues, family gatherings, and entertaining guests. This exceptional home combines comfort, style, and functionality in one of Prairieville's desirable locations. Don't miss your opportunity to make this beautiful home yours—schedule your private showing today!
Pending
$389,900
16435 Majestic Oak Dr, Prairieville, LA 70769
4beds
2,080sqft
Single Family Residence, Residential
Built in 2005
0.28 Acres Lot
$-- Zestimate®
$187/sqft
$37/mo HOA
What's special
Open-concept floor planFully fenced backyardSeparate showerPlantation shuttersStainless steel appliancesGranite countertopsCeramic tile
- 52 days
- 515
- 36
Zillow last checked:
Listing updated:
Listed by:
Emily Barton,
Compass - Perkins 225-769-1500,
Kar Gary,
Compass - Perkins
Source: ROAM MLS,MLS#: 2026012539
Facts & features
Interior
Bedrooms & bathrooms
- Bedrooms: 4
- Bathrooms: 3
- Full bathrooms: 3
Rooms
- Room types: Bathroom, Bedroom, Primary Bedroom, Dining Room, Foyer, Kitchen, Living Room, Utility Room
Primary bedroom
- Features: En Suite Bath, Ceiling 9ft Plus, Ceiling Fan(s), Tray Ceiling(s), Sitting/Office Area
- Level: First
Bedroom 1
- Level: First
- Area: 119.14
- Width: 10.93
Bedroom 2
- Level: First
- Area: 146.06
- Width: 10.9
Bedroom 3
- Level: First
- Area: 124.26
- Width: 10.9
Primary bathroom
- Features: Double Vanity, Walk-In Closet(s), Separate Shower
Bathroom 1
- Level: First
- Area: 44.59
Bathroom 2
- Level: First
Dining room
- Level: First
- Area: 114.81
Kitchen
- Features: Granite Counters, Kitchen Island, Pantry
- Level: First
- Area: 194.79
Living room
- Level: First
- Area: 252.8
- Length: 16
Heating
- Central
Cooling
- Central Air, Ceiling Fan(s)
Appliances
- Included: Gas Cooktop, Dishwasher, Disposal, Microwave, Refrigerator, Self Cleaning Oven, Oven
- Laundry: Electric Dryer Hookup, Washer Hookup
Features
- Ceiling 9'+, Crown Molding, Primary Closet
- Flooring: Carpet, Ceramic Tile, Wood
- Number of fireplaces: 1
Interior area
- Total structure area: 2,982
- Total interior livable area: 2,080 sqft
Property
Parking
- Total spaces: 4
- Parking features: 4+ Cars Park, Garage, Garage Door Opener
- Has garage: Yes
Features
- Stories: 1
- Patio & porch: Covered, Patio
- Exterior features: Outdoor Kitchen
- Has spa: Yes
- Spa features: Bath
- Fencing: Full,Privacy,Wood
Lot
- Size: 0.28 Acres
- Dimensions: 80 x 150
Details
- Parcel number: 20009344
- Special conditions: Standard
Construction
Type & style
- Home type: SingleFamily
- Architectural style: Traditional
- Property subtype: Single Family Residence, Residential
Materials
- Brick Siding, Stucco Siding, Other, Frame
- Foundation: Slab
- Roof: Shingle
Condition
- New construction: No
- Year built: 2005
Utilities & green energy
- Gas: Atmos
- Sewer: Public Sewer
- Water: Public
- Utilities for property: Cable Connected
Community & HOA
Community
- Security: Security System, Smoke Detector(s)
- Subdivision: Quail Creek
HOA
- Has HOA: Yes
- Services included: Maint Subd Entry HOA, Management
- HOA fee: $440 annually
Location
- Region: Prairieville
Financial & listing details
- Price per square foot: $187/sqft
- Tax assessed value: $278,700
- Annual tax amount: $3,326
- Price range: $389.9K - $389.9K
- Date on market: 7/9/2026
- Listing terms: Cash,Conventional,FHA,FMHA/Rural Dev,VA Loan
Estimated market value
Not available
Estimated sales range
Not available
Not available
Price history
| Date | Event | Price |
|---|---|---|
| 8/6/2026 | Pending sale | $389,900$187/sqft |
Source:  ROAM MLS #2026012539 Report a problem ROAM MLS #2026012539 Report a problem | ||
| 7/23/2026 | Listed for sale | $389,900$187/sqft |
Source: ROAM MLS #2026012539 Report a problem | ||
| 7/14/2026 | Pending sale | $389,900$187/sqft |
Source: ROAM MLS #2026012539 Report a problem | ||
| 7/9/2026 | Listed for sale | $389,900+25.8%$187/sqft |
Source: ROAM MLS #2026012539 Report a problem | ||
| 6/29/2020 | Sold | -- |
Source: ROAM MLS #2020007810 Report a problem | ||
| 5/25/2020 | Pending sale | $310,000$149/sqft |
Source: eXp Realty #2020007810 Report a problem | ||
| 5/22/2020 | Listed for sale | $310,000$149/sqft |
Source: eXp Realty #2020007810 Report a problem | ||
| 4/11/2005 | Sold | -- |
Source: Agent Provided Report a problem | ||
Public tax history
| Year | Property taxes | Tax assessment |
|---|---|---|
| 2025 | $3,326 -1.5% | $27,870 |
| 2024 | $3,377 -0.9% | $27,870 -0.1% |
| 2023 | $3,408 0% | $27,900 |
| 2022 | $3,408 +0% | $27,900 |
| 2021 | $3,408 +33.7% | $27,900 |
| 2020 | $2,548 -15.4% | $27,900 +16.4% |
| 2019 | $3,013 +1% | $23,970 |
| 2018 | $2,984 +45.5% | $23,970 +29.8% |
| 2017 | $2,051 | $18,470 +15.5% |
| 2015 | $2,051 -14.8% | $15,990 -15.8% |
| 2014 | $2,407 | $18,990 |
| 2013 | $2,407 +0.8% | $18,990 |
| 2012 | $2,388 -0.2% | $18,990 |
| 2011 | $2,392 +8.6% | $18,990 |
| 2010 | $2,202 | $18,990 |
| 2009 | $2,202 | $18,990 |
| 2008 | $2,202 +2.3% | $18,990 |
| 2007 | $2,153 +4.6% | $18,990 |
| 2006 | $2,059 -3% | $18,990 -3% |
| 2005 | $2,123 | $19,580 |
Find assessor info on the county website
Monthly payment
Est. payment
Payment breakdown
Explore the cost of this home by adjusting the details. Changes won't be saved.Climate risks
Neighborhood: 70769
Nearby schools
Schools provided by the listing agent
- District: Ascension Parish
Source: ROAM MLS. This data may not be complete. We recommend contacting the local school district to confirm school assignments for this home.

Similar homes
- $405,0004 bd3 ba2.2k sqft39415 Meadowbrook Ave, Prairieville, LA 70769For Sale

 MLS ID #2026010298, Nicole Gautreau, NextHome Solutions. ROAM MLS
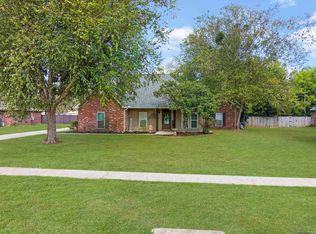
 - $395,0004 bd2 ba2k sqft16428 Ole Homestead Ln, Prairieville, LA 70769For Sale
 MLS ID #2026015137, Tosha Misner, South Haven Realty. ROAM MLS
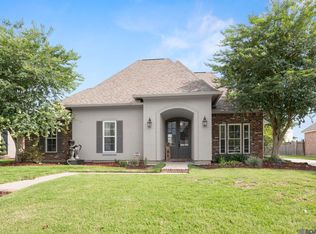
 - $399,9004 bd2 ba2.1k sqft37050 Longwood Ave, Prairieville, LA 70769For Sale
 MLS ID #2026011651, Trey Willard, The W Group Real Estate LLC. ROAM MLS
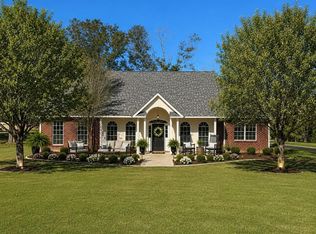
 - $434,5004 bd3 ba2.4k sqft16009 Acadia Dr, Prairieville, LA 70769For Sale
 MLS ID #2026006027, Carol Shadoin, Pivot Realty. ROAM MLS
 - $384,9003 bd2 ba1.8k sqft16312 Fort Jackson St, Prairieville, LA 70769For SaleMLS ID #2026010886, Tom Bhramayana, Keller Williams Realty Premier Partners. ROAM MLS
- $314,9994 bd2 ba1.9k sqft39138 Balmoral Dr, Prairieville, LA 70769For SaleMLS ID #2026004012, Charlene Jackson, Supreme. ROAM MLS
- $379,9003 bd2 ba1.8k sqft16304 Fort Jackson St, Prairieville, LA 70769For SaleMLS ID #2026013455, Heather Walters, Walters Real Estate, LLC. ROAM MLS
- $489,0004 bd3 ba2.3k sqft37503 Provence Pointe Ave, Prairieville, LA 70769For SaleMLS ID #2026012773, Amy Duplessis, eXp Realty. ROAM MLS
- $311,0003 bd2 ba1.6k sqft17204 Fountainbleau Dr, Prairieville, LA 70769For SaleMLS ID #2026014760, Kyle Evans, Keller Williams Realty-First Choice. ROAM MLS
- $479,5005 bd3 ba2.3k sqft16490 Wesley Evans Rd, Prairieville, LA 70769For SaleMLS ID #2026010791, Jennifer Daniel, Magnolia Roots Realty LLC. ROAM MLS
- $414,9005 bd4 ba2.9k sqft18249 Manchac Place Dr, Prairieville, LA 70769For SaleMLS ID #2026007296, Jeremy Henderson, Keller Williams Realty-First Choice. ROAM MLS
- $369,0004 bd3 ba2k sqft13124 Mill Grove Dr, Gonzales, LA 70737For SaleMLS ID #2026015407, Denise Thibodeaux, Keller Williams Realty-First Choice. ROAM MLS
- $539,9005 bd3 ba2.6k sqft18379 Hidden Ridge Ct, Prairieville, LA 70769For SaleMLS ID #2026015764, Stacy Branyan, Blackstone Partners LLC. ROAM MLS
- $326,0005 bd3 ba2.1k sqft36329 Crestway Ave, Prairieville, LA 70769For SaleMLS ID #2026014377, Tom Bhramayana, Keller Williams Realty Premier Partners. ROAM MLS
- $429,9004 bd3 ba2.3k sqft41218 Clearwater Ave, Gonzales, LA 70737For SaleMLS ID #2026013275, Shay Hannan, Blue Porch Properties. ROAM MLS
- $319,9003 bd2 ba1.8k sqft41497 Hearthstone Ave, Prairieville, LA 70769For SaleMLS ID #2026012225, Brad Sagona, Better Homes and Gardens Real Estate - Tiger Town BR. ROAM MLS
- $318,5004 bd2 ba1.9k sqft36385 Crestway Ave, Prairieville, LA 70769For SaleMLS ID #2026007643, Alicia Hedrick, CENTURY 21 Bessette Flavin. ROAM MLS
- $415,0004 bd3 ba2.6k sqft13514 Mary Edith Pl, Baton Rouge, LA 70809For SaleMLS ID #2026015508, Barret Blondeau, Falaya. ROAM MLS
- $410,0004 bd4 ba2.8k sqft20318 Grand Crus Ave, Baton Rouge, LA 70817For SaleMLS ID #2026009671, Jonah Mumphrey, Pivot Realty. ROAM MLS
- $320,0003 bd3 ba1.8k sqft13304 Old Dutchtown Ave, Gonzales, LA 70737For SaleMLS ID #2026015645, Antonio Cousin, Service 1st Real Estate. ROAM MLS
