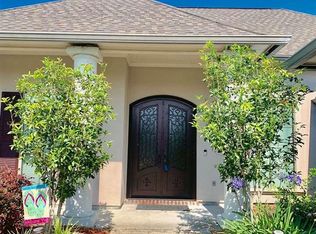
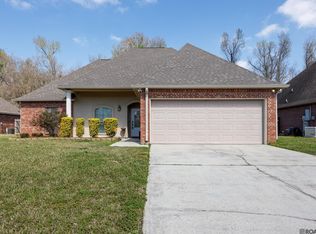
Welcome to this beautifully custom-built home in the highly sought-after Shadows of Ascension, ideally located just minutes from the new Prairieville High School, shopping, dining, and everyday conveniences. Thoughtfully designed with an open split floor plan, soaring ceilings, elegant crown molding, and a timeless neutral color palette, this home offers the perfect balance of comfort, style, and functionality. The spacious living room is the heart of the home, featuring custom built-in cabinetry, surround sound speakers, recessed lighting, and a cozy gas fireplace—creating an inviting space for entertaining or relaxing with family and friends. The well-appointed kitchen is designed for both everyday living and entertaining, offering custom cabinetry, abundant storage, and quality finishes throughout. The private primary suite serves as a peaceful retreat, while the bathrooms showcase premium exotic slab granite countertops and custom finishes that add a touch of luxury. Step outside to a fully fenced backyard with plenty of space for children, pets, or outdoor gatherings while enjoying added privacy. Recent major improvements provide exceptional peace of mind, including a roof that is only two years old, an HVAC system replaced just two years ago, and interior paint refreshed within the last five years. Residents also enjoy access to the neighborhood community pool, making it easy to cool off and enjoy Louisiana summers. Combining quality craftsmanship, thoughtful updates, and an unbeatable Prairieville location, this move-in-ready home offers everything you've been looking for. Schedule your private showing today and see all this exceptional property has to offer!
Pending
Price cut: $10K (7/2)
$319,900
16490 Anna Belle Dr, Prairieville, LA 70769
3beds
1,657sqft
Single Family Residence, Residential
Built in 2010
9,147 Square Feet Lot
$-- Zestimate®
$193/sqft
$38/mo HOA
What's special
Fully fenced backyardCustom built-in cabinetryCustom cabinetryElegant crown moldingCustom finishesAdded privacyOpen split floor plan
- 62 days |
- 43 |
- 0 |
Likely to sell faster than
Zillow last checked:
Listing updated:
Listed by:
Jesse Benedetto,
Pennant Real Estate 225-663-2112
Source: ROAM MLS,MLS#: 2026011576
Facts & features
Interior
Bedrooms & bathrooms
- Bedrooms: 3
- Bathrooms: 2
- Full bathrooms: 2
Rooms
- Room types: Bedroom, Primary Bedroom, Dining Room, Kitchen, Living Room
Primary bedroom
- Features: En Suite Bath, Ceiling 9ft Plus, Ceiling Fan(s), Tray Ceiling(s)
- Level: First
- Area: 207
- Dimensions: 15 x 13.8
Bedroom 1
- Level: First
- Area: 125.35
- Width: 10.9
Bedroom 2
- Level: First
- Area: 141.7
- Dimensions: 13 x 10.9
Primary bathroom
- Features: Walk-In Closet(s), Separate Shower, Water Closet
Dining room
- Level: First
- Area: 148.5
- Width: 11
Kitchen
- Features: Granite Counters, Kitchen Island, Pantry, Cabinets Custom Built
- Level: First
- Area: 151.8
- Width: 11
Living room
- Level: First
- Area: 314.5
- Width: 17
Heating
- Central, Gas Heat
Cooling
- Central Air, Ceiling Fan(s)
Appliances
- Included: Gas Stove Con, Dishwasher, Disposal, Microwave, Range/Oven, Stainless Steel Appliance(s)
- Laundry: Electric Dryer Hookup, Washer Hookup, Inside, Laundry Room
Features
- Ceiling 9'+, Tray Ceiling(s), Ceiling Varied Heights, Crown Molding
- Flooring: Carpet, Ceramic Tile
- Number of fireplaces: 1
- Fireplace features: Gas Log, Ventless
Interior area
- Total structure area: 2,346
- Total interior livable area: 1,657 sqft
Property
Parking
- Total spaces: 2
- Parking features: 2 Cars Park, Garage, Garage Door Opener
- Has garage: Yes
Features
- Stories: 1
- Patio & porch: Covered, Patio
- Has spa: Yes
- Spa features: Bath
- Fencing: Full,Privacy,Wood
Lot
- Size: 9,147 Square Feet
- Dimensions: 60 x 155
- Features: Landscaped
Details
- Parcel number: 20030461
- Special conditions: Standard
Construction
Type & style
- Home type: SingleFamily
- Architectural style: French
- Property subtype: Single Family Residence, Residential
Materials
- Brick Siding, Fiber Cement, Stucco Siding, Frame
- Foundation: Slab
- Roof: Shingle
Condition
- New construction: No
- Year built: 2010
Utilities & green energy
- Gas: Atmos
- Sewer: Public Sewer
- Water: Public
Community & HOA
Community
- Features: Pool
- Security: Security System, Smoke Detector(s)
- Subdivision: Shadows Of Ascension
HOA
- Has HOA: Yes
- Services included: Common Areas, Maint Subd Entry HOA, Pool HOA, Common Area Maintenance
- HOA fee: $450 annually
Location
- Region: Prairieville
Financial & listing details
- Price per square foot: $193/sqft
- Tax assessed value: $224,700
- Annual tax amount: $2,249
- Price range: $319.9K - $319.9K
- Date on market: 6/24/2026
- Listing terms: Cash,Conventional,FHA,FMHA/Rural Dev,VA Loan
Estimated market value
Not available
Estimated sales range
Not available
Not available
Price history
| Date | Event | Price |
|---|---|---|
| 7/27/2026 | Pending sale | $319,900$193/sqft |
Source:  ROAM MLS #2026011576 Report a problem ROAM MLS #2026011576 Report a problem | ||
| 7/2/2026 | Price change | $319,900-3%$193/sqft |
Source: ROAM MLS #2026011576 Report a problem | ||
| 6/24/2026 | Listed for sale | $329,900$199/sqft |
Source: ROAM MLS #2026011576 Report a problem | ||
| 8/7/2025 | Listing removed | $2,200$1/sqft |
Source: Zillow Rentals Report a problem | ||
| 7/28/2025 | Listed for rent | $2,200$1/sqft |
Source: Zillow Rentals Report a problem | ||
| 4/19/2018 | Sold | -- |
Source: ROAM MLS #2018005303 Report a problem | ||
| 4/13/2010 | Sold | -- |
Source: Agent Provided Report a problem | ||
Public tax history
| Year | Property taxes | Tax assessment |
|---|---|---|
| 2025 | $2,249 -1.8% | $22,470 |
| 2024 | $2,290 +5.2% | $22,470 +5.5% |
| 2023 | $2,176 | $21,300 |
| 2022 | $2,176 +0% | $21,300 |
| 2021 | $2,176 +50.3% | $21,300 |
| 2020 | $1,448 -35.8% | $21,300 -0.1% |
| 2019 | $2,254 +16.9% | $21,330 +15.6% |
| 2018 | $1,928 +68.5% | $18,450 +40.3% |
| 2017 | $1,144 | $13,150 |
| 2015 | $1,144 -41% | $13,150 -28.7% |
| 2014 | $1,939 | $18,450 |
| 2013 | $1,939 -16.5% | $18,450 |
| 2012 | $2,321 -0.2% | $18,450 |
| 2011 | $2,325 | $18,450 |
Find assessor info on the county website
Monthly payment
Est. payment
Payment breakdown
Explore the cost of this home by adjusting the details. Changes won't be saved.Climate risks
Neighborhood: 70769
Nearby schools
GreatSchools rating
- 10/10Prairieville Primary SchoolGrades: PK-5Distance: 0.5 mi
- 10/10Prairieville Middle SchoolGrades: 6-8Distance: 1.9 mi
- NAPrairieville High SchoolGrades: 9-12Distance: 0.7 mi
Schools provided by the listing agent
- District: Ascension Parish
Source: ROAM MLS. This data may not be complete. We recommend contacting the local school district to confirm school assignments for this home.
- $352,700-- bd-- ba1.8k sqft16484 Anna Belle Dr, Prairieville, LA 70769Off Market
- $356,5003 bd2 ba1.7k sqft16496 Anna Belle Dr, Prairieville, LA 70769Off Market
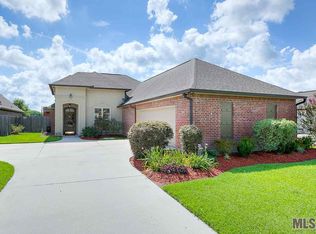
- $361,400-- bd-- ba1.7k sqft16478 Anna Belle Dr, Prairieville, LA 70769Off Market
- $382,2004 bd3 ba2.2k sqft16502 Anna Belle Dr, Prairieville, LA 70769Off Market
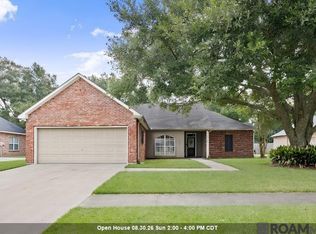
- $346,4003 bd2 ba1.7k sqft16472 Anna Belle Dr, Prairieville, LA 70769Off Market
- $424,4004 bd3 ba2k sqft16510 Anna Belle Dr, Prairieville, LA 70769Off Market
- $502,7004 bd3 ba3.1k sqft16377 Anna Belle, Prairieville, LA 70769Off Market
- $454,6004 bd3 ba2.3k sqft16394 Anna Belle, Prairieville, LA 70769Off Market
A local agent can set up tours, give advice and negotiate with sellers.
A local lender can help you make sure your offer is ready when you are.
Similar homes
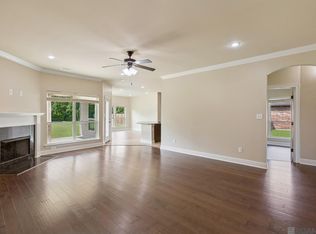
- $311,0003 bd2 ba1.6k sqft17204 Fountainbleau Dr, Prairieville, LA 70769For Sale
 MLS ID #2026014760, Kyle Evans, Keller Williams Realty-First Choice. ROAM MLS
 - $300,0004 bd2 ba1.8k sqft42122 Bald Eagle Ave, Prairieville, LA 70769For Sale
 MLS ID #2026014036, Matthew Pearce, Keller Williams Realty-First Choice. ROAM MLS
 - $349,0003 bd2 ba1.8k sqft39331 Meadowbrook Ave, Prairieville, LA 70769For Sale
 MLS ID #2026012730, Brandon Guedry, Property First Realty Group. ROAM MLS
 - $314,9994 bd2 ba1.9k sqft39138 Balmoral Dr, Prairieville, LA 70769For Sale
 MLS ID #2026004012, Charlene Jackson, Supreme. ROAM MLS
 - $325,0004 bd2 ba2.2k sqft17617 Hoods Ridge Dr, Prairieville, LA 70769For SaleMLS ID #2026010828, Cristi Ragusa, Keller Williams Realty-First Choice. ROAM MLS
- $365,0004 bd3 ba2.2k sqft40157 Reese Ln, Prairieville, LA 70769For SaleMLS ID #2026015136, Tricia Broussard, The Market Real Estate Co. ROAM MLS
- $265,0003 bd2 ba1.6k sqft16413 Timberstone Dr, Prairieville, LA 70769For SaleMLS ID #2026015077, Danni Downing, 1 Percent Lists Premier. ROAM MLS
- $379,9003 bd2 ba1.8k sqft16304 Fort Jackson St, Prairieville, LA 70769For SaleMLS ID #2026013455, Heather Walters, Walters Real Estate, LLC. ROAM MLS
- $384,9003 bd2 ba1.8k sqft16312 Fort Jackson St, Prairieville, LA 70769For SaleMLS ID #2026010886, Tom Bhramayana, Keller Williams Realty Premier Partners. ROAM MLS
- $320,0003 bd3 ba1.8k sqft13304 Old Dutchtown Ave, Gonzales, LA 70737For SaleMLS ID #2026015645, Antonio Cousin, Service 1st Real Estate. ROAM MLS
- $285,0003 bd2 ba1.8k sqft43464 N Great Oak Ct, Prairieville, LA 70769For SaleMLS ID #2026006758, Tracy Mathis, Southern Homes Team. ROAM MLS
- $310,0003 bd2 ba1.9k sqft18326 Sunset Park Dr, Prairieville, LA 70769For SaleMLS ID #2026005640, Nicole Rowell, Realty Executives South Louisiana Group. ROAM MLS
- $315,0003 bd2 ba1.6k sqft18238 Lake Iris Ave, Baton Rouge, LA 70817For SaleMLS ID #2026015030, Amy Cambre, Pennant Real Estate. ROAM MLS
- $285,0003 bd2 ba1.6k sqft18341 Sunset Park Dr, Prairieville, LA 70769For SaleMLS ID #2026009609, Cherie Mack, Magnolia Roots Realty LLC. ROAM MLS
- $299,9993 bd2 ba1.8k sqft14084 Deep Creek Dr, Gonzales, LA 70737For SaleMLS ID #2026006651, Nirav Bhatt, Magnolia Roots Realty LLC. ROAM MLS
- $479,5005 bd3 ba2.3k sqft16490 Wesley Evans Rd, Prairieville, LA 70769For SaleMLS ID #2026010791, Jennifer Daniel, Magnolia Roots Realty LLC. ROAM MLS
- $265,0003 bd2 ba1.4k sqft14216 Parkview Dr, Prairieville, LA 70769For SaleMLS ID #2026010118, Tyler Terrebonne, Dawson Grey Real Estate. ROAM MLS
- $399,9004 bd2 ba2.1k sqft37050 Longwood Ave, Prairieville, LA 70769For SaleMLS ID #2026011651, Trey Willard, The W Group Real Estate LLC. ROAM MLS
- $315,0002 bd2 ba1.7k sqft18639 Perkins Rd Lot 48, Prairieville, LA 70769For SaleMLS ID #2026014424, Laura Buck Smith, The Market Real Estate Co. ROAM MLS
- $340,0003 bd2 ba1.9k sqft19036 Vignes Lake Ave, Baton Rouge, LA 70817For SaleMLS ID #2026014895, Trey Willard, The W Group Real Estate LLC. ROAM MLS
