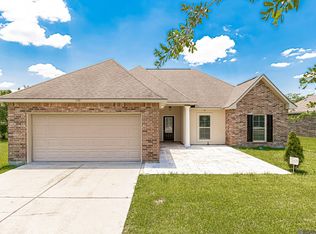
***Seller is highly motivated*** Recent Price Reduction! Priced to Sell! Welcome to this beautifully updated 4-bedroom, 3-bath home in the heart of Ascension Parish! Featuring a triple-split floorplan, this residence offers comfort, style, and functionality. Recent updates include a brand-new roof, HVAC system, water heater, dishwasher, countertops, sinks, and faucets. Enjoy low-maintenance flooring throughout: brick pavers in the kitchen and breakfast areas, laminate wood floors in the dining, living, and all bedrooms, and ceramic tile in all bathrooms. Soaring 10’ and 12’ ceilings are complemented by triple crown molding, triple-pane windows, and new lighting in the master bedroom. The home has been freshly painted throughout for a move-in ready feel. Conveniently located near shopping and amenities, this property offers modern updates and classic elegance. No carpet anywhere in the home. Schedule your private showing today! Contact Tatiyana Primus directly when submitting an offer or requesting information @ 504-762-1078.
Pending
$380,000
1531 City Pl, Gonzales, LA 70737
4beds
2,205sqft
:
Get pre-qualified$2,408/mo
Single Family Residence, Residential
Built in 2004
0.28 Acres Lot
$-- Zestimate®
$172/sqft
$-- HOA
What's special
- 181 days |
- 216 |
- 7 |
Zillow last checked:
Listing updated:
Listed by:
Tatiyana Primus,
eXp Realty 225-412-9982
Source: ROAM MLS,MLS#: 2026002497
Facts & features
Interior
Bedrooms & bathrooms
- Bedrooms: 4
- Bathrooms: 3
- Full bathrooms: 3
Rooms
- Room types: Bedroom, Primary Bedroom, Breakfast Room, Dining Room, Kitchen, Living Room, Utility Room
Primary bedroom
- Features: En Suite Bath, Ceiling Boxed
- Level: First
- Area: 265.6
- Width: 16
Bedroom 1
- Level: First
- Area: 145.6
- Dimensions: 13 x 11.2
Bedroom 2
- Level: First
- Area: 120.84
- Width: 10.6
Bedroom 3
- Level: First
- Area: 138
- Width: 12
Primary bathroom
- Features: Double Vanity, Walk-In Closet(s), Separate Shower
Dining room
- Level: First
- Area: 148.2
- Length: 13
Kitchen
- Features: Granite Counters, Counters Solid Surface, Kitchen Island, Pantry
- Level: First
- Area: 222
- Width: 15
Living room
- Level: First
- Area: 352.8
- Width: 18
Heating
- Gas Heat
Cooling
- Central Air
Appliances
- Included: Dryer, Washer, Gas Cooktop, Dishwasher, Disposal, Microwave, Range/Oven
Features
- Ceiling 9'+, Crown Molding, In-Law Floorplan
- Flooring: Ceramic Tile, Pavers, Wood
- Doors: Storm Door(s)
- Windows: Storm Window(s), Window Treatments
- Number of fireplaces: 1
Interior area
- Total structure area: 3,130
- Total interior livable area: 2,205 sqft
Property
Parking
- Total spaces: 2
- Parking features: 2 Cars Park, Garage, Garage Door Opener
- Has garage: Yes
Features
- Stories: 1
- Patio & porch: Covered, Porch
- Exterior features: Lighting
- Has spa: Yes
- Spa features: Bath
- Fencing: Partial,Wood
Lot
- Size: 0.28 Acres
- Dimensions: 83 x 148
- Features: Landscaped
Details
- Parcel number: 20016931
- Other equipment: Generator
Construction
Type & style
- Home type: SingleFamily
- Architectural style: French
- Property subtype: Single Family Residence, Residential
Materials
- Block Siding, Stucco Siding, Vinyl Siding, Brick
- Foundation: Slab
- Roof: Composition
Condition
- New construction: No
- Year built: 2004
Utilities & green energy
- Gas: Entergy
- Sewer: Public Sewer
- Water: Public
- Utilities for property: Cable Connected
Community & HOA
Community
- Security: Smoke Detector(s)
- Subdivision: City Place
Location
- Region: Gonzales
Financial & listing details
- Price per square foot: $172/sqft
- Tax assessed value: $280,500
- Annual tax amount: $3,009
- Price range: $380K - $380K
- Date on market: 2/10/2026
- Listing terms: Cash,Conventional,FHA,FMHA/Rural Dev,VA Loan
Estimated market value
Not available
Estimated sales range
Not available
Not available
Price history
| Date | Event | Price |
|---|---|---|
| 7/29/2026 | Pending sale | $380,000$172/sqft |
Source:  ROAM MLS #2026002497 Report a problem ROAM MLS #2026002497 Report a problem | ||
| 4/29/2026 | Price change | $380,000-3.8%$172/sqft |
Source: ROAM MLS #2026002497 Report a problem | ||
| 3/2/2026 | Price change | $395,000-2.5%$179/sqft |
Source: ROAM MLS #2026002497 Report a problem | ||
| 2/10/2026 | Listed for sale | $405,000-2.4%$184/sqft |
Source: ROAM MLS #2026002497 Report a problem | ||
| 1/29/2026 | Listing removed | $415,000$188/sqft |
Source: ROAM MLS #2025015383 Report a problem | ||
| 8/19/2025 | Listed for sale | $415,000+5.1%$188/sqft |
Source: ROAM MLS #2025015383 Report a problem | ||
| 7/10/2025 | Listing removed | $395,000$179/sqft |
Source: ROAM MLS #2024017806 Report a problem | ||
| 11/21/2024 | Price change | $395,000-1.3%$179/sqft |
Source: ROAM MLS #2024017806 Report a problem | ||
| 9/23/2024 | Listed for sale | $400,000$181/sqft |
Source: ROAM MLS #2024017806 Report a problem | ||
| 6/22/2007 | Sold | -- |
Source: Agent Provided Report a problem | ||
| 2/8/2006 | Sold | -- |
Source: Agent Provided Report a problem | ||
Public tax history
| Year | Property taxes | Tax assessment |
|---|---|---|
| 2025 | $3,009 -1.7% | $28,050 |
| 2024 | $3,061 -0.2% | $28,050 |
| 2023 | $3,067 0% | $28,050 |
| 2022 | $3,067 +0% | $28,050 |
| 2021 | $3,066 +32.1% | $28,050 |
| 2020 | $2,322 -25% | $28,050 |
| 2019 | $3,098 +1.1% | $28,050 |
| 2018 | $3,065 +32.7% | $28,050 +14.3% |
| 2017 | $2,309 0% | $24,550 |
| 2015 | $2,309 -24.9% | $24,550 -12.5% |
| 2014 | $3,076 -7.2% | $28,050 |
| 2013 | $3,316 +8.8% | $28,050 |
| 2012 | $3,048 +8.5% | $28,050 |
| 2011 | $2,810 -7.9% | $28,050 |
| 2010 | $3,050 | $28,050 |
| 2009 | $3,050 +8.5% | $28,050 |
| 2008 | $2,810 +26.3% | $28,050 +33.5% |
| 2007 | $2,225 +4.9% | $21,010 |
| 2006 | $2,120 +9.2% | $21,010 |
| 2005 | $1,942 | $21,010 |
Find assessor info on the county website
Monthly payment
Est. payment
Payment breakdown
Explore the cost of this home by adjusting the details. Changes won't be saved.Climate risks
Neighborhood: 70737
Nearby schools
GreatSchools rating
- 9/10Pecan Grove Primary SchoolGrades: PK-5Distance: 0.2 mi
- 4/10Gonzales Middle SchoolGrades: 6-8Distance: 1.9 mi
- 8/10East Ascension High SchoolGrades: 9-12Distance: 0.8 mi
Schools provided by the listing agent
- District: Ascension Parish
Source: ROAM MLS. This data may not be complete. We recommend contacting the local school district to confirm school assignments for this home.
- $280,100-- bd-- ba-- sqft1521 City Pl, Gonzales, LA 70737Off Market
- $58,500-- bd-- ba-- sqft1543 E City Place St, Gonzales, LA 70737Off Market
- $--0.35 acresLOT 12 E City Place St, Gonzales, LA 70737Off Market

- $413,200-- bd-- ba2.2k sqft1513 City Pl, Gonzales, LA 70737Off Market
- $397,9004 bd3 ba2.1k sqft1522 City Pl, Gonzales, LA 70737Off Market
- $357,6004 bd3 ba2.1k sqft1522 City Pl, Gonzales, LA 70737Off Market
- $444,400-- bd-- ba2.3k sqft1542 City Pl, Gonzales, LA 70737Off Market
- $286,600-- bd-- ba2k sqft1514 City Pl, Gonzales, LA 70737Off Market
A local agent can set up tours, give advice and negotiate with sellers.
A local lender can help you make sure your offer is ready when you are.
Similar homes
- $290,0003 bd2 ba1.7k sqft1521 S Sanctuary Ave, Gonzales, LA 70737For Sale
 MLS ID #2026004834, Hazel Semper, Keyfinders Team Realty. ROAM MLS
 - $269,9953 bd2 ba1.6k sqft722 E Oak Haven St, Gonzales, LA 70737For Sale
 MLS ID #2026014529, Timothy Houk, Keller Williams Realty Red Stick Partners. ROAM MLS
 - $419,0005 bd3 ba2.7k sqft43236 Cypress Bend Ave, Gonzales, LA 70737For Sale
 MLS ID #2026012033, Jessica Huber, Keller Williams Realty-First Choice. ROAM MLS
 - $365,0003 bd3 ba2k sqft40113 Eagles Nest Rd, Gonzales, LA 70737For Sale
 MLS ID #2026010099, Jerry del Rio, Del Rio Real Estate, Inc.. ROAM MLS
 - $340,0003 bd3 ba1.9k sqft7053 Pelican Crossing Dr, Gonzales, LA 70737For SaleMLS ID #2026003891, Nicole Stallings, Vessel Towers Realty LLC. ROAM MLS
- $279,9003 bd2 ba1.4k sqft11078 Reyn Dr, Gonzales, LA 70737For SaleMLS ID #2026013411, Rae Broussard, Keller Williams Realty-First Choice. ROAM MLS
- $540,0004 bd3 ba3.1k sqft537 W Main St, Gonzales, LA 70737For SaleMLS ID #2026000307, Trent Wilson, Keller Williams Realty Red Stick Partners. ROAM MLS
- $329,9004 bd2 ba1.9k sqft16348 Turning Leaf Dr, Prairieville, LA 70769For SaleMLS ID #2026014436, Jesse Benedetto, Pennant Real Estate. ROAM MLS
- $297,5003 bd2 ba1.7k sqft14371 Stonegate Manor Dr, Gonzales, LA 70737For SaleMLS ID #2026009393, Lisa Clingan, Compass - Perkins. ROAM MLS
- $320,200-- bd-- ba1.9k sqft12494 Chartres Dr, Gonzales, LA 70737Off Market
- $326,0005 bd3 ba2.1k sqft36329 Crestway Ave, Prairieville, LA 70769For SaleMLS ID #2026014377, Tom Bhramayana, Keller Williams Realty Premier Partners. ROAM MLS
- $339,9004 bd2 ba2.2k sqft41240 Colonial Dr, Sorrento, LA 70778For SaleMLS ID #2026012302, Kristen Stanley, Dawson Grey Real Estate. ROAM MLS
- $400,0004 bd4 ba2.8k sqft18189 River Landing Dr, Prairieville, LA 70769For SaleMLS ID #2026014072, Brandon Baird, Keyfinders Team Realty. ROAM MLS
- $405,0004 bd3 ba2.2k sqft39415 Meadowbrook Ave, Prairieville, LA 70769For SaleMLS ID #2026010298, Nicole Gautreau, NextHome Solutions. ROAM MLS
- $349,0005 bd4 ba2.4k sqft32324 Carolyn Dr, Paulina, LA 70763For SaleMLS ID #2026014524, Christian Matherne, Pennant Real Estate. ROAM MLS
- $260,0004 bd2 ba1.7k sqft15205 Amanda Dr, Gonzales, LA 70737For SaleMLS ID #2026004801, Michael Rodriguez, Dawson Grey Real Estate. ROAM MLS
- $410,0004 bd2 ba2.1k sqft37050 Longwood Ave, Prairieville, LA 70769For SaleMLS ID #2026011651, Trey Willard, The W Group Real Estate LLC. ROAM MLS
- $254,0003 bd2 ba1.5k sqft13449 Orleans Dr, Gonzales, LA 70737For SaleMLS ID #2026012152, Christian Matherne, Pennant Real Estate. ROAM MLS
- $430,0004 bd3 ba2.3k sqft18212 Oak Lane Ave, Baton Rouge, LA 70816For SaleMLS ID #2026014435, Happi Hoffer, RE/MAX Professional. ROAM MLS
- $355,0004 bd3 ba2k sqft40492 Augustin Ave, Prairieville, LA 70769For SaleMLS ID #2025018376, Precious Hamilton, Keller Williams Realty Red Stick Partners. ROAM MLS
