Built by Canebrake Builders and architecturally designed by Chuck Oliver, this residence is a masterclass in thoughtful design where superior craftsmanship meets high-end functionality. From the moment you step inside this timeless home, the soaring 12-foot ceilings in the living area, the hard wood flooring and custom fireplace mantle create an atmosphere of warmth. The inviting kitchen serves as the heart of the home, blending amazing craftsmanship with professional-grade utility. Offering a full suite of stainless GE Profile appliances, extensive custom cabinetry paired with a spacious walk-in pantry to handle every culinary need. Cabinets feature premium undermount slides and soft close hinges for a sleek, seamless look and feel. The kitchen offers easy access to the inviting dining room, as well as to the large covered patio with a built in gas grill and fenced yard. The primary suite is a true retreat, engineered for absolute comfort. The primary closet custom cabinetry and opens into the utility room go easy access. The primary en-suite bath offers double vanities, a large soaking tub, a tiled walk in shower and separate water closet. The special attention to detail extends behind the walls to ensure longevity and peak performance with energy efficient features throughout. This property represents a rare intersection of premium materials and architectural pedigree. This home is designed not just to be seen, but to be experienced. Every Canebrake home includes extras that we would love to tell you about. Make this house your new home! *Professional pictures to follow once home is complete.
New construction
$775,000
8718 Brentwood Park Ave, Baton Rouge, LA 70809
4beds
2,867sqft
:
Get pre-qualified$5,075/mo
Single Family Residence, Residential
Built in 2026
6,098 Square Feet Lot
$-- Zestimate®
$270/sqft
$83/mo HOA
What's special
Fenced yardExtensive custom cabinetryLarge soaking tubSpacious walk-in pantryInviting kitchenSeparate water closetCustom fireplace mantle
- 115 days |
- 243 |
- 14 |
Zillow last checked:
Listing updated:
Listed by:
Jill Roby Pike,
Compass - Perkins 225-769-1500,
Matt Noel,
Coldwell Banker ONE
Source: ROAM MLS,MLS#: 2026006384
Facts & features
Interior
Bedrooms & bathrooms
- Bedrooms: 4
- Bathrooms: 3
- Full bathrooms: 3
Rooms
- Room types: Primary Bathroom, Bedroom, Primary Bedroom, Dining Room, Kitchen, Living Room
Primary bedroom
- Features: En Suite Bath, Ceiling 9ft Plus, Master Downstairs
- Level: First
- Area: 228.2
- Dimensions: 14 x 16.3
Bedroom 1
- Level: First
- Area: 180
- Dimensions: 15 x 12
Bedroom 2
- Level: Second
- Area: 144
- Dimensions: 12 x 12
Bedroom 3
- Level: Second
- Area: 144
- Dimensions: 12 x 12
Primary bathroom
- Features: Double Vanity, Separate Shower, Soaking Tub, Water Closet
- Level: First
- Area: 156
- Dimensions: 13 x 12
Dining room
- Level: First
- Area: 173.16
Kitchen
- Features: Stone Counters, Kitchen Island, Pantry, Cabinets Custom Built
- Level: First
- Area: 288.75
- Length: 21
Living room
- Level: First
- Area: 378
- Dimensions: 21 x 18
Heating
- 2 or More Units Heat, Central, Gas Heat
Cooling
- Multi Units, Central Air, Ceiling Fan(s)
Appliances
- Included: Gas Stove Con, Gas Cooktop, Dishwasher, Disposal, Microwave, Oven, Gas Water Heater, Separate Cooktop, Stainless Steel Appliance(s)
- Laundry: Electric Dryer Hookup, Washer Hookup, Inside, Washer/Dryer Hookups, Laundry Room
Features
- Ceiling 9'+, Crown Molding
- Flooring: Ceramic Tile, Wood
- Attic: Attic Access
- Number of fireplaces: 1
- Fireplace features: Ventless
Interior area
- Total structure area: 3,865
- Total interior livable area: 2,867 sqft
Property
Parking
- Parking features: Garage, Garage Door Opener
- Has garage: Yes
Features
- Stories: 2
- Patio & porch: Covered, Patio
- Exterior features: Outdoor Grill, Lighting
- Fencing: Full,Privacy,Wood
Lot
- Size: 6,098 Square Feet
- Dimensions: 60 x 100
- Features: Landscaped
Details
- Parcel number: 30840076
- Special conditions: Standard
Construction
Type & style
- Home type: SingleFamily
- Architectural style: Traditional
- Property subtype: Single Family Residence, Residential
Materials
- Other, Brick, Frame
- Foundation: Slab
- Roof: Shingle
Condition
- Under Construction
- New construction: Yes
- Year built: 2026
Details
- Builder name: Canebrake Builders LLC
Utilities & green energy
- Gas: Other
- Sewer: Public Sewer
- Water: Public
- Utilities for property: Cable Connected
Community & HOA
Community
- Security: Smoke Detector(s)
- Subdivision: Brentwood Park
HOA
- Has HOA: Yes
- Services included: Maint Subd Entry HOA
- HOA fee: $1,000 annually
Location
- Region: Baton Rouge
Financial & listing details
- Price per square foot: $270/sqft
- Tax assessed value: $55,000
- Annual tax amount: $674
- Price range: $775K - $775K
- Date on market: 4/9/2026
- Listing terms: Cash,Conventional
Estimated market value
Not available
Estimated sales range
Not available
Not available
Price history
| Date | Event | Price |
|---|---|---|
| 4/9/2026 | Listed for sale | $775,000$270/sqft |
Source:  ROAM MLS #2026006384 Report a problem ROAM MLS #2026006384 Report a problem | ||
Public tax history
| Year | Property taxes | Tax assessment |
|---|---|---|
| 2025 | $674 +4.7% | $5,500 |
| 2024 | $644 -1.7% | $5,500 |
| 2023 | $655 -0.2% | $5,500 |
| 2022 | $657 +2.3% | $5,500 |
| 2021 | $642 +0.2% | $5,500 |
| 2020 | $640 | $5,500 |
Find assessor info on the county website
Monthly payment
Est. payment
Payment breakdown
Explore the cost of this home by adjusting the details. Changes won't be saved.Climate risks
Neighborhood: Drusilla
Nearby schools
GreatSchools rating
- 5/10Lasalle Elementary SchoolGrades: PK-5Distance: 0.6 mi
- 4/10Westdale Middle SchoolGrades: 6-8Distance: 2.4 mi
- 2/10Tara High SchoolGrades: 9-12Distance: 0.4 mi
Schools provided by the listing agent
- District: East Baton Rouge
Source: ROAM MLS. This data may not be complete. We recommend contacting the local school district to confirm school assignments for this home.
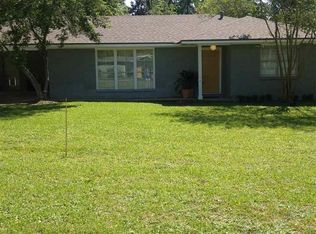
- $50,0003 bd2 ba1.2k sqft2225 Brentwood Dr, Baton Rouge, LA 70809Off Market
- $693,2003 bd2 ba2.5k sqft8712 Brentwood Park Ave, Baton Rouge, LA 70809Off Market

- $835,600-- bd-- ba3.1k sqft8724 Brentwood Park Ave, Baton Rouge, LA 70809Off Market
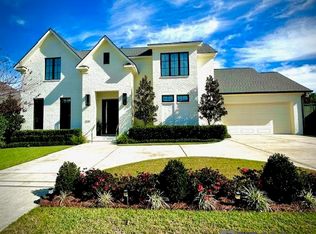
- $--4 bd5 ba3.4k sqft2235 Brentwood Dr, Baton Rouge, LA 70809Sold
- $--4 bd4 ba2.7k sqft8717 Brentwood Park Ave, Baton Rouge, LA 70809Sold
- $721,100-- bd-- ba3.3k sqft8733 W Fairway Dr, Baton Rouge, LA 70809Off Market
- $50,0003 bd3 ba2.3k sqft2175 Brentwood Dr, Baton Rouge, LA 70809Off Market
- $--3 bd3 ba2.6k sqft2115 Stableford Ln, Baton Rouge, LA 70809Sold
A local agent can set up tours, give advice and negotiate with sellers.
Similar homes
- $740,0004 bd3 ba2.5k sqft705 Bienville St, Baton Rouge, LA 70806For Sale

 MLS ID #2026010864, Nancy Breitenbach, Century 21 Investment Realty. ROAM MLS
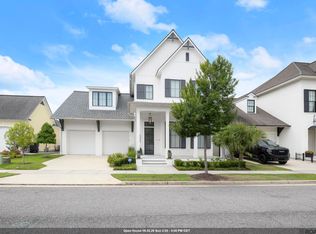
 - $859,0004 bd4 ba2.7k sqft5042 Mimosa St, Baton Rouge, LA 70808For Sale
 MLS ID #2026012449, Jan King, Keller Williams Realty Red Stick Partners. ROAM MLS
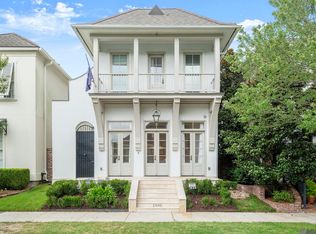
 - $799,0003 bd2 ba2.5k sqft1945 Albizia Ct, Baton Rouge, LA 70808For Sale
 MLS ID #2026011141, Trey Willard, The W Group Real Estate LLC. ROAM MLS
 - $710,0005 bd4 ba3.3k sqft19890 Southern Hills Ave, Baton Rouge, LA 70809For Sale
 MLS ID #2026008987, Laura Buck Smith, The Market Real Estate Co. ROAM MLS
 - $788,1304 bd4 ba3k sqft5232 Rue Du Moulin, Baton Rouge, LA 70808New ConstructionROAM MLS
- $615,0003 bd2 ba1.9k sqft2208 Rouzan Ave, Baton Rouge, LA 70808For SaleMLS ID #2026014040, Michelle Guice, Compass - Perkins. ROAM MLS
- $899,5004 bd3 ba2.8k sqft5026 Mimosa St, Baton Rouge, LA 70808For SaleMLS ID #2026010995, Lauren Johnson, RE/MAX Professional. ROAM MLS
- $717,0504 bd3 ba2.2k sqft5334 Rue Du Moulin, Baton Rouge, LA 70808New ConstructionROAM MLS
- $675,0003 bd3 ba2.7k sqft2101 Sassy Ln, Baton Rouge, LA 70808For SaleMLS ID #2026012324, Alan Kroutter, Compass - Perkins. ROAM MLS
- $769,0004 bd3 ba2.9k sqft13820 Woody Creek Dr, Baton Rouge, LA 70810For SaleMLS ID #2026004313, Timothy DeAngelo, Compass - Perkins. ROAM MLS
- $694,9004 bd4 ba2.6k sqft1726 Rue De Grand, Baton Rouge, LA 70808New ConstructionMLS ID #2026008635, Jennifer Waguespack, Keller Williams Realty Red Stick Partners. ROAM MLS
- $736,1363 bd4 ba2.9k sqft1601 Sugar Cane Ln, Baton Rouge, LA 70810For SaleMLS ID #2026009562, Becky Boston, Compass - Perkins. ROAM MLS
- $839,9004 bd3 ba2.8k sqft18747 Sanctuary Ave, Saint George, LA 70817New ConstructionMLS ID #2026007635, Sam Watts, Property First Realty Group. ROAM MLS
- $499,5003 bd3 ba2.1k sqft787 Elderflower Aly W, Baton Rouge, LA 70806For SaleMLS ID #2026008469, Carolyn Webber, RE/MAX Real Estate Group. ROAM MLS
- $699,0004 bd3 ba2.4k sqft2730 Pointe Marie Dr, Baton Rouge, LA 70820New ConstructionMLS ID #2026003288, Christen Ward, Supreme. ROAM MLS
- $634,8154 bd4 ba2.6k sqft13738 Wild Canary Dr, Baton Rouge, LA 70810New ConstructionMLS ID #2026012466, Jennifer Waguespack, Keller Williams Realty Red Stick Partners. ROAM MLS
- $589,9004 bd4 ba2.9k sqft19442 River Breeze Dr, Baton Rouge, LA 70816For SaleMLS ID #2026010353, Laura Buck Smith, The Market Real Estate Co. ROAM MLS
- $672,0003 bd3 ba2.2k sqft2619 Harveston Mill Dr, Baton Rouge, LA 70810For SaleMLS ID #2026010287, Cristi Ragusa, Keller Williams Realty-First Choice. ROAM MLS
- $670,0004 bd4 ba2.9k sqft2736 Pointe Marie Dr, Baton Rouge, LA 70820For SaleMLS ID #2026011770, Maria Thorn, eXp Realty. ROAM MLS
- $637,7754 bd3 ba2.4k sqft8643 Greenbrier Cove Rd, Baton Rouge, LA 70817New ConstructionMLS ID #2026009850, Jennifer Waguespack, Keller Williams Realty Red Stick Partners. ROAM MLS
