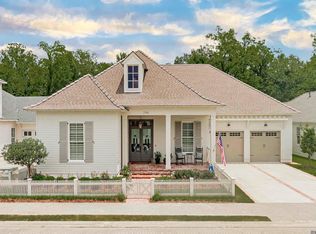

Motivated Seller means a fantastic deal for you ! Picture brick sidewalks, front porch swings, and neighbors who wave — that's life in Pointe-Marie, a 120-acre village inspired by Louisiana's most memorable small towns. Stroll or bike the sidewalks to the Village Lawn, Community Center, pool/playground. This could be your new home! Set behind a white picket fence with a welcoming front porch, this home blends classic Louisiana character with modern comfort. Step inside to a bright, open Living/Kitchen/Dining area made for everyday life and easy entertaining. The kitchen features solid-surface countertops, all-stainless Thor appliances, and custom cabinetry, while the living room is anchored by a gas-log fireplace beneath the staircase to the second floor. Unwind in the downstairs primary suite, comfortably set apart from the rest of the home. A spa-style en suite bath features two walk-in closets, a custome shower and a separate large soaking tub. Just off the rear hallway you'll find a private office/study with "lockers" in the hallway, mudroom, laundry, half bath, and an additional downstairs bedroom — flexible space for guests, multigenerational living, or working from home. Upstairs offers additional bedrooms and a full bath and a separate study/playroom Outdoor living is a standout: a large rear porch with hookups for an outdoor kitchen set-up - perfect for Louisiana evenings.
For sale
Price cut: $5K (9/14)
$650,000
2736 Pointe Marie Dr, Baton Rouge, LA 70820
4beds
2,929sqft
Single Family Residence, Residential
Built in 2024
7,405 Square Feet Lot
$-- Zestimate®
$222/sqft
$150/mo HOA
What's special
Custom cabinetryAll-stainless thor appliancesKitchen features solid-surface countertopsTwo walk-in closetsFront porch swingsSpa-style en suite bathWelcoming front porch
- 92 days
- 180
- 11
Zillow last checked:
Listing updated:
Listed by:
Maria Thorn,
eXp Realty 225-412-9982,
Aimee Norton,
eXp Realty
Source: ROAM MLS,MLS#: 2026011770
Facts & features
Interior
Bedrooms & bathrooms
- Bedrooms: 4
- Bathrooms: 4
- Full bathrooms: 3
- Partial bathrooms: 1
Rooms
- Room types: Bedroom, Primary Bedroom, Den, Office
Primary bedroom
- Features: En Suite Bath, Ceiling 9ft Plus, Ceiling Fan(s)
- Level: First
- Area: 172.8
- Width: 12
Bedroom 1
- Level: Second
Bedroom 2
- Level: First
- Area: 120.99
- Width: 10.9
Bedroom 3
- Level: Second
- Area: 109.76
- Width: 9.8
Primary bathroom
- Features: Double Vanity, 2 Closets or More, Walk-In Closet(s), Separate Shower, Soaking Tub, Water Closet
Kitchen
- Features: Stone Counters, Kitchen Island, Pantry
Office
- Level: Second
- Area: 117.45
Heating
- Central
Cooling
- Central Air, Ceiling Fan(s)
Appliances
- Included: Gas Stove Con, Gas Cooktop, Dishwasher, Disposal, Microwave, Range/Oven
- Laundry: Laundry Room, Electric Dryer Hookup, Washer Hookup, Inside
Features
- Eat-in Kitchen, Ceiling 9'+, Crown Molding
- Flooring: Ceramic Tile, Wood
- Attic: Attic Access,Storage
- Has fireplace: Yes
- Fireplace features: Gas Log
Interior area
- Total structure area: 4,247
- Total interior livable area: 2,929 sqft
Property
Parking
- Total spaces: 2
- Parking features: 2 Cars Park, Garage
- Has garage: Yes
Features
- Stories: 1
- Patio & porch: Covered, Porch
- Exterior features: Lighting
- Fencing: None
Lot
- Size: 7,405 Square Feet
- Dimensions: 70 x 100
- Features: Landscaped
Details
- Parcel number: 30833862
- Special conditions: Standard
Construction
Type & style
- Home type: SingleFamily
- Architectural style: Cottage
- Property subtype: Single Family Residence, Residential
Materials
- Fiber Cement, Frame
- Foundation: Slab
- Roof: Shingle
Condition
- New construction: No
- Year built: 2024
Details
- Builder name: Krc Construction, LLC
Utilities & green energy
- Gas: Entergy
- Sewer: Comm. Sewer
- Water: Public
- Utilities for property: Cable Connected
Community & HOA
Community
- Features: Clubhouse, Pool, Park, Playground, Sidewalks
- Subdivision: Pointe-marie
HOA
- Has HOA: Yes
- Services included: Common Areas, Pool HOA
- HOA fee: $1,800 annually
Location
- Region: Baton Rouge
Financial & listing details
- Price per square foot: $222/sqft
- Tax assessed value: $1,235,000
- Annual tax amount: $17,774
- Price range: $650K - $650K
- Date on market: 6/26/2026
- Listing terms: Cash,Conventional
Estimated market value
Not available
Estimated sales range
Not available
Not available
Price history
| Date | Event | Price |
|---|---|---|
| 9/14/2026 | Price change | $650,000-0.8%$222/sqft |
Source:  ROAM MLS #2026011770 Report a problem ROAM MLS #2026011770 Report a problem | ||
| 9/1/2026 | Price change | $655,000-0.8%$224/sqft |
Source: ROAM MLS #2026011770 Report a problem | ||
| 8/18/2026 | Price change | $660,000-0.8%$225/sqft |
Source: ROAM MLS #2026011770 Report a problem | ||
| 8/6/2026 | Price change | $665,000-0.7%$227/sqft |
Source: ROAM MLS #2026011770 Report a problem | ||
| 7/27/2026 | Price change | $670,000-0.7%$229/sqft |
Source: ROAM MLS #2026011770 Report a problem | ||
| 7/14/2026 | Price change | $675,000-6.9%$230/sqft |
Source: ROAM MLS #2026011770 Report a problem | ||
| 6/26/2026 | Listed for sale | $725,000-2%$248/sqft |
Source: ROAM MLS #2026011770 Report a problem | ||
| 6/18/2026 | Listing removed | $739,900$253/sqft |
Source: ROAM MLS #2025012670 Report a problem | ||
| 6/12/2026 | Price change | $739,900-1.3%$253/sqft |
Source: ROAM MLS #2025012670 Report a problem | ||
| 4/17/2026 | Price change | $749,900-1.3%$256/sqft |
Source: ROAM MLS #2025012670 Report a problem | ||
| 3/10/2026 | Price change | $759,900-4.9%$259/sqft |
Source: ROAM MLS #2025012670 Report a problem | ||
| 10/17/2025 | Price change | $799,000-4.3%$273/sqft |
Source: ROAM MLS #2025012670 Report a problem | ||
| 7/7/2025 | Listed for sale | $835,000$285/sqft |
Source: ROAM MLS #2025012670 Report a problem | ||
| 5/18/2025 | Listing removed | $835,000$285/sqft |
Source: ROAM MLS #2024009323 Report a problem | ||
| 5/17/2024 | Listed for sale | $835,000+11.3%$285/sqft |
Source: ROAM MLS #2024009323 Report a problem | ||
| 8/1/2023 | Listing removed | -- |
Source: ROAM MLS #2022012852 Report a problem | ||
| 12/1/2022 | Price change | $749,900-2.5%$256/sqft |
Source: ROAM MLS #2022012852 Report a problem | ||
| 8/15/2022 | Listed for sale | $769,000+538.2%$263/sqft |
Source: ROAM MLS #2022012852 Report a problem | ||
| 7/1/2021 | Sold | -- |
Source: ROAM MLS #2020012184 Report a problem | ||
| 4/15/2021 | Pending sale | $120,488$41/sqft |
Source: ROAM MLS #2020012184 Report a problem | ||
| 1/3/2021 | Listed for sale | $120,488$41/sqft |
Source: ROAM MLS #2020012184 Report a problem | ||
Public tax history
| Year | Property taxes | Tax assessment |
|---|---|---|
| 2025 | $17,774 +1050.1% | $123,500 +978.6% |
| 2024 | $1,545 -1.2% | $11,450 |
| 2023 | $1,565 +2.8% | $11,450 |
| 2022 | $1,522 +679.4% | $11,450 +663.3% |
| 2021 | $195 +0.4% | $1,500 |
| 2020 | $194 -3.7% | $1,500 |
| 2019 | $202 | $1,500 |
Find assessor info on the county website
Monthly payment
Est. payment
Payment breakdown
Explore the cost of this home by adjusting the details. Changes won't be saved.Climate risks
Neighborhood: South Burbank
Nearby schools
Schools provided by the listing agent
- District: East Baton Rouge
Source: ROAM MLS. This data may not be complete. We recommend contacting the local school district to confirm school assignments for this home.
Similar homes
- $695,0004 bd3 ba2.4k sqft2730 Pointe Marie Dr, Baton Rouge, LA 70820New Construction

 MLS ID #2026015985, Sarah Carroll, Keller Williams Realty Red Stick Partners. ROAM MLS
 - $629,0003 bd3 ba2.2k sqft2849 Courtyard Ln, Baton Rouge, LA 70820New Construction
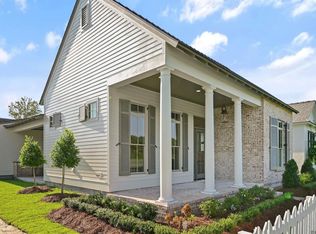 MLS ID #2026015991, Sarah Carroll, Keller Williams Realty Red Stick Partners. ROAM MLS
 - $785,0004 bd3 ba2.9k sqft14652 Saint Henry St, Baton Rouge, LA 70820For Sale
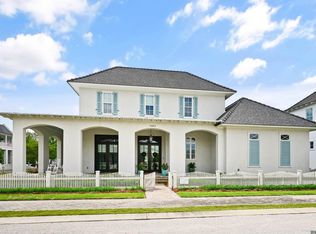 MLS ID #2026011894, Jo Landreneau, Compass - Perkins. ROAM MLS
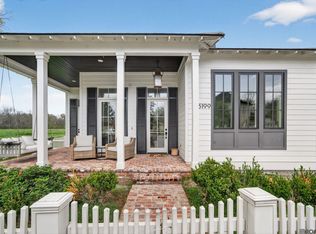
 - $579,9003 bd3 ba2.1k sqft3199 Pointe Marie Dr, Baton Rouge, LA 70820For Sale
 MLS ID #2026004482, Scott Gaspard, Gaspard & Co Real Estate LLC. ROAM MLS
 - $499,9993 bd3 ba1.7k sqft2843 Pointe Marie Dr, Baton Rouge, LA 70820For SaleMLS ID #2026009565, Leanne LaPlace Evans, RE/MAX Professional. ROAM MLS
- $649,9004 bd4 ba2.5k sqft2063 Rue Venelle, Baton Rouge, LA 70808For SaleMLS ID #2026016031, Emily Eldridge, RE/MAX Professional. ROAM MLS
- $699,0004 bd3 ba2.5k sqft705 Bienville St, Baton Rouge, LA 70806For SaleMLS ID #2026017529, Nancy Breitenbach, CENTURY 21 Bessette Flavin. ROAM MLS
- $510,0003 bd3 ba2.2k sqft4366 Boulonnais Ave, Baton Rouge, LA 70820For SaleMLS ID #2026016983, Phyllis Guedry, Compass - Perkins. ROAM MLS
- $669,9004 bd4 ba3k sqft10740 Summer Fest Ln, Baton Rouge, LA 70810For SaleMLS ID #2026005170, Cathy Cusimano, Compass - Perkins. ROAM MLS
- $349,0003 bd2 ba1.7k sqft424 Portula Ave, Baton Rouge, LA 70820For Sale
 MLS ID #2578473, Scott McLaughlin, 1 Percent Lists. GSREIN
 - $635,6954 bd4 ba2.6k sqft13847 Harveston Mill Dr, Baton Rouge, LA 70810New ConstructionMLS ID #2026006694, Jennifer Waguespack, Keller Williams Realty Red Stick Partners. ROAM MLS
- $665,0003 bd3 ba2.2k sqft2619 Harveston Mill Dr, Baton Rouge, LA 70810For SaleMLS ID #2026010287, Cristi Ragusa, Keller Williams Realty-First Choice. ROAM MLS
- $475,0004 bd3 ba3.2k sqft8851 Menlo Dr, Baton Rouge, LA 70808For SaleMLS ID #2026011655, Crystal Elam, Corcoran & Company Real Estate, LLC. ROAM MLS
- $694,9004 bd4 ba2.6k sqft1726 Rue De Grand, Baton Rouge, LA 70808New ConstructionMLS ID #2026008635, Jennifer Waguespack, Keller Williams Realty Red Stick Partners. ROAM MLS
- $538,9994 bd3 ba2.3k sqft10644 Preservation Way, Baton Rouge, LA 70809For SaleMLS ID #2026012060, Lizzie Blair Benzer, Geaux-2 Realty. ROAM MLS
- $524,9003 bd3 ba2.2k sqft4463 Camargue Ave, Baton Rouge, LA 70820New ConstructionMLS ID #2026001397, Lori Palmer, PINO & Associates. ROAM MLS
- $615,0003 bd3 ba2.6k sqft4356 Capital Heights Ave, Baton Rouge, LA 70806For SaleMLS ID #2026013786, Lori McCallum, McCallum & Company Real Estate. ROAM MLS
- $599,9953 bd2 ba1.9k sqft2208 Rouzan Ave, Baton Rouge, LA 70808For SaleMLS ID #2026014040, Michelle Guice, Compass - Perkins. ROAM MLS
- $715,0004 bd4 ba3k sqft14074 Lovett Rd, Baton Rouge, LA 70818For SaleMLS ID #2026016757, Candice Castro, Castro Real Estate Services, LLC. ROAM MLS
- $710,0005 bd4 ba3.3k sqft19890 Southern Hills Ave, Baton Rouge, LA 70809For SaleMLS ID #2026008987, Laura Buck Smith, The Market Real Estate Co. ROAM MLS
