Brand-new construction just completed in Cheval Point! This beautiful 4-bedroom, 3-bath home sits on a large corner lot and offers a spacious open floor plan with modern finishes throughout. The kitchen flows seamlessly into the living and dining areas, creating a great space for everyday living and entertaining. Enjoy a large covered patio overlooking the spacious backyard with plenty of room to create your own outdoor living space. The 2 car garage includes additional storage, while the oversized corner lot provides extra parking area for guests or additional vehicles. Conveniently located just minutes from LSU, shopping, restaurants, and the interstate, Cheval Point offers easy access to everything Baton Rouge has to offer. Move-in ready and never lived in! *some photos altered to show furniture placement.
New construction
$527,900
7025 Ardennes Dr, Baton Rouge, LA 70820
4beds
2,198sqft
Single Family Residence, Residential
Built in 2026
10,454 Square Feet Lot
$-- Zestimate®
$240/sqft
$40/mo HOA
What's special
Large corner lotSpacious open floor planModern finishes throughout
- 2 days
- 136
- 13
Zillow last checked:
Listing updated:
Listed by:
Calvin Clement,
Pennant Real Estate 225-663-2112
Source: ROAM MLS,MLS#: 2026016892
Facts & features
Interior
Bedrooms & bathrooms
- Bedrooms: 4
- Bathrooms: 3
- Full bathrooms: 3
Rooms
- Room types: Bedroom, Primary Bedroom, Dining Room, Kitchen, Living Room
Primary bedroom
- Features: En Suite Bath
- Level: First
Bedroom 1
- Level: First
Bedroom 2
- Level: First
Bedroom 3
- Level: First
Primary bathroom
- Features: Double Vanity, Walk-In Closet(s), Separate Shower, Soaking Tub
Dining room
- Level: First
Kitchen
- Features: Granite Counters, Kitchen Island, Pantry
- Level: First
Living room
- Level: First
Heating
- Central, Electric
Cooling
- Central Air, Ceiling Fan(s)
Appliances
- Included: Dishwasher, Disposal, Microwave, Range/Oven, Range Hood, Stainless Steel Appliance(s)
- Laundry: Electric Dryer Hookup, Washer Hookup, Washer/Dryer Hookups
Features
- Built-in Features, Ceiling 9'+, Ceiling Varied Heights, Computer Nook, Crown Molding
- Flooring: Wood
- Windows: Screens
- Attic: Attic Access
Interior area
- Total structure area: 3,198
- Total interior livable area: 2,198 sqft
Property
Parking
- Total spaces: 2
- Parking features: 2 Cars Park, Garage, Concrete, Garage Door Opener
- Has garage: Yes
Features
- Stories: 1
- Patio & porch: Covered, Porch, Patio
- Exterior features: Lighting
- Fencing: Partial,Wood
Lot
- Size: 10,454 Square Feet
- Features: Corner Lot, Landscaped
Construction
Type & style
- Home type: SingleFamily
- Architectural style: Other
- Property subtype: Single Family Residence, Residential
Materials
- Brick Siding, Fiber Cement, Stucco Siding, Frame
- Foundation: Slab
- Roof: Shingle
Condition
- All Original,Never Occupied
- New construction: Yes
- Year built: 2026
Details
- Builder name: Hometown Homebuilder, LLC
- Warranty included: Yes
Utilities & green energy
- Gas: Delta Utilities
- Sewer: Public Sewer
- Water: Public
- Utilities for property: Cable Connected
Community & HOA
Community
- Features: Sidewalks
- Security: Security System, Smoke Detector(s)
- Subdivision: Cheval Point
HOA
- Has HOA: Yes
- Services included: Common Areas, Maint Subd Entry HOA, Management, Other Utilities, Common Area Maintenance
- HOA fee: $480 annually
Location
- Region: Baton Rouge
Financial & listing details
- Price per square foot: $240/sqft
- Price range: $527.9K - $527.9K
- Date on market: 9/14/2026
- Listing terms: Cash,Conventional,FHA,VA Loan
Estimated market value
Not available
Estimated sales range
Not available
Not available
Price history
| Date | Event | Price |
|---|---|---|
| 9/14/2026 | Listed for sale | $527,900$240/sqft |
Source:  ROAM MLS #2026016892 Report a problem ROAM MLS #2026016892 Report a problem | ||
Public tax history
Tax history is unavailable.
Monthly payment
Est. payment
Payment breakdown
Explore the cost of this home by adjusting the details. Changes won't be saved.Climate risks
Neighborhood: South Campus
Nearby schools
Schools provided by the listing agent
- District: East Baton Rouge
Source: ROAM MLS. This data may not be complete. We recommend contacting the local school district to confirm school assignments for this home.

Similar homes
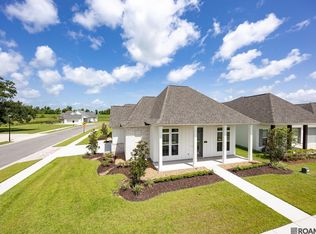
- $510,0003 bd3 ba2.2k sqft4366 Boulonnais Ave, Baton Rouge, LA 70820For Sale
 MLS ID #2026016983, Phyllis Guedry, Compass - Perkins. ROAM MLS
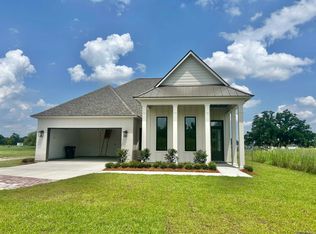
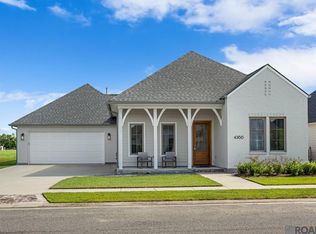
 - $569,0004 bd3 ba2.3k sqft4439 Boulonnais Ave, Baton Rouge, LA 70820New Construction
 MLS ID #2026016280, Laurie Rush, Kaizen Home Sales and Services, LLC. ROAM MLS
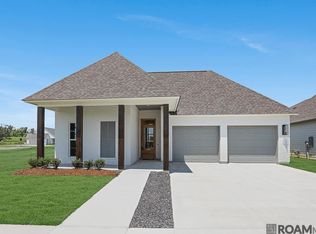
 - $574,9004 bd3 ba2.4k sqft4451 Camargue Ave, Baton Rouge, LA 70820New Construction
 MLS ID #2026016440, Lori Palmer, PINO & Associates. ROAM MLS
 - $536,9004 bd3 ba2.2k sqft4307 Boulonnais Ave, Baton Rouge, LA 70820New Construction
 MLS ID #2026015296, Kurt Clements, ListWithFreedom.com, Inc. ROAM MLS
 - $524,9003 bd3 ba2.2k sqft4463 Camargue Ave, Baton Rouge, LA 70820New ConstructionMLS ID #2026001397, Lori Palmer, PINO & Associates. ROAM MLS
- $470,0004 bd3 ba2.1k sqft4367 Boulonnais Ave, Baton Rouge, LA 70820For SaleMLS ID #2026012611, Danielle Engels, RE/MAX Professional. ROAM MLS
- $499,9003 bd3 ba2k sqft4350 Landais Ave, Baton Rouge, LA 70820New ConstructionMLS ID #2026008555, Toni House, RE/MAX Professional. ROAM MLS
- $569,9004 bd3 ba3.1k sqft3660 Westervelt Ave, Baton Rouge, LA 70820For SaleMLS ID #2026004928, Kelly O'Brien, RE/MAX Partners. ROAM MLS
- $559,0004 bd3 ba2.3k sqftBoulonnais Ave, Baton Rouge, LA 70820New ConstructionMLS ID #2026016395, Laurie Rush, Kaizen Home Sales and Services, LLC. ROAM MLS
- $445,0003 bd4 ba1.9k sqft4438 Camargue Ave, Baton Rouge, LA 70820New ConstructionROAM MLS
- $619,0004 bd3 ba3.2k sqft5926 Menlo Dr, Baton Rouge, LA 70808For SaleMLS ID #2026016990, Jessica Antilley, Compass - Perkins. ROAM MLS
- $399,0004 bd4 ba2.4k sqft5979 Belle Grove Ave, Baton Rouge, LA 70820For SaleMLS ID #2026015623, Stacy Belanger, Compass - Perkins. ROAM MLS
