Choose the LIFESTYLE! Cheval Point! This brand-new 4-bedroom, 3.5-bath home is perfect for those who truly want it All. Nestled near LSU campus, BREC’s Equestrian Center, and BREC’s Model Airfield, and just across the street from the Mississippi River, this location is a dream for those who love to walk, bike, and relax by the water. Step into the grand foyer that leads to an oversized dining room with a stunning statement wall hiding a clever bonus space—perfect for a bar, cozy library, or plenty of extra storage. The gourmet kitchen is fit for a chef, featuring a beautiful backsplash, gleaming granite countertops, a large island, pot filler, and a spacious pantry. Flowing seamlessly into the den, the kitchen invites gatherings around a charming fireplace and a wall of windows framing serene views. The master suite is a true retreat, offering three distinct spaces: the spacious bedroom, a luxurious ensuite bath, and an oversized closet. The additional bedrooms are thoughtfully designed, with private vanities and a shared wet area for two, while the secluded fourth bedroom boasts its own large bathroom. Surrounded by Nature its one of the most tranquil areas of town, this home in Cheval Point is where convenience meets comfort—an unmatched opportunity for those who want every feature and more!
Sold
Price Unknown
4458 Boulonnais Ave, Baton Rouge, LA 70820
4beds
2,199sqft
Single Family Residence, Residential
Built in 2024
0.26 Acres Lot
$538,400 Zestimate®
$--/sqft
$3,334 Estimated rent
Home value
$538,400
$495,000 - $587,000
$3,334/mo
Zestimate® history
Owner options
List your home for rent
$3,334/mo
Rent Zestimate®
Find your next renter with Zillow Rental Manager. Plus, with online applications, you can quickly screen prospective tenants – for free.
$3,334/mo
Rent Zestimate®
Refinance and save
$750/mo
Est. payment
Refinancing to a lower rate could help reduce your monthly payments and save thousands over the life of the loan.
$750/mo
Est. payment
Explore your selling options
Work with a Zillow partner agent
Leverage their expertise and Zillow's premium Showcase listings to get your home seen by more buyers.
Get startedList with your own agent
Get your home in front of millions of buyers by listing it on Zillow.
Learn how to do itSell it yourself
Take full control of how buyers see your home on Zillow by listing For Sale by Owner (FSBO).
List your homeWhat's special
Grand foyerMaster suiteGourmet kitchenSerene viewsBeautiful backsplashOversized closetSpacious pantry
Zillow last checked:
Listing updated:
Listed by:
Lori Palmer,
PINO & Associates,
Linda Barbay,
PINO & Associates
Bought with:
Aiden Mangipano, 995713841
Borne2Sell Realty
Source: ROAM MLS,MLS#: 2024020054
Facts & features
Interior
Bedrooms & bathrooms
- Bedrooms: 4
- Bathrooms: 4
- Full bathrooms: 3
- Partial bathrooms: 1
Rooms
- Room types: Primary Bathroom, Bedroom, Primary Bedroom, Den, Dining Room, Kitchen
Primary bedroom
- Features: Ceiling 9ft Plus, Ceiling Fan(s), En Suite Bath
- Level: First
- Area: 208
- Dimensions: 16 x 13
Bedroom 1
- Level: First
- Area: 1254
- Dimensions: 11 x 114
Bedroom 2
- Level: First
- Area: 137.86
- Width: 11.3
Bedroom 3
- Level: First
- Area: 138
- Dimensions: 12 x 11.5
Primary bathroom
- Features: Double Vanity, Multi Head Shower, Separate Shower, Walk-In Closet(s), Soaking Tub, Water Closet
- Level: First
- Area: 145.04
- Width: 9.8
Dining room
- Level: First
- Area: 160.74
Kitchen
- Features: Granite Counters, Kitchen Island, Pantry
- Level: First
- Area: 218.4
- Width: 12
Heating
- Central
Cooling
- Central Air
Appliances
- Included: Gas Cooktop, Dishwasher, Disposal, Microwave
- Laundry: Electric Dryer Hookup, Washer Hookup, Laundry Room
Features
- Ceiling 9'+, Crown Molding, Primary Closet
- Flooring: Ceramic Tile, Tile
- Attic: Attic Access
- Number of fireplaces: 1
- Fireplace features: Gas Log
Interior area
- Total structure area: 3,075
- Total interior livable area: 2,199 sqft
Property
Parking
- Total spaces: 2
- Parking features: 2 Cars Park, Garage
- Has garage: Yes
Features
- Stories: 1
- Waterfront features: Walk To Water
- Frontage length: 46
Lot
- Size: 0.26 Acres
- Dimensions: 46 x 197 x 89 x 163
Details
- Parcel number: 30833444
- Special conditions: Standard
Construction
Type & style
- Home type: SingleFamily
- Architectural style: Traditional
- Property subtype: Single Family Residence, Residential
Materials
- Brick Siding, Fiber Cement, Brick
- Foundation: Slab
- Roof: Shingle
Condition
- Under Construction
- New construction: Yes
- Year built: 2024
Details
- Builder name: Clayton Mitchell
Utilities & green energy
- Gas: Entergy
- Sewer: Public Sewer
- Water: Public
- Utilities for property: Cable Connected
Community & HOA
Community
- Subdivision: Cheval Point
HOA
- Has HOA: Yes
- Services included: Common Areas, Common Area Maintenance, Maint Subd Entry HOA
- HOA fee: $750 annually
Location
- Region: Baton Rouge
Financial & listing details
- Tax assessed value: $44,000
- Annual tax amount: $517
- Date on market: 10/30/2024
- Listing terms: Cash,Conventional,FHA,VA Loan
Price history
| Date | Event | Price |
|---|---|---|
| 4/28/2025 | Sold | -- |
Source:  ROAM MLS #2024020054 Report a problem ROAM MLS #2024020054 Report a problem | ||
| 3/28/2025 | Pending sale | $499,900$227/sqft |
Source: ROAM MLS #2024020054 Report a problem | ||
| 1/17/2025 | Price change | $499,900-2.9%$227/sqft |
Source: ROAM MLS #2024020054 Report a problem | ||
| 10/30/2024 | Listed for sale | $514,900$234/sqft |
Source: ROAM MLS #2024020054 Report a problem | ||
Public tax history
| Year | Property taxes | Tax assessment |
|---|---|---|
| 2025 | $517 -0.4% | $4,400 |
| 2024 | $520 -1.1% | $4,400 |
| 2023 | $526 +3.2% | $4,400 |
| 2022 | $509 +1.9% | $4,400 |
| 2021 | $499 +1% | $4,400 |
| 2020 | $495 +5.6% | $4,400 +10% |
| 2019 | $469 | $4,000 |
Find assessor info on the county website
Neighborhood: South Campus
Nearby homes
- $--4 bd4 ba2.4k sqft4462 Boulonnais Ave, Baton Rouge, LA 70820Sold
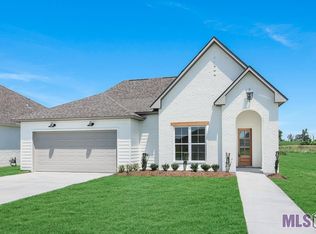
- $--4 bd4 ba2.2k sqft4454 Boulonnais Ave, Baton Rouge, LA 70820Sold

- $--4 bd3 ba2.4k sqft4466 Boulonnais Ave, Baton Rouge, LA 70820Sold
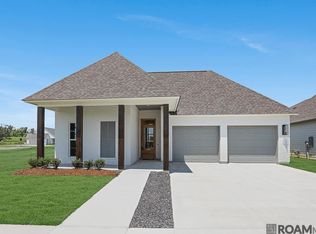
- $--0.31 acres7005 Ardennes Dr, Baton Rouge, LA 70820Sold
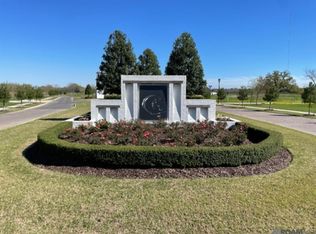
- $--9,583 sqft7013 Ardennes Dr, Baton Rouge, LA 70820Sold
- $--3 bd3 ba2k sqft4446 Boulonnais Ave, Baton Rouge, LA 70820Sold
- $--4 bd2 ba2.3k sqft4470 Boulonnais Ave, Baton Rouge, LA 70820Sold
- $--4 bd4 ba2.4k sqft4457 Boulonnais Ave, Baton Rouge, LA 70820Sold
Nearby schools
GreatSchools rating
- 6/10Highland Elementary SchoolGrades: PK-5Distance: 4.4 mi
- 6/10Glasgow Middle SchoolGrades: 6-8Distance: 5.1 mi
- 2/10Mckinley Senior High SchoolGrades: 9-12Distance: 4.2 mi
Schools provided by the listing agent
- District: East Baton Rouge
Source: ROAM MLS. This data may not be complete. We recommend contacting the local school district to confirm school assignments for this home.
Get a cash offer in 3 minutes
Find out how much your home could sell for in as little as 3 minutes with a no-obligation cash offer.
Estimated market value
$538,400
Get a cash offer in 3 minutes
Find out how much your home could sell for in as little as 3 minutes with a no-obligation cash offer.
Estimated market value
$538,400
- Louisiana
- East Baton Rouge Parish
- Baton Rouge
- 70820
- South Campus
- 4458 Boulonnais Ave
