Skip main navigation
Sold
  • Price Unknown

    4470 Boulonnais Ave, Baton Rouge, LA 70820

    4beds
    2,300sqft
    Single Family Residence, Residential
    Built in 2025
    10,454.4 Square Feet Lot
    $503,600 Zestimate®
    $--/sqft
    $4,314 Estimated rent

    Home value

    $503,600

    $473,000 - $534,000

    $4,314/mo

    Zestimate® history
    Loading
    Loading...

    Owner options

    List your home for rent

    $4,314/mo

    Rent Zestimate®

    Find your next renter with Zillow Rental Manager. Plus, with online applications, you can quickly screen prospective tenants – for free.

    Learn more

    $4,314/mo

    Rent Zestimate®

    Refinance and save

    $500/mo

    Est. payment

    Refinancing to a lower rate could help reduce your monthly payments and save thousands over the life of the loan.

    See today's rates

    $500/mo

    Est. payment

    Explore your selling options

    Work with a Zillow partner agent

    Leverage their expertise and Zillow's premium Showcase listings to get your home seen by more buyers.

    Get started

    List with your own agent

    Get your home in front of millions of buyers by listing it on Zillow.

    Learn how to do it

    Sell it yourself

    Take full control of how buyers see your home on Zillow by listing For Sale by Owner (FSBO).

    List your home

    What's special

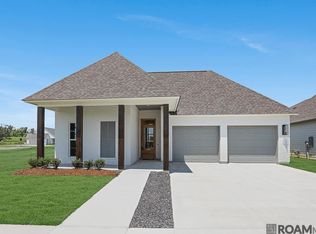
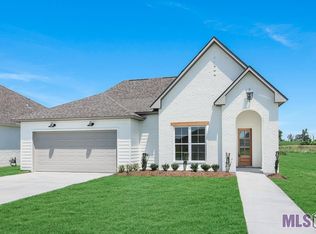
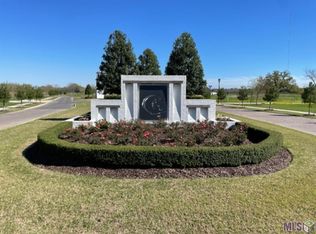
    HUGE Price Reduction! Gorgeous new construction in the spectacular community of Cheval Point ...There's nothing quite like this location with the beautiful River Road sunsets! Perfectly placed on a corner lot, this home offers a top notch kitchen with quartz countertops, under cabinet lighting, stainless steel gas cooktop with a convenient pot filler, double-oven, and a separate little nook for extra counter space and a microwave. The kitchen is open to the cozy living and dining areas with 11 ft ceilings, double crown moulding, a ventless gas fireplace, and a wall lined with windows allowing for an abundance of natural light from the patio and backyard. The master bedroom also has its own quaint patio and backyard view, as well as an en suite bathroom featuring a double-vanity, custom-built shower separate from the freestanding tub, quartz countertops, and huge walk-in closet with access to the laundry room adorned with beautiful Atlantic Azul porcelain floors. The front of the home features 3 spacious bedrooms, a bathroom, and impressive foyer with grand entryway of 8 ft doors, 12 ft ceilings, exposed wood beams, and triple crown moulding. This community is perfect for those who enjoy walking or biking. Cheval Point embodies the concept of community with a planned pavilion for grilling and gatherings, an exercise area to stay active, a playground for the little ones all situated near the LSU campus, BREC’s Equestrian Center, BREC’s Model Airfield, and right across from the Mississippi River.

    Zillow last checked:

    Listing updated:

    Listed by:

    Joanie Montelaro,

    RE/MAX Professional,

    Emily Eldridge,

    RE/MAX Professional

    Bought with:

    Stephanie Fontaine, 0995684264

    Pennant Real Estate

    Source: ROAM MLS,MLS#: 2025001018MLS Logo

    Facts & features

    Interior

    Bedrooms & bathrooms
    • Bedrooms: 4
    • Bathrooms: 2
    • Full bathrooms: 2
    Primary bedroom
    • Features: En Suite Bath, Ceiling 9ft Plus, Ceiling Fan(s)
    • Level: First
    • Area: 208.68
    • Width: 14.1
    Bedroom 1
    • Level: First
    • Area: 131.08
    • Width: 11.3
    Bedroom 2
    • Level: First
    • Area: 135.72
    • Width: 11.7
    Bedroom 3
    • Level: First
    • Area: 135.72
    • Width: 11.7
    Primary bathroom
    • Features: Double Vanity, Walk-In Closet(s), Separate Shower, Soaking Tub, Water Closet
    • Level: First
    • Area: 110.4
    • Width: 8
    Bathroom 1
    • Level: First
    • Area: 63.8
    Dining room
    • Level: First
    • Area: 236
    • Width: 20
    Kitchen
    • Features: Pantry, Cabinets Custom Built
    • Level: First
    • Area: 132.6
    Living room
    • Level: First
    • Area: 236
    • Width: 20
    Heating
    • Central
    Cooling
    • Central Air, Ceiling Fan(s)
    Appliances
    • Included: Dishwasher, Disposal, Microwave, Double Oven, Separate Cooktop, Stainless Steel Appliance(s)
    • Laundry: Inside
    Features
    • Eat-in Kitchen, Ceiling 9'+, Ceiling Varied Heights
    • Flooring: Ceramic Tile, Tile
    • Number of fireplaces: 1
    Interior area
    • Total structure area: 3,559
    • Total interior livable area: 2,300 sqft

    Property

    Parking
    • Total spaces: 2
    • Parking features: 2 Cars Park, Garage, Off Site
    • Has garage: Yes
    Features
    • Stories: 1
    • Waterfront features: Walk To Water
    • Frontage length: 51
    Lot
    • Size: 10,454 sqft
    • Dimensions: 80 x 148 x 51 x 134
    • Features: Corner Lot
    Details
    • Special conditions: Standard

    Construction

    Type & style
    • Home type: SingleFamily
    • Architectural style: Traditional
    • Property subtype: Single Family Residence, Residential
    Materials
    • Brick Siding, Fiber Cement, Other, Brick, Struct Insulated Panels
    • Foundation: Slab
    • Roof: Shingle
    Condition
    • New construction: Yes
    • Year built: 2025
    Details
    • Builder name: Main Beam Builders

    Utilities & green energy

    • Gas: Entergy
    • Sewer: Public Sewer
    • Water: Public
    • Utilities for property: Cable Connected

    Community & neighborhood

    Security
    • Security features: Security System, Smoke Detector(s)
    Community
    • Community features: Playground
    Location
    • Region: Baton Rouge
    • Subdivision: Cheval Point

    HOA & financial

    HOA
    • Has HOA: Yes
    • HOA fee: $500 annually
    • Services included: Common Areas, Maint Subd Entry HOA, Rec Facilities

    Other

    Other facts
    • Listing terms: Cash,Conventional,FHA,VA Loan

    Price history

    DateEventPrice
    2/27/2026Sold--
    Source: ROAM MLS #2025001018 Report a problem
    1/30/2026Pending sale$499,900$217/sqft
    Source: ROAM MLS #2025001018 Report a problem
    1/27/2026Listed for sale$499,900$217/sqft
    Source: ROAM MLS #2025001018 Report a problem
    12/1/2025Listing removed$499,900$217/sqft
    Source: ROAM MLS #2025001018 Report a problem
    11/20/2025Contingent$499,900$217/sqft
    Source: ROAM MLS #2025001018 Report a problem
    9/9/2025Price change$499,900-3.8%$217/sqft
    Source: ROAM MLS #2025001018 Report a problem
    1/16/2025Listed for sale$519,900+420.4%$226/sqft
    Source: ROAM MLS #2025001018 Report a problem
    10/17/2023Listing removed--
    Source: Latter and Blum Report a problem
    8/7/2023Listed for sale$99,900$43/sqft
    Source: Latter and Blum #2023013111 Report a problem

    Public tax history

    Tax history is unavailable.

    Neighborhood: South Campus

    Nearby schools

    GreatSchools rating
    Schools provided by the listing agent
    • District: East Baton Rouge

    Source: ROAM MLS. This data may not be complete. We recommend contacting the local school district to confirm school assignments for this home.

    Get a cash offer in 3 minutes
    Find out how much your home could sell for in as little as 3 minutes with a no-obligation cash offer.
    Estimated market value
    $503,600
    Get a cash offer in 3 minutes
    Find out how much your home could sell for in as little as 3 minutes with a no-obligation cash offer.
    Estimated market value
    $503,600