This stunning home offers 3 bedrooms, 2.5 baths, plus a versatile flex room, perfect for a home office or bonus space. The highly functional split floor plan features soaring 10 and 11 foot ceilings throughout, a walk-in pantry, rear foyer, and a private owner’s suite tucked away at the back of the home for added privacy. The gourmet kitchen is a true showstopper, showcasing top-of-the-line appliances, a premium cooktop, custom cabinetry, and a large island, all seamlessly open to the main living area ideal for entertaining. Luxury finishes and thoughtful design details are evident throughout, offering timeless style and lasting quality. Unbeatable location just off Bluebonnet in the heart of the city! Owner/Broker is Louisiana licensed real estate agent.
New construction
Price cut: $10K (9/14)
$589,990
5122 McLain Way, Baton Rouge, LA 70809
3beds
2,396sqft
Single Family Residence, Residential
Built in 2025
6,969 Square Feet Lot
$-- Zestimate®
$246/sqft
$67/mo HOA
What's special
Rear foyerGourmet kitchenCustom cabinetryLuxury finishesThoughtful design detailsPremium cooktopLarge island
- 234 days
- 282
- 4
Zillow last checked:
Listing updated:
Listed by:
Carlos Alvarez,
RE/MAX Total 225-293-2800
Source: ROAM MLS,MLS#: 2026002177
Facts & features
Interior
Bedrooms & bathrooms
- Bedrooms: 3
- Bathrooms: 2
- Full bathrooms: 2
Rooms
- Room types: Bedroom, Primary Bedroom, Dining Room, Living Room, Office
Primary bedroom
- Features: Ceiling 9ft Plus
- Level: First
- Area: 225.78
- Width: 15.9
Bedroom 1
- Level: First
- Area: 162.15
- Width: 14.1
Bedroom 2
- Level: First
- Area: 169.05
- Width: 11.5
Primary bathroom
- Features: Double Vanity, Water Closet
Dining room
- Level: First
- Area: 204
- Length: 10
Kitchen
- Features: Stone Counters, Kitchen Island, Pantry
Living room
- Level: First
- Area: 336.3
- Length: 19
Office
- Level: First
- Area: 155.87
Heating
- Central
Cooling
- Central Air
Appliances
- Included: Gas Cooktop, Dishwasher, Disposal, Refrigerator, Oven
- Laundry: Electric Dryer Hookup, Washer Hookup, Inside
Features
- Ceiling Varied Heights, Crown Molding
- Flooring: Ceramic Tile, Wood
- Number of fireplaces: 1
- Fireplace features: Ventless
Interior area
- Total structure area: 3,136
- Total interior livable area: 2,396 sqft
Property
Parking
- Total spaces: 2
- Parking features: 2 Cars Park, Garage
- Has garage: Yes
Features
- Stories: 1
- Patio & porch: Covered
Lot
- Size: 6,969 Square Feet
- Dimensions: 50 x 140
- Features: Landscaped
Details
- Parcel number: 30835683
- Special conditions: Owner/Agent
Construction
Type & style
- Home type: SingleFamily
- Architectural style: French
- Property subtype: Single Family Residence, Residential
Materials
- Fiber Cement, Brick, Frame
- Foundation: Slab
Condition
- New construction: Yes
- Year built: 2025
Details
- Builder name: Bardwell Construction Co., LLC
Utilities & green energy
- Gas: Delta Utilities
- Sewer: Public Sewer
- Water: Public
Community & HOA
Community
- Security: Smoke Detector(s)
- Subdivision: Inniswylde
HOA
- Has HOA: Yes
- Services included: Common Areas, Pool HOA
- HOA fee: $800 annually
Location
- Region: Baton Rouge
Financial & listing details
- Price per square foot: $246/sqft
- Tax assessed value: $100,000
- Annual tax amount: $1,158
- Price range: $590K - $590K
- Date on market: 2/5/2026
- Listing terms: Cash,Conventional,FHA
Estimated market value
Not available
Estimated sales range
Not available
Not available
Price history
| Date | Event | Price |
|---|---|---|
| 9/14/2026 | Price change | $589,990-1.7%$246/sqft |
Source:  ROAM MLS #2026002177 Report a problem ROAM MLS #2026002177 Report a problem | ||
| 8/28/2026 | Price change | $599,990-1.6%$250/sqft |
Source: ROAM MLS #2026002177 Report a problem | ||
| 6/8/2026 | Price change | $609,990-1.6%$255/sqft |
Source: ROAM MLS #2026002177 Report a problem | ||
| 5/26/2026 | Price change | $619,990-1.6%$259/sqft |
Source: ROAM MLS #2026002177 Report a problem | ||
| 5/11/2026 | Price change | $629,990-1.6%$263/sqft |
Source: ROAM MLS #2026002177 Report a problem | ||
| 4/29/2026 | Price change | $639,990-1.5%$267/sqft |
Source: ROAM MLS #2026002177 Report a problem | ||
| 2/5/2026 | Listed for sale | $649,990+23.8%$271/sqft |
Source: ROAM MLS #2026002177 Report a problem | ||
| 4/7/2025 | Sold | -- |
Source: ROAM MLS #2024017190 Report a problem | ||
| 10/7/2024 | Pending sale | $524,900$219/sqft |
Source: ROAM MLS #2024017190 Report a problem | ||
| 9/10/2024 | Listed for sale | $524,900$219/sqft |
Source: ROAM MLS #2024017190 Report a problem | ||
Public tax history
| Year | Property taxes | Tax assessment |
|---|---|---|
| 2025 | $1,158 -0.5% | $10,000 |
| 2024 | $1,163 -1.2% | $10,000 |
| 2023 | $1,178 +3.3% | $10,000 |
| 2022 | $1,140 +85.4% | $10,000 +81.8% |
| 2021 | $615 +43.8% | $5,500 +42.9% |
| 2020 | $428 +5.7% | $3,850 +10% |
| 2019 | $405 | $3,500 |
Find assessor info on the county website
Monthly payment
Est. payment
Payment breakdown
Explore the cost of this home by adjusting the details. Changes won't be saved.Climate risks
Neighborhood: Inniswold
Nearby schools
Similar homes
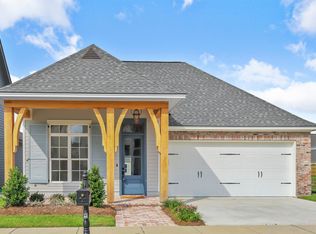
- $649,9003 bd3 ba2.3k sqft2109 Stableford Ln, Baton Rouge, LA 70809New Construction
 MLS ID #2026005943, Matt Noel, Coldwell Banker ONE. ROAM MLS
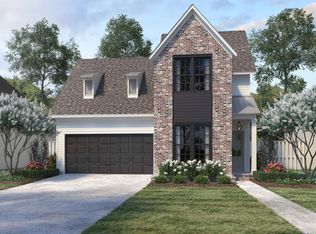
 - $624,9994 bd3 ba2.9k sqft19224 Green Heron Dr, Baton Rouge, LA 70817For Sale
 MLS ID #2026014971, Stacy Landry, Supreme. ROAM MLS
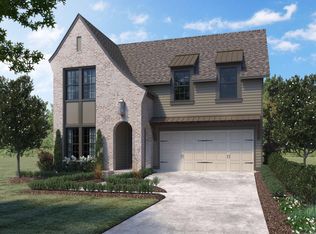
 - $575,0004 bd4 ba2.9k sqft19442 River Breeze Dr, Baton Rouge, LA 70816For Sale
 MLS ID #2026010353, Laura Buck Smith, The Market Real Estate Co. ROAM MLS
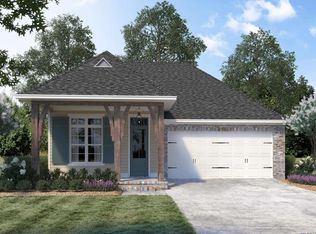
 - $565,8103 bd2 ba1.8k sqft15707 Jack St, Baton Rouge, LA 70817New Construction
 MLS ID #2026004814, Jennifer Waguespack, Keller Williams Realty Red Stick Partners. ROAM MLS
 - $609,8403 bd3 ba2.2k sqft15708 Jack St, Baton Rouge, LA 70817New ConstructionMLS ID #2026006682, Jennifer Waguespack, Keller Williams Realty Red Stick Partners. ROAM MLS
- $637,7754 bd3 ba2.4k sqft8643 Greenbrier Cove Rd, Baton Rouge, LA 70817New ConstructionMLS ID #2026009850, Jennifer Waguespack, Keller Williams Realty Red Stick Partners. ROAM MLS
- $547,0014 bd3 ba2.5k sqft19032 Merchants Trail Ave, Baton Rouge, LA 70817For SaleMLS ID #2026011049, Remy Curry, Real Broker LLC. ROAM MLS
- $749,0004 bd3 ba2.8k sqft8718 Brentwood Park Ave, Baton Rouge, LA 70809New ConstructionMLS ID #2026006384, Jill Roby Pike, Compass - Perkins. ROAM MLS
- $574,9004 bd3 ba2.4k sqft4451 Camargue Ave, Baton Rouge, LA 70820New ConstructionMLS ID #2026016440, Lori Palmer, PINO & Associates. ROAM MLS
- $599,5004 bd3 ba2.4k sqft38217 Meadow Rue Dr, Prairieville, LA 70769For SaleMLS ID #2026013080, Sam Watts, Property First Realty Group. ROAM MLS
- $529,9004 bd3 ba2.3k sqft14136 Camilla Dr, Baton Rouge, LA 70817New ConstructionMLS ID #2024022543, Susan Roshto Miller, Compass - Perkins. ROAM MLS
- $439,9003 bd3 ba2.4k sqft17202 Sweet Olive Ave, Baton Rouge, LA 70817For SaleMLS ID #2026014639, David Madaffari, Grassroots Real Estate Group. ROAM MLS
- $359,9004 bd3 ba2.4k sqft865 Seyburn Ct, Baton Rouge, LA 70808For SaleMLS ID #2026014548, Leroy Adolph, LA Realty LLC. ROAM MLS
- $527,9004 bd3 ba2.1k sqft7025 Ardennes Dr, Baton Rouge, LA 70820New ConstructionMLS ID #2026016892, Calvin Clement, Pennant Real Estate. ROAM MLS
- $635,6954 bd4 ba2.6k sqft13847 Harveston Mill Dr, Baton Rouge, LA 70810New ConstructionMLS ID #2026006694, Jennifer Waguespack, Keller Williams Realty Red Stick Partners. ROAM MLS
- $594,9004 bd3 ba2.5k sqft17296 Rabbit Rush Ave, Prairieville, LA 70769New ConstructionMLS ID #2026013649, Linda Barbay, PINO & Associates. ROAM MLS
