Introducing the charming “Fleur” plan by Level homes to Long Farm! The Fleur is a one-story home with just over 1860 sq feet and features three bedrooms, two full bathrooms, an open kitchen, living and dining and spacious front and side porches, which are perfect for entertaining! The living room is centered around a ventless gas fireplace with wood trim casing, quartz surround and custom milled mantle and has room to add optional built-in wall units. Stunning exposed beams separate the living, dining and kitchen. The gourmet kitchen features custom painted cabinets with extended upper cabinets with 5” hardware pulls and under cabinet lighting, a large center island with hanging pendant lights, 30” single basin white farm sink, Calacatta Prado quartz countertops, white Artisan 2.5” x 8” backsplash, stainless steel appliances including a 36” gas cooktop with a single wall oven and a walk-in corner pantry. The spacious primary suite is located off the rear of the home with a spa-like bath featuring dual sinks, Organic White quartz countertops, custom framed mirrors, separate tub and custom-built tiled shower with bench and a seamless glass enclosure and a spacious walk-in closet! The laundry room and mudroom/command center are located off the garage entry and have the option to add an "optional" mud bench & or built in desk. Stunning LVP flooring in ALL bedrooms and open living areas, brushed gold plumbing and hardware fixtures and gold leaf/aged brass lighting fixtures throughout! The yard will be professionally landscaped and fully sodded. Estimated completion date of August 2026, buyers can pick/approve certain colors and options for a limited period of time. Long Farm is located just off Airline Highway between Antioch and Baringer Foreman and features a wide range of life-style focused amenities including a community pool, playground, green spaces, walking paths, outdoor gathering spaces and walkable access to locally owned restaurants, shops and officed!
New construction
$565,810
15707 Jack St, Baton Rouge, LA 70817
3beds
1,862sqft
Single Family Residence, Residential
Built in 2026
5,401 Square Feet Lot
$-- Zestimate®
$304/sqft
$117/mo HOA
What's special
Calacatta prado quartz countertopsSpacious walk-in closetWalk-in corner pantryThree bedrooms
- 188 days
- 104
- 9
Zillow last checked:
Listing updated:
Listed by:
Jennifer Waguespack,
Keller Williams Realty Red Stick Partners 225-768-1800
Source: ROAM MLS,MLS#: 2026004814
Facts & features
Interior
Bedrooms & bathrooms
- Bedrooms: 3
- Bathrooms: 2
- Full bathrooms: 2
Rooms
- Room types: Bathroom, Primary Bathroom, Bedroom, Primary Bedroom, Dining Room, Kitchen, Living Room
Primary bedroom
- Features: En Suite Bath, Ceiling 9ft Plus, Ceiling Fan(s), Master Downstairs
- Level: First
Bedroom 1
- Level: First
Bedroom 2
- Level: First
Primary bathroom
- Features: Double Vanity, Walk-In Closet(s), Separate Shower, Soaking Tub, Water Closet
Dining room
- Level: First
Kitchen
- Features: Stone Counters, Kitchen Island, Pantry, Cabinets Custom Built
- Level: First
Living room
- Level: First
Heating
- Central
Cooling
- Central Air, Ceiling Fan(s)
Appliances
- Included: Gas Stove Con, Gas Cooktop, Dishwasher, Disposal, Microwave, Self Cleaning Oven, Oven, Range Hood, Gas Water Heater, Separate Cooktop, Stainless Steel Appliance(s), Tankless Water Heater
- Laundry: Electric Dryer Hookup, Washer Hookup, Inside, Washer/Dryer Hookups, Laundry Room, Mud Room
Features
- Breakfast Bar, Ceiling 9'+, Ceiling Varied Heights, Crown Molding, Pantry, Primary Closet, Storage
- Flooring: Ceramic Tile, Other
- Number of fireplaces: 1
- Fireplace features: Gas Log, Ventless
Interior area
- Total structure area: 2,845
- Total interior livable area: 1,862 sqft
Property
Parking
- Total spaces: 2
- Parking features: 2 Cars Park, Attached, Garage Faces Rear, Driveway, Garage Door Opener, Garage
- Has attached garage: Yes
Features
- Stories: 1
- Patio & porch: Covered, Patio, Porch
- Exterior features: Lighting
- Fencing: None
Lot
- Size: 5,401 Square Feet
- Dimensions: 45 x 120
- Features: Rectangular Lot, Landscaped
Construction
Type & style
- Home type: SingleFamily
- Architectural style: Cottage
- Property subtype: Single Family Residence, Residential
Materials
- Fiber Cement, Stucco Siding, Frame
- Foundation: Slab
- Roof: Shingle
Condition
- Never Occupied,Under Construction
- New construction: Yes
- Year built: 2026
Details
- Builder name: Level Homes
Utilities & green energy
- Gas: Delta Utilities
- Sewer: Public Sewer
- Water: Public
- Utilities for property: Cable Connected
Community & HOA
Community
- Features: Pool, Playground, Other, Sidewalks
- Security: Smoke Detector(s)
- Subdivision: Long Farm
HOA
- Has HOA: Yes
- Services included: Maint Subd Entry HOA, Rec Facilities, Common Area Maintenance
- HOA fee: $1,400 annually
Location
- Region: Baton Rouge
Financial & listing details
- Price per square foot: $304/sqft
- Price range: $565.8K - $565.8K
- Date on market: 3/18/2026
- Listing terms: Cash,Conventional,FHA,Private Financing Available,VA Loan
Estimated market value
Not available
Estimated sales range
Not available
Not available
Price history
| Date | Event | Price |
|---|---|---|
| 3/18/2026 | Price change | $565,810+258.1%$304/sqft |
Source:  ROAM MLS #2026004814 Report a problem ROAM MLS #2026004814 Report a problem | ||
| 5/5/2023 | Listed for sale | $158,000$85/sqft |
Source: ROAM MLS #2023007143 Report a problem | ||
Public tax history
Tax history is unavailable.
Monthly payment
Est. payment
Payment breakdown
Explore the cost of this home by adjusting the details. Changes won't be saved.Climate risks
Neighborhood: Jefferson
Nearby schools
Schools provided by the listing agent
- District: East Baton Rouge
Source: ROAM MLS. This data may not be complete. We recommend contacting the local school district to confirm school assignments for this home.
Similar homes
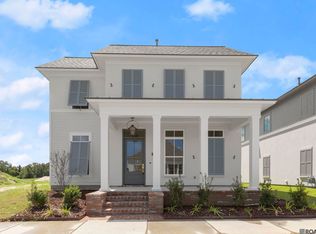
- $609,8403 bd3 ba2.2k sqft15708 Jack St, Baton Rouge, LA 70817New Construction
 MLS ID #2026006682, Jennifer Waguespack, Keller Williams Realty Red Stick Partners. ROAM MLS
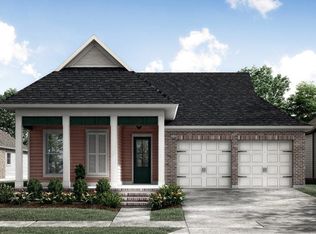
 - from $530,0003 bd2 ba1.9k sqftBourget Plan, Materra, Baton Rouge, LA 70817New Construction
 Level Homes
 - from $549,0003 bd3 ba2.1k sqftLanier Plan, Materra, Baton Rouge, LA 70817New Construction
 Level Homes
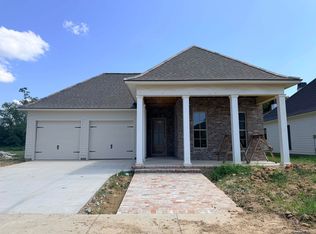
 - $637,7754 bd3 ba2.4k sqft8643 Greenbrier Cove Rd, Baton Rouge, LA 70817New Construction
 MLS ID #2026009850, Jennifer Waguespack, Keller Williams Realty Red Stick Partners. ROAM MLS
 - $547,0014 bd3 ba2.5k sqft19032 Merchants Trail Ave, Baton Rouge, LA 70817For SaleMLS ID #2026011049, Remy Curry, Real Broker LLC. ROAM MLS
- $431,8053 bd3 ba1.8k sqft7701 Manor Dr, Baton Rouge, LA 70817New ConstructionROAM MLS
- $380,0003 bd3 ba2k sqft6642 Oak Crossing Ave, Baton Rouge, LA 70817New ConstructionMLS ID #2025004519, Tommy Veenendaal, Southern Prime Properties, LLC. ROAM MLS
- $589,9903 bd2 ba2.3k sqft5122 McLain Way, Baton Rouge, LA 70809New ConstructionMLS ID #2026002177, Carlos Alvarez, RE/MAX Total. ROAM MLS
- $579,9004 bd3 ba2.5k sqft17296 Rabbit Rush Ave, Prairieville, LA 70769New ConstructionMLS ID #2026013649, Linda Barbay, PINO & Associates. ROAM MLS
- $599,5004 bd3 ba2.4k sqft38217 Meadow Rue Dr, Prairieville, LA 70769For SaleMLS ID #2026013080, Sam Watts, Property First Realty Group. ROAM MLS
- $580,0004 bd3 ba2.3k sqft17430 Bull Rush Ave, Prairieville, LA 70769New ConstructionMLS ID #2025005825, Sam Watts, Property First Realty Group. ROAM MLS
- $608,9003 bd3 ba2.4k sqft2746 Morning Mist Dr, Baton Rouge, LA 70810New ConstructionMLS ID #2026004658, Jennifer Waguespack, Keller Williams Realty Red Stick Partners. ROAM MLS
- $527,9004 bd3 ba2.1k sqft7025 Ardennes Dr, Baton Rouge, LA 70820New ConstructionMLS ID #2026016892, Calvin Clement, Pennant Real Estate. ROAM MLS
