Experience the perfect blend of timeless style and modern luxury in this new construction home by Burns Construction Group, featuring a striking mid-century modern design and exceptional craftsmanship throughout. Step inside to a spacious living area highlighted by coffered ceilings and stunning white oak paneling that adds warmth and sophistication to every room. Thoughtful architectural touches and high-end materials—including antique brick accents—create a one-of-a-kind custom feel. The chef’s kitchen is equipped with a premium Sub-Zero, Wolf, and Cove appliance package, ideal for everyday living and entertaining. Enjoy year-round comfort and efficiency with exterior Rockwool insulation, and take gatherings outdoors with a fully equipped outdoor kitchen. Located in a sought-after community offering resort-style amenities including a pool, clubhouse, pickleball courts, lakes, and walking paths, this home delivers both luxury and lifestyle. Don’t miss this rare opportunity to own a truly distinctive new build with unmatched design and quality. COMPLETION DATE: OCTOBER 15, 2026!
New construction
$1,095,000
8646 Hattic St, Baton Rouge, LA 70817
4beds
3,042sqft
Single Family Residence, Residential
Built in 2026
8,276 Square Feet Lot
$-- Zestimate®
$360/sqft
$117/mo HOA
What's special
Striking mid-century modern designStunning white oak panelingExterior rockwool insulationCoffered ceilingsFully equipped outdoor kitchenAntique brick accentsExceptional craftsmanship throughout
- 174 days
- 76
- 4
Zillow last checked:
Listing updated:
Listed by:
Ryn Jones,
RE/MAX Professional 225-615-7755
Source: ROAM MLS,MLS#: 2026005755
Facts & features
Interior
Bedrooms & bathrooms
- Bedrooms: 4
- Bathrooms: 4
- Full bathrooms: 3
- Partial bathrooms: 1
Rooms
- Room types: Primary Bathroom, Bedroom, Primary Bedroom, Kitchen, Living Room
Primary bedroom
- Features: En Suite Bath
- Level: First
- Area: 234
- Dimensions: 15 x 15.6
Bedroom 1
- Level: First
- Area: 160.8
- Dimensions: 12 x 13.4
Bedroom 2
- Level: First
- Area: 139.2
- Width: 12
Bedroom 3
- Level: First
- Area: 160.6
- Width: 11
Primary bathroom
- Features: Double Vanity, Walk-In Closet(s), Separate Shower, Soaking Tub, Water Closet
- Level: First
- Area: 205.32
- Width: 12
Kitchen
- Features: Stone Counters, Kitchen Island, Pantry, Cabinets Custom Built
- Level: First
- Area: 572
- Dimensions: 26 x 22
Living room
- Level: First
- Area: 441
- Dimensions: 21 x 21
Heating
- 2 or More Units Heat, Central
Cooling
- Multi Units, Central Air
Appliances
- Included: Gas Cooktop, Dishwasher, Disposal, Range/Oven, Refrigerator
- Laundry: Laundry Room
Features
- Number of fireplaces: 1
Interior area
- Total structure area: 3,967
- Total interior livable area: 3,042 sqft
Property
Parking
- Total spaces: 2
- Parking features: 2 Cars Park, Garage
- Has garage: Yes
Features
- Stories: 1
Lot
- Size: 8,276 Square Feet
- Dimensions: 63 x 130
Details
- Special conditions: Standard
Construction
Type & style
- Home type: SingleFamily
- Architectural style: Traditional
- Property subtype: Single Family Residence, Residential
Materials
- Brick Siding
- Foundation: Slab
- Roof: Shingle
Condition
- New construction: Yes
- Year built: 2026
Details
- Builder name: Burns Construction Group, LLC
Utilities & green energy
- Gas: Delta Utilities
- Sewer: Public Sewer
- Water: Public
Community & HOA
Community
- Features: Clubhouse, Pool, Playground, Other, Sidewalks
- Subdivision: Long Farm
HOA
- Has HOA: Yes
- Services included: Common Areas, Maint Subd Entry HOA, Pool HOA, Rec Facilities
- HOA fee: $1,400 annually
Location
- Region: Baton Rouge
Financial & listing details
- Price per square foot: $360/sqft
- Price range: $1.1M - $1.1M
- Date on market: 4/1/2026
- Listing terms: Cash,Conventional,Private Financing Available,VA Loan
Estimated market value
Not available
Estimated sales range
Not available
Not available
Price history
| Date | Event | Price |
|---|---|---|
| 4/1/2026 | Price change | $1,095,000+495.1%$360/sqft |
Source:  ROAM MLS #2026005755 Report a problem ROAM MLS #2026005755 Report a problem | ||
| 5/5/2023 | Listed for sale | $184,000$60/sqft |
Source: ROAM MLS #2023007129 Report a problem | ||
Public tax history
Tax history is unavailable.
Monthly payment
Est. payment
Payment breakdown
Explore the cost of this home by adjusting the details. Changes won't be saved.Climate risks
Neighborhood: Jefferson
Nearby schools
Schools provided by the listing agent
- District: East Baton Rouge
Source: ROAM MLS. This data may not be complete. We recommend contacting the local school district to confirm school assignments for this home.
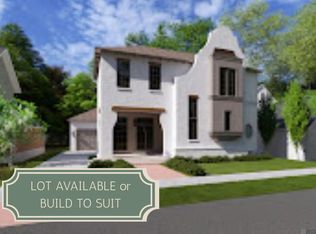
Similar homes
- $1,145,0004 bd4 ba3.2k sqft8634 Hattic St, Baton Rouge, LA 70817New Construction
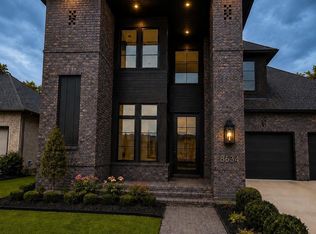
 MLS ID #2026007028, Robert Carroll, RE/MAX Professional. ROAM MLS
 - $999,0004 bd3 ba3.7k sqft8638 Greenbrier Cove Rd, Baton Rouge, LA 70817New Construction
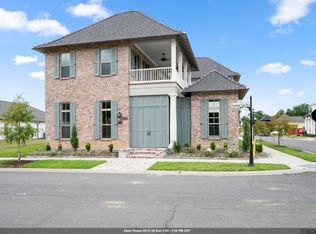 MLS ID #2026010850, Trey Willard, The W Group Real Estate LLC. ROAM MLS
 - $687,2054 bd3 ba2.6k sqft8619 Greenbrier Cove Rd, Baton Rouge, LA 70817New Construction
 MLS ID #2026006662, Jennifer Waguespack, Keller Williams Realty Red Stick Partners. ROAM MLS
 - $650,0004 bd4 ba2.8k sqft7958 Antioch Rd, Baton Rouge, LA 70817For Sale
 MLS ID #2026012842, Ryan Spencer, Coldwell Banker ONE. ROAM MLS
 - $637,7754 bd3 ba2.4k sqft8643 Greenbrier Cove Rd, Baton Rouge, LA 70817New ConstructionMLS ID #2026009850, Jennifer Waguespack, Keller Williams Realty Red Stick Partners. ROAM MLS
- $1,100,0004 bd4 ba3.4k sqft6155 Highland Rd, Baton Rouge, LA 70808For SaleMLS ID #2026016439, Heather Civello, Del Rio Real Estate, Inc.. ROAM MLS
- $1,250,0004 bd3 ba3.5k sqft518 Willows End Ct E, Baton Rouge, LA 70810For SaleMLS ID #2026014970, Leanne LaPlace Evans, RE/MAX Professional. ROAM MLS
- $779,0004 bd4 ba3.2k sqft8787 Lake Carriage Dr, Baton Rouge, LA 70817For SaleMLS ID #2026011391, Anna DiVincenti Boykin, RE/MAX Professional. ROAM MLS
- $609,8403 bd3 ba2.2k sqft15708 Jack St, Baton Rouge, LA 70817New ConstructionMLS ID #2026006682, Jennifer Waguespack, Keller Williams Realty Red Stick Partners. ROAM MLS
- $698,5005 bd4 ba3.5k sqft17631 Creek Hollow Rd, Baton Rouge, LA 70817For SaleMLS ID #2026015559, David Madaffari, Grassroots Real Estate Group. ROAM MLS
- $635,0004 bd3 ba3.2k sqft16012 Magnolia Trace Pkwy, Baton Rouge, LA 70817For SaleMLS ID #2026010444, K.C. Ross, Dawson Grey Real Estate. ROAM MLS
- $565,8103 bd2 ba1.8k sqft15707 Jack St, Baton Rouge, LA 70817New ConstructionMLS ID #2026004814, Jennifer Waguespack, Keller Williams Realty Red Stick Partners. ROAM MLS
- $624,9994 bd3 ba2.9k sqft19224 Green Heron Dr, Baton Rouge, LA 70817For SaleMLS ID #2026014971, Stacy Landry, Supreme. ROAM MLS
- $595,0003 bd3 ba3.1k sqft9611 Barringer Foreman Rd, Baton Rouge, LA 70809For SaleMLS ID #2025008831, Toni Douglas, Keller Williams Realty Red Stick Partners. ROAM MLS
- $1,150,0004 bd5 ba4k sqft2210 Laurel Lakes Ave, Baton Rouge, LA 70820For SaleMLS ID #2026013258, Bradford Griggs, Compass - Perkins. ROAM MLS
