Nestled in desirable Live Oak Estates just off historic Highland Road, this beautifully maintained and thoughtfully updated Acadian-style home offers 4 bedrooms, 2.5 baths, timeless Southern charm, and exceptional curb appeal. Inside, high ceilings, detailed trim work, elegant glass transoms, custom built-ins, and an exposed-brick fireplace create a warm and inviting atmosphere. A wall of windows fills the spacious living area with natural light and views of the private backyard. The updated kitchen features matching KitchenAid appliances, abundant cabinetry, a walk-in pantry, breakfast bar, and adjoining keeping area with exposed wood beams.
The spacious primary suite boasts a beautifully remodeled bathroom with cathedral ceiling, freestanding soaking tub, separate shower, dual vanities, and two walk-in closets. The tastefully remodeled second full bathroom features custom cabinetry and a striking herringbone tile tub surround.
Extensively improved since 2018, this meticulously maintained home showcases years of thoughtful updates, including a comprehensive underground drainage system, updated flooring, and landscaping improvements. Recent 2026 enhancements include new exterior siding and freshly painted interior and exterior.
Complete with a fenced backyard, redesigned rear porch, natural gas line for grilling, oversized storage/workshop, and rear two-car carport, this move-in-ready home offers an exceptional blend of character, comfort, and modern updates in a sought-after location.
Accepting backups
$549,900
646 Shadow Oak Dr, Baton Rouge, LA 70810
4beds
2,587sqft
Single Family Residence
Built in 1991
0.29 Acres Lot
$-- Zestimate®
$213/sqft
$13/mo HOA
What's special
Rear two-car carportLandscaping improvementsFenced backyardCustom cabinetryElegant glass transomsSeparate showerDetailed trim work
- 11 days
- 1,456
- 100
Likely to sell faster than
Zillow last checked:
Listing updated:
Listed by:
Charisse Hanchey,
Coldwell Banker ONE 225-925-2500
Source: ROAM MLS,MLS#: 200OFP
Facts & features
Interior
Bedrooms & bathrooms
- Bedrooms: 4
- Bathrooms: 3
- Full bathrooms: 2
- 1/2 bathrooms: 1
Primary bedroom
- Level: First
- Area: 238.5 Square Feet
- Dimensions: 15.9x15.0
Bedroom
- Level: First
- Area: 132 Square Feet
- Dimensions: 12.0x11.0
Bedroom
- Level: First
- Area: 143 Square Feet
- Dimensions: 11.0x13.0
Bedroom
- Level: First
- Area: 138.43 Square Feet
- Dimensions: 10.9x12.7
Breakfast
- Level: First
- Area: 147.56 Square Feet
- Dimensions: 11.9x12.4
Dining room
- Level: First
- Area: 164.59 Square Feet
- Dimensions: 10.9x15.1
Kitchen
- Level: First
- Area: 221.01 Square Feet
- Dimensions: 15.9x13.9
Living room
- Level: First
- Area: 395.01 Square Feet
- Dimensions: 20.9X18.9
Heating
- Central, Natural Gas
Cooling
- Attic Fan, Central Air, Ceiling Fan(s)
Appliances
- Included: Convection Oven, Double Oven, Dishwasher, Electric Cooktop, Exhaust Fan, Electric Oven, Electric Range, Gas Oven, Microwave, Refrigerator, Range Hood, Washer, Water Purifier, Gas Water Heater, Stainless Steel Appliance(s), Cooktop, Range, Oven, Built-In Electric Oven
- Laundry: Accessible Utilities or Laundry, Laundry Closet, Electric Dryer Hookup, Main Level, Washer Hookup
Features
- Entrance Foyer, Eat-in Kitchen, Dual Closets, Kitchen Island, No Interior Steps, Open Floorplan, Pantry, Walk-In Closet(s), High Ceilings, Separate Shower, Varied Ceiling Heights, Standalone Tub, Beamed Ceilings, Crown Molding, Bookcases, Garden Tub, Multi-Head Shower, Custom Built Cabinets, Shower/Tub Combo, Water Closet, En Suite
- Flooring: Carpet, Tile, Vinyl
- Doors: Levered/Graspable Handles
- Windows: Bay Window(s), Double Pane Windows, Window Treatments
- Number of fireplaces: 1
- Fireplace features: Masonry, Propane, Raised Hearth, Wood Burning, Gas Starter
Interior area
- Total interior livable area: 2,587 sqft
Video & virtual tour
Property
Parking
- Total spaces: 2
- Parking features: Attached Carport, Concrete, Driveway, Garage Faces Side, Covered
- Carport spaces: 2
- Has uncovered spaces: Yes
Features
- Levels: One
- Stories: 1
- Exterior features: Lighting, Other, Storage, Rain Gutters, Permeable Paving
- Fencing: Wood,Gate
- Has view: Yes
- View description: Trees/Woods
Lot
- Size: 0.29 Acres
- Dimensions: 90 x 135 x 90 x 135
- Features: Garden, Landscaped, Level, Shade Tree(s), Back Yard
Details
- Parcel number: 248908
- Zoning: Res
- Special conditions: Standard
- Other equipment: Satellite Dish
Construction
Type & style
- Home type: SingleFamily
- Architectural style: Acadian
- Property subtype: Single Family Residence
Materials
- Brick, Stucco, Vinyl Siding
- Foundation: Slab
- Roof: Shingle
Condition
- Year built: 1991
Utilities & green energy
- Electric: Circuit Breakers
- Sewer: Public Sewer
- Water: Public
- Utilities for property: Cable Available, Electricity Available, Electricity Connected, Natural Gas Connected, Sewer Connected, Internet Connected, Fiber Connected, Fiber Available
Green energy
- Energy efficient items: Appliances, Insulation, Lighting, Windows
Community & HOA
Community
- Features: Curbs, Street Lights, Sidewalks, Close to Library, Close to Medical Facility, Close to Shopping Center
- Security: Carbon Monoxide Detector(s), Smoke Detector(s)
- Subdivision: Live Oak Estates
HOA
- Has HOA: Yes
- Services included: Maintenance Grounds, Common Area, Maintenance of Subdivision Entry
- HOA fee: $160 annually
Location
- Region: Baton Rouge
Financial & listing details
- Price per square foot: $213/sqft
- Tax assessed value: $440,000
- Annual tax amount: $4,195
- Date on market: 11/5/2026
- Listing terms: Cash,Conventional
- Road surface type: Concrete
Estimated market value
Not available
Estimated sales range
Not available
Not available
Price history
| Date | Event | Price |
|---|---|---|
| 11/9/2026 | Pending sale | $549,900$213/sqft |
Source:  ROAM MLS #200OFP Report a problem | ||
| 11/5/2026 | Listed for sale | $549,900+42.8%$213/sqft |
Source: ROAM MLS #200OFP Report a problem | ||
| 6/27/2018 | Sold | -- |
Source: ROAM MLS #2018003264 Report a problem | ||
| 5/4/2018 | Price change | $385,000-2.5%$149/sqft |
Source: Keller Williams Realty First Choice #2018003264 Report a problem | ||
| 3/26/2018 | Price change | $395,000-1.3%$153/sqft |
Source: Keller Williams Realty First Choice #2018003264 Report a problem | ||
| 3/1/2018 | Listed for sale | $400,000+2.6%$155/sqft |
Source: Keller Williams Realty-First Choice #2018003264 Report a problem | ||
| 3/7/2017 | Listing removed | $390,000$151/sqft |
Source: RE/MAX First #2016017522 Report a problem | ||
| 12/11/2016 | Listed for sale | $390,000$151/sqft |
Source: RE/MAX First #2016017522 Report a problem | ||
| 9/13/2013 | Sold | -- |
Source: Public Record Report a problem | ||
Public tax history
| Year | Property taxes | Tax assessment |
|---|---|---|
| 2025 | $4,195 -0.5% | $44,000 |
| 2024 | $4,214 +20.1% | $44,000 +17.3% |
| 2023 | $3,509 +3.3% | $37,500 |
| 2022 | $3,397 +2% | $37,500 |
| 2021 | $3,331 +0.7% | $37,500 |
| 2020 | $3,309 -18.9% | $37,500 +5.2% |
| 2019 | $4,080 +13.4% | $35,630 +12% |
| 2018 | $3,597 +30.5% | $31,800 |
| 2017 | $2,756 -23.4% | $31,800 |
| 2016 | $3,597 +34% | $31,800 |
| 2015 | $2,684 +2.4% | $31,800 |
| 2014 | $2,622 | $31,800 +9.7% |
| 2013 | $2,622 -16% | $29,000 |
| 2012 | $3,123 +22.1% | $29,000 +23.4% |
| 2011 | $2,558 +1.2% | $23,500 |
| 2010 | $2,529 +47.9% | $23,500 |
| 2008 | $1,710 -0.4% | $23,500 |
| 2007 | $1,716 -1.4% | $23,500 |
| 2006 | $1,741 -1.7% | $23,500 |
| 2005 | $1,771 -15.5% | $23,500 -13.4% |
| 2004 | $2,096 +72.3% | $27,150 +47.6% |
| 2003 | $1,216 +0% | $18,400 |
| 2002 | $1,216 +2.9% | $18,400 |
| 2001 | $1,182 +2.8% | $18,400 |
| 2000 | $1,150 | $18,400 |
Find assessor info on the county website
Monthly payment
Est. payment
Payment breakdown
Explore the cost of this home by adjusting the details. Changes won't be saved.Climate risks
Neighborhood: Highland-Perkins
Similar homes
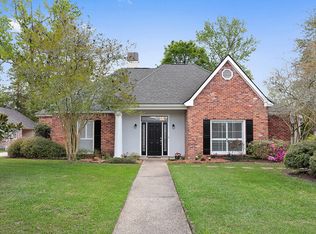
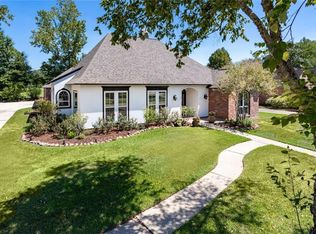
- $539,0004 bd4 ba2.8k sqft1601 Ruelle De Grace Dr, Baton Rouge, LA 70810For Sale

 MLS ID #2026000460, Lauren Johnson, RE/MAX Professional. ROAM MLS
- $690,0004 bd3 ba3.3k sqft16543 N Colony Way, Baton Rouge, LA 70810For Sale
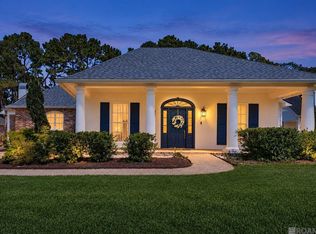 MLS ID #2026017979, Caren Morgan, Redfin Corporation. ROAM MLS
- $625,0004 bd3 ba2.5k sqft2044 Sugar Cane Ln, Baton Rouge, LA 70810For Sale
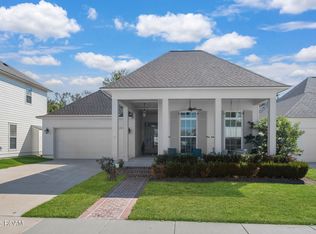 MLS ID #200ESI, Leigh Adams, RE/MAX Professional. ROAM MLS
- $422,9004 bd2 ba2.1k sqft841 Troutbeck Dr, Baton Rouge, LA 70810For Sale
 MLS ID #2026008645, David Landry, David Landry Real Estate, LLC. ROAM MLS
- $525,0004 bd3 ba2.2k sqft8915 Fox Gate Dr, Baton Rouge, LA 70809For SaleMLS ID #2026017315, Carolyn Webber, RE/MAX Real Estate Group. ROAM MLS
- $565,0004 bd4 ba2.5k sqft7626 McMahon Dr, Baton Rouge, LA 70817For SaleMLS ID #2026017886, Jose Martinez, Reve REALTORS. ROAM MLS
- $399,0003 bd4 ba2.2k sqft12523 Windermere Oaks Ct, Baton Rouge, LA 70810For SaleMLS ID #2026008425, Kristen Dillman, Compass - Perkins. ROAM MLS
- $574,9954 bd3 ba2.3k sqft38371 Welsh Dr, Prairieville, LA 70769For SaleMLS ID #2026016069, Timothy Houk, Keller Williams Realty Red Stick Partners. ROAM MLS
- $575,0003 bd3 ba3k sqft4242 Pine Park Dr, Baton Rouge, LA 70809For SaleMLS ID #2026016561, Barret Blondeau, Falaya. ROAM MLS
- $799,9994 bd4 ba2.9k sqft11455 Cypress Barn Dr, Baton Rouge, LA 70810For SaleMLS ID #200IME, Jan King, Keller Williams Realty Red Stick Partners. ROAM MLS
- $500,0004 bd3 ba2.3k sqft38154 W Lakeview Dr, Prairieville, LA 70769For SaleMLS ID #200QWG, Tracy Mathis, The Southern Homes Real Estate Team. ROAM MLS
- $759,9004 bd4 ba2.9k sqft3110 Veranda Lakes Dr, Baton Rouge, LA 70810For SaleMLS ID #200QWW, Raegan Narcomey, Hammett Group Real Estate, LLC. ROAM MLS
- $465,0005 bd4 ba3.7k sqft12515 Beldart Ct, Baton Rouge, LA 70816For SaleMLS ID #200ODB, Kevin Phillips, Keller Williams Realty-First Choice. ROAM MLS
- $399,0004 bd3 ba2.6k sqft13514 Mary Edith Pl, Baton Rouge, LA 70809For SaleMLS ID #2026015508, Barret Blondeau, Falaya. ROAM MLS
- $375,0003 bd3 ba2.1k sqft14859 Kingsland Way, Baton Rouge, LA 70810For SaleMLS ID #2026006714, Trey Willard, The W Group Real Estate LLC. ROAM MLS
- $599,5004 bd3 ba3.7k sqft12426 Lake Sherwood Ave N, Baton Rouge, LA 70816For SaleMLS ID #2025004491, Constellation Home Sales, Keller Williams Realty-First Choice. ROAM MLS
- $459,0004 bd3 ba3.2k sqft8851 Menlo Dr, Baton Rouge, LA 70808For SaleMLS ID #2026011655, Crystal Elam, Corcoran & Company Real Estate, LLC. ROAM MLS
- $520,0004 bd4 ba3.1k sqft943 Finchley Ct, Baton Rouge, LA 70806For SaleMLS ID #2026014832, Elizabeth Bergeron, Coldwell Banker ONE. ROAM MLS
- $355,0004 bd3 ba2.1k sqft10514 Landsbury Ave, Baton Rouge, LA 70809For SaleMLS ID #200QBV, Emily Jocius, Keller Williams Realty-First Choice. ROAM MLS
- $525,0004 bd3 ba3k sqft1674 Glenmore Ave, Baton Rouge, LA 70808For SaleMLS ID #2026014987, Jan King, Keller Williams Realty Red Stick Partners. ROAM MLS
