This immaculately kept home sits on a large lot and offers comfort, space, and convenience. Located just minutes from Juban Road, this home offers an open floor plan with large island and bar. The dedicated office space can be whatever you choose. You’ll love the spacious laundry room and beautiful wood floors throughout. The large primary suite has a beautiful soaking tub and separate custom shower.The large custom back porch is perfect for entertaining or relaxing. This move-in ready home is beautifully maintained.
For sale
$379,900
28281 Luke Ln, Walker, LA 70785
3beds
1,846sqft
Single Family Residence
Built in 2010
0.88 Acres Lot
$-- Zestimate®
$206/sqft
$-- HOA
What's special
Open floor planDedicated office spaceLarge lotLarge primary suiteLarge custom back porchBeautiful wood floors throughoutSeparate custom shower
- 25 days
- 164
- 9
Zillow last checked:
Listing updated:
Listed by:
Allison Bourgoyne,
Mandy Benton Realty Group LLC 225-380-1919
Source: ROAM MLS,MLS#: 2026018247
Facts & features
Interior
Bedrooms & bathrooms
- Bedrooms: 3
- Bathrooms: 2
- Full bathrooms: 2
Primary bedroom
- Level: First
- Area: 225 Square Feet
- Dimensions: 15x15
Bedroom
- Level: First
- Area: 144 Square Feet
- Dimensions: 12x12
Bedroom
- Level: First
- Area: 144 Square Feet
- Dimensions: 12x12
Primary bathroom
- Level: First
- Area: 110 Square Feet
- Dimensions: 10x11
Bathroom
- Level: First
- Area: 64 Square Feet
- Dimensions: 8x8
Living room
- Level: First
- Area: 120 Square Feet
- Dimensions: 15x8
Office
- Level: First
- Area: 100 Square Feet
- Dimensions: 10x10
Heating
- Central
Cooling
- Central Air
Appliances
- Included: Disposal, Dishwasher, Gas Water Heater, Range, Gas Stove Connection
Features
- Kitchen Island, Wet Bar, Separate Shower, En Suite
- Flooring: Ceramic Tile, Wood
Interior area
- Total structure area: 3,122
- Total interior livable area: 1,846 sqft
Property
Parking
- Total spaces: 2
- Parking features: Carport
- Has carport: Yes
Features
- Levels: One
- Stories: 1
- Fencing: Privacy
Lot
- Size: 0.88 Acres
- Dimensions: 223 x 173
Details
- Additional structures: Shed(s), Storage
- Parcel number: 0000
- Zoning: Res Single Family Zone
Construction
Type & style
- Home type: SingleFamily
- Architectural style: Acadian
- Property subtype: Single Family Residence
Materials
- Brick, Vinyl Siding
- Foundation: Slab
Condition
- Year built: 2010
Utilities & green energy
- Sewer: Septic Tank
- Water: Commercial Water
Community & HOA
Community
- Subdivision: Suburban Acres
HOA
- Has HOA: No
Location
- Region: Walker
Financial & listing details
- Price per square foot: $206/sqft
- Tax assessed value: $224,870
- Annual tax amount: $1,603
- Date on market: 10/6/2026
- Listing terms: Cash,Conventional
Estimated market value
Not available
Estimated sales range
Not available
Not available
Price history
| Date | Event | Price |
|---|---|---|
| 10/7/2026 | Listed for sale | $379,900$206/sqft |
Source:  ROAM MLS #2026018247 Report a problem | ||
| 7/12/2007 | Sold | -- |
Source: Public Record Report a problem | ||
Public tax history
| Year | Property taxes | Tax assessment |
|---|---|---|
| 2025 | $1,603 +1.3% | $22,487 |
| 2024 | $1,581 +52.2% | $22,487 +41.3% |
| 2023 | $1,039 -0.7% | $15,920 |
| 2022 | $1,046 +13.3% | $15,920 |
| 2021 | $923 +0.5% | $15,920 |
| 2020 | $918 +27.4% | $15,920 +14.8% |
| 2019 | $721 +52.8% | $13,870 +21.2% |
| 2017 | $472 -60.9% | $11,440 -35.7% |
| 2015 | $1,208 | $17,790 |
| 2014 | $1,208 +14.7% | $17,790 |
| 2013 | $1,053 +2.1% | $17,790 |
| 2012 | $1,032 -7.8% | $17,790 -4% |
| 2011 | $1,120 -0.6% | $18,540 |
| 2010 | $1,126 -0.8% | $18,540 -90% |
| 2009 | $1,135 -0.1% | $185,400 |
| 2008 | $1,136 | $185,400 |
Find assessor info on the county website
Monthly payment
Est. payment
Payment breakdown
Explore the cost of this home by adjusting the details. Changes won't be saved.Climate risks
Neighborhood: 70785


Similar homes
- $390,0004 bd3 ba2.1k sqft13348 Williamsburg Dr, Walker, LA 70785For Sale
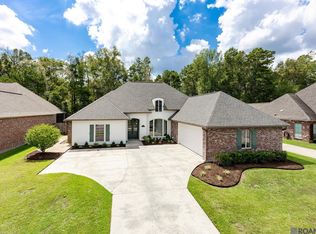
 MLS ID #2026016616, Kim Spillers, eXp Realty. ROAM MLS
- $358,0004 bd3 ba1.9k sqft26260 Juban Rd, Denham Springs, LA 70726For Sale
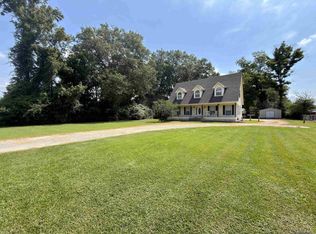 MLS ID #2026014044, Kristen Stanley, Dawson Grey Real Estate. ROAM MLS
- $399,5004 bd3 ba2.3k sqft19771 McLin Rd, Livingston, LA 70754For Sale
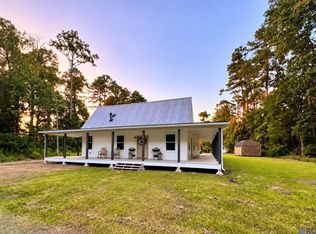 MLS ID #2026019174, Alicen Albin, Supreme. ROAM MLS
- $432,5003 bd2 ba1.8k sqft26120 Saint Germain Ct, Denham Springs, LA 70726For Sale
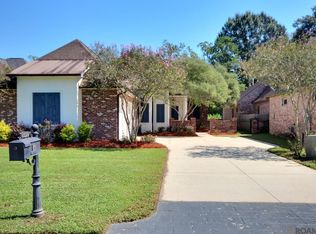 MLS ID #2026017773, Christi Hamby, Emerge Properties of LA. ROAM MLS
- $340,0004 bd3 ba2.4k sqft25636 Colonial Pl, Denham Springs, LA 70726For SaleMLS ID #2026018920, Lindsey Moore, Rivers Edge Holdings, LLC. ROAM MLS
- $355,0003 bd2 ba1.9k sqft26067 State Highway 1032, Denham Springs, LA 70726For SaleMLS ID #2026009913, Trixie Sheffield, CHT Group Real Estate, LLC. ROAM MLS
- $225,0003 bd2 ba1.5k sqft13045 Heather Dr, Walker, LA 70785For SaleMLS ID #2577573, Christopher J Carr, Simple Choice Realty, Inc. ROAM MLS
- $330,0004 bd3 ba2.2k sqft11180 Sims Rd, Denham Springs, LA 70706For SaleMLS ID #2026016985, David Madaffari, Grassroots Real Estate Group. ROAM MLS
- $320,0004 bd4 ba2.2k sqft340 Sullivan Ave, Denham Springs, LA 70726For SaleMLS ID #2025012992, Sheila Hyde, Keller Williams Realty Red Stick Partners. ROAM MLS
- $395,0004 bd3 ba2.6k sqft34228 Osprey Dr, Denham Springs, LA 70706For SaleMLS ID #2026011348, James Smith, Damon Smith and Associates. ROAM MLS
- $452,0005 bd4 ba2.4k sqft12079 Pendarvis Ln, Walker, LA 70785For SaleMLS ID #2026016134, Heather Prisk, Rivers Edge Holdings, LLC. ROAM MLS
- $369,9004 bd2 ba1.8k sqft29445 Northlake Dr, Denham Springs, LA 70726For SaleMLS ID #2026016160, Tommy Veenendaal, Southern Prime Properties, LLC. ROAM MLS
- $369,9004 bd2 ba1.8k sqft10473 Eastlake Dr, Denham Springs, LA 70726For SaleMLS ID #2026016161, Tommy Veenendaal, Southern Prime Properties, LLC. ROAM MLS
- $389,9003 bd3 ba2k sqft1182 Ivy Ct, Denham Springs, LA 70726For SaleMLS ID #2025013197, Kayla Lockhart, Covington & Associates Real Estate, LLC. ROAM MLS
- $349,0003 bd2 ba1.7k sqft5140 Summa Ct, Baton Rouge, LA 70809For SaleMLS ID #200ISS, Kristen Siekmann, RE/MAX Professional. ROAM MLS
- $369,9004 bd2 ba1.8k sqft10455 Eastlake Dr, Denham Springs, LA 70726For SaleMLS ID #2026012433, Tommy Veenendaal, Southern Prime Properties, LLC. ROAM MLS
- $254,5004 bd2 ba1.4k sqft28342 Moreau Dr, Denham Springs, LA 70726For SaleMLS ID #200IZU, April Grevious, Innovative Realty Services. ROAM MLS
- $359,9004 bd3 ba2.4k sqft14244 Cloverhill Blvd, Baton Rouge, LA 70809For SaleMLS ID #200IRC, Bridgette Hardy, Novak Realty, LLC. ROAM MLS
- $325,0004 bd3 ba2.2k sqft15523 Chickamauga Ave, Baton Rouge, LA 70817For SaleMLS ID #200IQG, Stephen Couvillion, Keller Williams Realty-First Choice. ROAM MLS
- $369,9904 bd3 ba2k sqft10603 Deric Ave, Denham Springs, LA 70726For SaleMLS ID #2026008363, Carlos Alvarez, RE/MAX Total. ROAM MLS
