Introducing refined living at The Ivy, one of Denham Springs' premier luxury communities. Located in Flood Zone X (no flood insurance required), The Ivy offers exceptional amenities including the area's first private community dog park, a playground, gathering spaces, and a scenic 2,500-foot nature trail surrounded by mature trees and peaceful lakeside views. Conveniently located just minutes from shopping, dining, entertainment, Hwy. 190, only 30 minutes from downtown Baton Rouge, and within the highly acclaimed Livingston Parish School District. This stunning 4-bedroom, 3-bath custom home offers 2,296 square feet of beautifully designed living space with soaring ceilings, inviting front and rear porches, and an open-concept floor plan perfect for everyday living and entertaining. The gourmet kitchen features custom cabinetry, quartz countertops, upgraded appliances including a gas cooktop, and a spacious walk-in pantry. The oversized primary suite offers a freestanding soaking tub, custom walk-in shower, and an expansive walk-in closet. The spacious covered rear porch is perfect for relaxing or entertaining. Every inch of this home showcases exceptional craftsmanship and designer-inspired finishes, including premium lighting, upscale hardware, rich wood flooring, stunning tile work, custom millwork, beautiful paint selections, and high-end fixtures, creating a sophisticated yet timeless feel. Combining luxury, quality, and convenience in one exceptional community, this home offers an elevated lifestyle that is truly second to none.
New construction
$519,900
1119 Camellia Way, Denham Springs, LA 70726
4beds
2,296sqft
Single Family Residence, Residential
Built in 2025
8,276 Square Feet Lot
$-- Zestimate®
$226/sqft
$71/mo HOA
What's special
Open-concept floor planCustom millworkGourmet kitchenExpansive walk-in closetCustom cabinetryOversized primary suitePrivate community dog park
- 287 days |
- 172 |
- 14 |
Zillow last checked:
Listing updated:
Listed by:
Kayla Lockhart,
Covington & Associates Real Estate, LLC 225-667-3711
Source: ROAM MLS,MLS#: 2025018688
Facts & features
Interior
Bedrooms & bathrooms
- Bedrooms: 4
- Bathrooms: 3
- Full bathrooms: 3
Rooms
- Room types: Bedroom, Primary Bedroom, Foyer, Kitchen, Living Room
Primary bedroom
- Features: En Suite Bath, Ceiling 9ft Plus, Ceiling Fan(s)
- Level: First
- Area: 219
- Width: 15
Bedroom 1
- Level: First
- Area: 131.61
- Width: 12.3
Bedroom 2
- Level: First
- Area: 142.6
- Width: 12.4
Bedroom 3
- Level: First
- Area: 146.16
- Width: 12.6
Primary bathroom
- Features: Double Vanity, Walk-In Closet(s), Separate Shower, Soaking Tub
Kitchen
- Features: Kitchen Island, Pantry, Cabinets Custom Built
- Level: First
- Area: 234.06
Living room
- Level: First
- Area: 468.3
- Length: 21
Heating
- Central
Cooling
- Central Air, Ceiling Fan(s)
Appliances
- Included: Gas Cooktop, Dishwasher, Disposal, Microwave, Range/Oven, Stainless Steel Appliance(s)
- Laundry: Inside, Laundry Room
Features
- Ceiling 9'+, Beamed Ceilings, Crown Molding
- Flooring: Ceramic Tile, Other
- Attic: Attic Access
- Number of fireplaces: 1
- Fireplace features: Gas Log, Ventless
Interior area
- Total structure area: 3,382
- Total interior livable area: 2,296 sqft
Property
Parking
- Total spaces: 2
- Parking features: 2 Cars Park, Garage, Garage Door Opener
- Has garage: Yes
Features
- Stories: 1
- Patio & porch: Covered, Porch, Patio
- Exterior features: Lighting
- Fencing: None
Lot
- Size: 8,276 Square Feet
- Dimensions: 70 x 120
- Features: Landscaped
Details
- Special conditions: Standard
Construction
Type & style
- Home type: SingleFamily
- Architectural style: Cottage
- Property subtype: Single Family Residence, Residential
Materials
- Brick Siding, Frame
- Foundation: Slab
- Roof: Shingle
Condition
- Under Construction
- New construction: Yes
- Year built: 2025
Details
- Builder name: Jmc Builders, LLC
Utilities & green energy
- Gas: Denham Springs Gas
- Sewer: Public Sewer
- Water: Public
Community & HOA
Community
- Security: Smoke Detector(s)
- Subdivision: Ivy, The
HOA
- Has HOA: Yes
- Services included: Accounting, Common Areas, Maintenance Grounds, Insurance, Legal, Licenses/Permits, Maint Subd Entry HOA, Management, Rec Facilities, Repairs/Maintenance
- HOA fee: $850 annually
Location
- Region: Denham Springs
Financial & listing details
- Price per square foot: $226/sqft
- Price range: $519.9K - $519.9K
- Date on market: 10/8/2025
- Listing terms: Cash,Conventional,FHA,VA Loan
Estimated market value
Not available
Estimated sales range
Not available
Not available
Price history
| Date | Event | Price |
|---|---|---|
| 7/16/2026 | Listed for rent | $3,200$1/sqft |
Source: ROAM MLS #2026013008 Report a problem | ||
| 10/8/2025 | Listed for sale | $519,900$226/sqft |
Source:  ROAM MLS #2025018688 Report a problem ROAM MLS #2025018688 Report a problem | ||
Public tax history
Tax history is unavailable.
Monthly payment
Est. payment
Payment breakdown
Explore the cost of this home by adjusting the details. Changes won't be saved.Climate risks
Neighborhood: 70726
Nearby schools
GreatSchools rating
- 7/10Freshwater Elementary SchoolGrades: PK-5Distance: 0.2 mi
- 7/10Denham Springs Junior High SchoolGrades: 6-8Distance: 1 mi
- 7/10Denham Springs High SchoolGrades: 9-12Distance: 0.9 mi
Schools provided by the listing agent
- District: Livingston Parish
Source: ROAM MLS. This data may not be complete. We recommend contacting the local school district to confirm school assignments for this home.
- $--0.25 AcresLOT 50 Irish Ivy, Denham Springs, LA 70726Off Market

- $--4 bd3 ba2k sqft1136 Irish #IVY, Denham Springs, LA 70726Sold
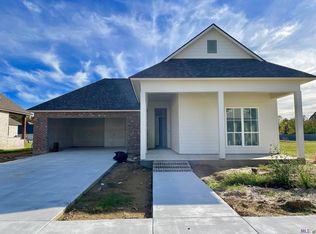
- $415,0004 bd3 ba1.9k sqft1108 Irish Ivy, Denham Springs, LA 70726For Sale

- $--0.26 AcresLOT 51 Irish Ivy, Denham Springs, LA 70726Off Market
- $--8,276.4 Square FeetLOT 14 Ivy St, Denham Springs, LA 70726Off Market
- $--9,147.6 Square Feet47 Ivy Ct, Denham Springs, LA 70726Off Market
- $--3 bd3 ba1.9k sqft1101 Camellia Way LOT 33, Denham Springs, LA 70726Sold
- $--3 bd2 ba2.2k sqft1107 Camellia Way, Denham Springs, LA 70726Sold
A local agent can set up tours, give advice and negotiate with sellers.
A local lender can help you make sure your offer is ready when you are.
Similar homes
- $464,9004 bd3 ba2.2k sqft1150 Ivy Ct, Denham Springs, LA 70726For Sale
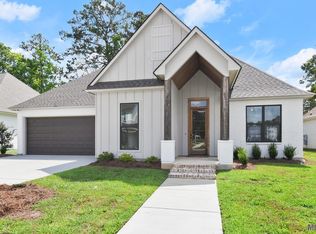
 MLS ID #2024014671, Katherine Coghlan, Burns & Co., Inc.. ROAM MLS
 - $415,0004 bd3 ba1.9k sqft1108 Irish Ivy, Denham Springs, LA 70726For SaleMLS ID #2026006043, Casie McMurray, Covington & Associates Real Estate, LLC. ROAM MLS
- $449,0003 bd2 ba2.1k sqft1148 Ivy Ct, Denham Springs, LA 70726For Sale
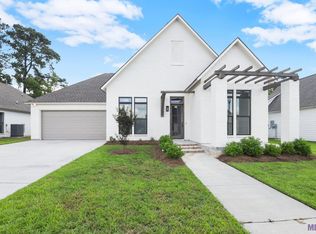 MLS ID #2024014669, Katherine Coghlan, Burns & Co., Inc.. ROAM MLS
 - $369,9004 bd2 ba1.8k sqft10455 Eastlake Dr, Denham Springs, LA 70726New Construction
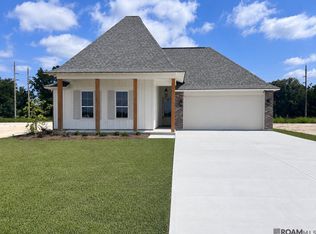 MLS ID #2026012433, Tommy Veenendaal, Southern Prime Properties, LLC. ROAM MLS
 - $369,9004 bd2 ba1.8k sqft29463 Northlake Dr, Denham Springs, LA 70726New ConstructionMLS ID #2026012440, Tommy Veenendaal, Southern Prime Properties, LLC. ROAM MLS
- $438,0004 bd4 ba2.2k sqft24162 Red Tail Ln, Denham Springs, LA 70726New ConstructionMLS ID #2025019004, Amanda Walker, Craft Realty. ROAM MLS
- $369,9004 bd2 ba1.8k sqft29433 Northlake Dr, Denham Springs, LA 70726New ConstructionMLS ID #2026006239, Tommy Veenendaal, Southern Prime Properties, LLC. ROAM MLS
- $329,9004 bd3 ba1.9k sqft31513 Dunn Rd, Denham Springs, LA 70726New ConstructionMLS ID #2026009674, Kim Caldwell, Blue Heron Realty. ROAM MLS
- $510,0004 bd3 ba2.2k sqft12896 Solemn Oaks Ave, Baton Rouge, LA 70818For SaleMLS ID #2026009208, Amy Duplessis, eXp Realty. ROAM MLS
- $289,9004 bd3 ba1.8k sqft9958 Stratford Dr, Denham Springs, LA 70726For SaleMLS ID #2026010646, Mandy Benton, Mandy Benton Realty Group LLC. ROAM MLS
- $345,0003 bd2 ba1.6k sqft11232 Buddy Ellis Rd, Denham Springs, LA 70726For SaleMLS ID #2026009347, Crystal Holland Aguillard, Covington & Associates Real Estate, LLC. ROAM MLS
- $374,9904 bd3 ba2k sqft10603 Deric Ave, Denham Springs, LA 70726New ConstructionMLS ID #2026008363, Carlos Alvarez, RE/MAX Total. ROAM MLS
- $369,9003 bd3 ba2.1k sqft31872 Netterville Rd, Denham Springs, LA 70726For SaleMLS ID #2026000960, Tommy Veenendaal, Southern Prime Properties, LLC. ROAM MLS
- $510,0004 bd3 ba2.6k sqft36138 Bluff Meadows Dr, Prairieville, LA 70769For SaleMLS ID #2026010740, Marilyn Bowman, Gaspard & Co Real Estate LLC. ROAM MLS
- $399,9994 bd3 ba2.3k sqft17739 Greenwell Springs Rd, Greenwell Springs, LA 70739For SaleMLS ID #2026009891, Joanna Arnold, Keller Williams Realty Red Stick Partners. ROAM MLS
- $446,8494 bd4 ba2.6k sqft35201 Cane Market Rd, Denham Springs, LA 70706New ConstructionROAM MLS
- $338,0454 bd3 ba2.4k sqft10657 Deric Ave, Denham Springs, LA 70726New ConstructionROAM MLS
- $520,0003 bd3 ba2k sqft14141 Presley Ct, Baton Rouge, LA 70817For SaleMLS ID #2026013233, Kristen Dillman, Compass - Perkins. ROAM MLS
- $360,9903 bd3 ba2.1k sqft10688 Deric Ave, Denham Springs, LA 70726New ConstructionMLS ID #2025015944, Carlos Alvarez, RE/MAX Total. ROAM MLS
- $499,9004 bd2 ba2.3k sqft13575 Sawmill Dr, Baton Rouge, LA 70818For SaleMLS ID #2026000791, Brenda Zeringue, Compass - Perkins. ROAM MLS
