Skip main navigation
Sold
  • Price Unknown

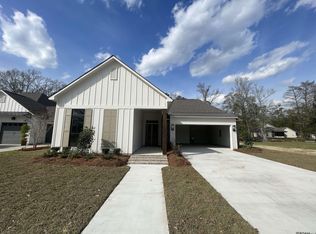
    1108 Irish Ivy, Denham Springs, LA 70726

    4beds
    1,998sqft
    Single Family Residence
    Built in 2021
    9,147 Square Feet Lot
    $393,600 Zestimate®
    $--/sqft
    $2,336 Estimated rent

    Home value

    $393,600

    $342,000 - $449,000

    $2,336/mo

    Zestimate® history
    Loading
    Loading...

    Owner options

    List your home for rent

    $2,336/mo

    Rent Zestimate®

    Find your next renter with Zillow Rental Manager. Plus, with online applications, you can quickly screen prospective tenants – for free.

    Learn more

    $2,336/mo

    Rent Zestimate®

    Refinance and save

    $750/mo

    Est. payment

    Refinancing to a lower rate could help reduce your monthly payments and save thousands over the life of the loan.

    See today's rates

    $750/mo

    Est. payment

    Explore your selling options

    Work with a Zillow partner agent

    Leverage their expertise and Zillow's premium Showcase listings to get your home seen by more buyers.

    Get started

    List with your own agent

    Get your home in front of millions of buyers by listing it on Zillow.

    Learn how to do it

    Sell it yourself

    Take full control of how buyers see your home on Zillow by listing For Sale by Owner (FSBO).

    List your home

    What's special

    Desirable split floor planCustom cabinetryWalk-in showerCustom built-insIntentionally designed storage solutionsQuartz countertopsHigh-end window treatments
    Welcome to The Ivy! SELLERS ARE MOTIVATED!!!!! This upgraded custom-built home by JMC Builders offers 4 bedrooms, 3 bathrooms, and 1,998 square feet of thoughtfully designed living space featuring 12-foot ceilings, abundant natural light, and a desirable split floor plan. The kitchen serves as the heart of the home and features quartz countertops, custom cabinetry, a gas cooktop, walk-through butler's pantry, coffee/wine dry bar, and seamless flow into the spacious living and dining areas. Thoughtful post-construction upgrades include custom built-ins, high-end window treatments, and intentionally designed storage solutions that add both style and functionality throughout. The spacious primary suite provides a private retreat with a freestanding soaking tub, walk-in shower, and oversized walk-through closet with direct access to the laundry room. The flexible floor plan offers versatility for guests, a home office, or growing families. The fourth bedroom includes a closet and a queen-size Murphy bed, making it ideal for multi-purpose use. Enjoy outdoor living year-round from the screened rear porch overlooking the fully fenced backyard a gated side yard for your pups or kids to play. A spacious two-car garage provides additional storage space. Located just steps from the neighborhood playground and dog park, residents of The Ivy enjoy community amenities including walking trails, gathering spaces, and a private dog park. Situated in Flood Zone X with no flood insurance currently required. Conveniently located minutes from shopping, dining, and major commuter routes including Hwy 190, with easy access to Baton Rouge. Located within the highly rated Livingston Parish School District. *Structure square footage, lot dimensions, and measurements not warranted by Realtor.

    Zillow last checked:

    Listing updated:

    Listed by:

    Casie McMurray,

    Covington & Associates Real Estate, LLC

    Bought with:

    Casie McMurray, 0995698595

    Covington & Associates Real Estate, LLC

    Source: ROAM MLS,MLS#: 2026006043MLS Logo

    Facts & features

    Interior

    Bedrooms & bathrooms
    • Bedrooms: 4
    • Bathrooms: 3
    • Full bathrooms: 3
    Primary bedroom
    • Level: First
    • Area: 182 Square Feet
    • Dimensions: 14x13
    Bedroom
    • Level: First
    • Area: 138.6 Square Feet
    • Dimensions: 11x12.6
    Bedroom
    • Level: First
    • Area: 138.6 Square Feet
    • Dimensions: 11x12.6
    Bedroom
    • Level: First
    • Area: 121 Square Feet
    • Dimensions: 11x11
    Dining room
    • Level: First
    • Area: 120 Square Feet
    • Dimensions: 15x8
    Kitchen
    • Level: First
    • Area: 154.8 Square Feet
    • Dimensions: 18x8.6
    Living room
    • Level: First
    • Area: 225 Square Feet
    • Dimensions: 15x15
    Other
    • Description: Storage
    • Level: First
    • Area: 43 Square Feet
    • Dimensions: 5x8.6
    Utility room
    • Level: First
    • Area: 52.8 Square Feet
    • Dimensions: 8x6.6
    Heating
    • Central
    Cooling
    • Central Air, Ceiling Fan(s)
    Appliances
    • Included: Disposal, Dishwasher, Microwave, Gas Water Heater, Stainless Steel Appliance(s), Gas Stove Connection
    • Laundry: Electric Dryer Hookup, Other, Washer Hookup, Inside
    Features
    • Double Vanity, Kitchen Island, Pantry, Walk-In Closet(s), High Ceilings, Separate Shower, Beamed Ceilings, Crown Molding, Built-in Features, Bookcases, Multi-Head Shower, En Suite, Solid Surface Counters
    • Flooring: Ceramic Tile, Laminate, Wood
    Interior area
    • Total structure area: 3,280
    • Total interior livable area: 1,998 sqft

    Property

    Parking
    • Total spaces: 2
    • Parking features: Concrete, Garage Door Opener
    • Has garage: Yes
    Features
    • Levels: One
    • Stories: 1
    • Exterior features: Lighting
    • Fencing: Wood
    Lot
    • Size: 9,147 Square Feet
    • Dimensions: 70 x 120
    • Features: Landscaped
    Details
    • Parcel number: 0343285AF
    • Zoning: Res Single Family Zone

    Construction

    Type & style
    • Home type: SingleFamily
    • Architectural style: Other
    • Property subtype: Single Family Residence
    Materials
    • Frame, Fiber Cement
    • Foundation: Slab
    • Roof: Shingle
    Condition
    • Year built: 2021
    Details
    • Builder name: JMC Builders, LLC

    Utilities & green energy

    • Sewer: Public Sewer
    • Water: Public
    Green energy
    • Energy efficient items: Appliances, Insulation, Lighting

    Community & HOA

    Community
    • Features: Curbs, Sidewalks, Acres, Other
    • Security: Smoke Detector(s)
    • Subdivision: The Ivy
    HOA
    • Has HOA: Yes
    • Services included: Common Area Maintenance, Maintenance of Subdivision Entry, Management, Recreation Facilities
    • HOA fee: $750 annually
    Location
    • Region: Denham Springs

    Financial & listing details

    • Tax assessed value: $430,740
    • Annual tax amount: $3,381
    • Date on market: 4/5/2026
    • Listing terms: Cash,Conventional,FHA,USDA Loan,VA Loan,Private Financing Available

    Price history

    DateEventPrice
    8/18/2026Sold--
    Source: ROAM MLS #2026006043 Report a problem
    7/28/2026Pending sale$415,000$208/sqft
    Source: ROAM MLS #2026006043 Report a problem
    6/11/2026Price change$415,000-3.3%$208/sqft
    Source: ROAM MLS #2026006043 Report a problem
    5/21/2026Price change$429,000-2.3%$215/sqft
    Source: ROAM MLS #2026006043 Report a problem
    4/10/2026Price change$439,000-2.2%$220/sqft
    Source: ROAM MLS #2026006043 Report a problem
    4/5/2026Listed for sale$449,000+9.5%$225/sqft
    Source: ROAM MLS #2026006043 Report a problem
    6/10/2022Sold--
    Source: ROAM MLS #2021016380 Report a problem
    4/25/2022Pending sale$410,000$205/sqft
    Source: ROAM MLS #2021016380 Report a problem
    1/7/2022Price change$410,000+2.5%$205/sqft
    Source: ROAM MLS #2021016380 Report a problem
    10/21/2021Listed for sale$399,900$200/sqft
    Source: ROAM MLS #2021016380 Report a problem

    Public tax history

    YearProperty taxesTax assessment
    2025$3,381 -1.1%$43,074
    2024$3,420 +3.6%$43,074 +13.4%
    2023$3,302 +285.2%$38,000 +379.8%
    2022$857 -11%$7,920 -10.7%
    2021$963 $8,870
    Find assessor info on the county website

    Neighborhood: 70726

    Nearby schools

    GreatSchools rating
    Get a cash offer in 3 minutes
    Find out how much your home could sell for in as little as 3 minutes with a no-obligation cash offer.
    Estimated market value

    $393,600

    Get a cash offer in 3 minutes
    Find out how much your home could sell for in as little as 3 minutes with a no-obligation cash offer.
    Estimated market value

    $393,600