Welcome to this Amazing New Construction home in Cheval Point, ideally located near LSU, downtown Baton Rouge, and countless amenities. This 4-bedroom, 3-bath property sits on one of the largest lake lots in the subdivision, offering breathtaking views of tranquil nature every day. Enter through the grand foyer to be greeted by sweeping views of the lake through a continuous wall of windows in the oversized Den, Dining, and Kitchen areas. The triple-split floor plan provides both space and privacy, with architectural details such as massive wood beams framing the gourmet kitchen. The kitchen has an all-in-one gourmet stove and oven, complete with an oversized, vented hood for any cooking style. The interior design is equally impressive, with a striking cobalt blue Island, complemented by elegant gold hardware. Step outside to a 273-square-foot covered rear patio, equipped with an outdoor kitchen that’s perfect for entertaining. The oversized 745-square-foot garage offers ample parking and storage space, and an additional parking pad in the front providing plenty of room for guests. There is a 124-square-foot rear storage room which is perfect for your hobbies! Even your furry friend has a special entrance through the laundry area and their own 65-square-foot covered porch—ideal for rinsing off or relaxing. Located across the street from the scenic Mississippi River, Cheval Point is a peaceful subdivision perfect for walking, biking, and unwinding. This home is a rare blend of luxury, comfort, and natural beauty—an incredible place to call home!
Sold
Price Unknown
4324 Percheron Ave, Baton Rouge, LA 70820
4beds
2,224sqft
Single Family Residence, Residential
Built in 2024
0.48 Acres Lot
$559,400 Zestimate®
$--/sqft
$3,192 Estimated rent
Home value
$559,400
$531,000 - $593,000
$3,192/mo
Zestimate® history
Owner options
List your home for rent
$3,192/mo
Rent Zestimate®
Find your next renter with Zillow Rental Manager. Plus, with online applications, you can quickly screen prospective tenants – for free.
$3,192/mo
Rent Zestimate®
Refinance and save
$750/mo
Est. payment
Refinancing to a lower rate could help reduce your monthly payments and save thousands over the life of the loan.
$750/mo
Est. payment
Explore your selling options
Work with a Zillow partner agent
Leverage their expertise and Zillow's premium Showcase listings to get your home seen by more buyers.
Get startedList with your own agent
Get your home in front of millions of buyers by listing it on Zillow.
Learn how to do itSell it yourself
Take full control of how buyers see your home on Zillow by listing For Sale by Owner (FSBO).
List your homeWhat's special
Architectural detailsGourmet kitchenOversized denCovered rear patioLargest lake lotsKitchen areaOutdoor kitchen
Zillow last checked:
Listing updated:
Listed by:
Lori Palmer,
PINO & Associates,
Linda Barbay,
PINO & Associates
Bought with:
Lori Palmer, 0000018576
PINO & Associates
Linda Barbay, 0000057123
PINO & Associates
Source: ROAM MLS,MLS#: 2024019972
Facts & features
Interior
Bedrooms & bathrooms
- Bedrooms: 4
- Bathrooms: 3
- Full bathrooms: 3
Rooms
- Room types: Primary Bathroom, Bedroom, Primary Bedroom, Den, Dining Room, Foyer, Kitchen
Primary bedroom
- Features: Ceiling 9ft Plus, Ceiling Fan(s), En Suite Bath
- Level: First
- Area: 205.62
- Width: 13.8
Bedroom 1
- Level: First
- Area: 129.71
- Width: 10.9
Bedroom 2
- Level: First
- Area: 109
- Width: 10
Bedroom 3
- Level: First
- Area: 132
- Dimensions: 12 x 11
Primary bathroom
- Features: Double Vanity, Multi Head Shower, Separate Shower, Walk-In Closet(s), Soaking Tub, Water Closet
- Level: First
- Area: 154.98
- Width: 12.3
Dining room
- Level: First
- Area: 187.2
- Length: 18
Kitchen
- Features: Granite Counters, Kitchen Island, Pantry, Cabinets Custom Built
- Level: First
- Area: 216
- Dimensions: 18 x 12
Heating
- Central
Cooling
- Central Air, Ceiling Fan(s)
Appliances
- Included: Gas Stove Con, Gas Cooktop, Dishwasher, Disposal, Microwave, Range/Oven, Range Hood, Stainless Steel Appliance(s)
- Laundry: Electric Dryer Hookup, Washer Hookup, Inside, Washer/Dryer Hookups, Laundry Room
Features
- Eat-in Kitchen, Ceiling 9'+, Tray Ceiling(s), Ceiling Varied Heights, Crown Molding
- Flooring: Ceramic Tile, Tile
- Attic: Attic Access,Walk-up
- Number of fireplaces: 1
- Fireplace features: Ventless
Interior area
- Total structure area: 3,569
- Total interior livable area: 2,224 sqft
Property
Parking
- Total spaces: 4
- Parking features: 4+ Cars Park, Concrete, Driveway, Garage, Garage Door Opener
- Has garage: Yes
Features
- Stories: 1
- Patio & porch: Covered, Porch
- Exterior features: Outdoor Kitchen
- Fencing: Partial
- Has view: Yes
- View description: Water
- Has water view: Yes
- Water view: Water
- Waterfront features: Waterfront, Walk To Water
- Frontage length: 39
Lot
- Size: 0.48 Acres
- Dimensions: 39 x 167 x 58.75 x 192
- Features: Cul-De-Sac, Landscaped
Details
- Additional structures: Storage
- Parcel number: 30833380
- Special conditions: Standard
Construction
Type & style
- Home type: SingleFamily
- Architectural style: Traditional
- Property subtype: Single Family Residence, Residential
Materials
- Brick Siding, Fiber Cement, Brick
- Foundation: Slab
- Roof: Shingle
Condition
- Never Occupied
- New construction: Yes
- Year built: 2024
Details
- Builder name: Clayton Mitchell
Utilities & green energy
- Gas: Entergy
- Sewer: Public Sewer
- Water: Public
- Utilities for property: Cable Connected
Community & HOA
Community
- Features: Other
- Security: Security System
- Subdivision: Cheval Point
HOA
- Has HOA: Yes
- Services included: Common Areas, Common Area Maintenance, Maint Subd Entry HOA
- HOA fee: $750 annually
Location
- Region: Baton Rouge
Financial & listing details
- Tax assessed value: $505,200
- Annual tax amount: $5,090
- Date on market: 11/14/2024
- Listing terms: Cash,Conventional,FHA,VA Loan
Price history
| Date | Event | Price |
|---|---|---|
| 10/31/2024 | Sold | -- |
Source:  ROAM MLS #2024019972 Report a problem ROAM MLS #2024019972 Report a problem | ||
| 10/29/2024 | Pending sale | $531,800$239/sqft |
Source: ROAM MLS #2024019972 Report a problem | ||
| 10/29/2024 | Listed for sale | $531,800$239/sqft |
Source: ROAM MLS #2024019972 Report a problem | ||
| 6/5/2024 | Sold | -- |
Source: Public Record Report a problem | ||
Public tax history
| Year | Property taxes | Tax assessment |
|---|---|---|
| 2025 | $5,090 +879.5% | $50,520 +1048.2% |
| 2024 | $520 -1.1% | $4,400 |
| 2023 | $526 +3.2% | $4,400 |
| 2022 | $509 +1.9% | $4,400 |
| 2021 | $499 +1% | $4,400 |
| 2020 | $495 +5.6% | $4,400 +10% |
| 2019 | $469 | $4,000 |
Find assessor info on the county website
Neighborhood: South Campus
Nearby homes
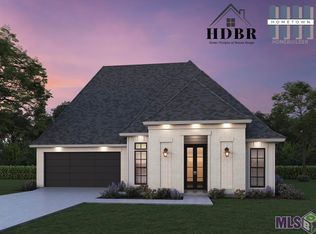
- $--4 bd3 ba2.1k sqft4330 Percheron Ave, Baton Rouge, LA 70820Sold
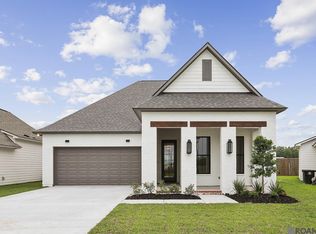
- $--4 bd3 ba2.1k sqft4336 Percheron Ave, Baton Rouge, LA 70820Sold
- $--8,276 sqft4325 Boulonnais Ave, Baton Rouge, LA 70820Off Market

- $489,500-- bd-- ba2k sqft4319 Boulonnais Ave, Baton Rouge, LA 70820Off Market
- $--4 bd3 ba2.1k sqft4313 Boulonnais Ave, Baton Rouge, LA 70820Sold
- $456,2004 bd3 ba2.1k sqft4342 Percheron Ave, Baton Rouge, LA 70820Off Market
- $456,800-- bd-- ba2k sqft4337 Boulonnais Ave, Baton Rouge, LA 70820Off Market
- $536,9004 bd3 ba2.2k sqft4307 Boulonnais Ave, Baton Rouge, LA 70820New Construction
Nearby schools
GreatSchools rating
- 6/10Highland Elementary SchoolGrades: PK-5Distance: 4.2 mi
- 6/10Glasgow Middle SchoolGrades: 6-8Distance: 5 mi
- 2/10Mckinley Senior High SchoolGrades: 9-12Distance: 4.1 mi
Schools provided by the listing agent
- District: East Baton Rouge
Source: ROAM MLS. This data may not be complete. We recommend contacting the local school district to confirm school assignments for this home.
Get a cash offer in 3 minutes
Find out how much your home could sell for in as little as 3 minutes with a no-obligation cash offer.
Estimated market value
$559,400
Get a cash offer in 3 minutes
Find out how much your home could sell for in as little as 3 minutes with a no-obligation cash offer.
Estimated market value
$559,400
- Louisiana
- East Baton Rouge Parish
- Baton Rouge
- 70820
- South Campus
- 4324 Percheron Ave
