Skip main navigation
Sold
  • Price Unknown

    4336 Percheron Ave, Baton Rouge, LA 70820

    4beds
    2,138sqft
    Single Family Residence, Residential
    Built in 2025
    8,276 Square Feet Lot
    $492,000 Zestimate®
    $--/sqft
    $3,432 Estimated rent

    Home value

    $492,000

    $467,000 - $517,000

    $3,432/mo

    Zestimate® history
    Loading
    Loading...

    Owner options

    List your home for rent

    $3,432/mo

    Rent Zestimate®

    Find your next renter with Zillow Rental Manager. Plus, with online applications, you can quickly screen prospective tenants – for free.

    Learn more

    $3,432/mo

    Rent Zestimate®

    Refinance and save

    $750/mo

    Est. payment

    Refinancing to a lower rate could help reduce your monthly payments and save thousands over the life of the loan.

    See today's rates

    $750/mo

    Est. payment

    Explore your selling options

    Work with a Zillow partner agent

    Leverage their expertise and Zillow's premium Showcase listings to get your home seen by more buyers.

    Get started

    List with your own agent

    Get your home in front of millions of buyers by listing it on Zillow.

    Learn how to do it

    Sell it yourself

    Take full control of how buyers see your home on Zillow by listing For Sale by Owner (FSBO).

    List your home

    What's special

    Bright open floor planTrue indoor-outdoor living
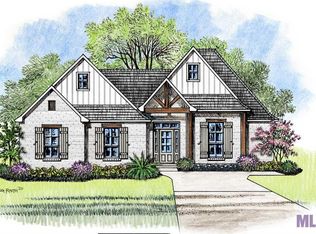
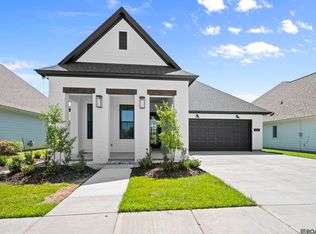
    Welcome to this beautifully designed 4-bedroom, 3-bath home in Cheval Point Subdivision. Thoughtfully laid out with a bright open floor plan. This home is perfect for both everyday living and entertaining. The spacious living areas flow seamlessly into the kitchen and dining spaces, creating an inviting atmosphere filled with natural light. The home is located at the end of a dead end street so no traffic nor construction to worry about, just peace and quiet. Step outside and enjoy true indoor-outdoor living with a fully equipped outdoor kitchen ideal for hosting gatherings or relaxing evenings at home. Generously sized bedrooms provide comfort and flexibility while the well appointed bathrooms add both style and convenience. This home blends functionality, comfort, and modern appeal perfect for those seeking space to live, entertain, and unwind.

    Zillow last checked:

    Listing updated:

    Listed by:

    Kurt Clements,

    ListWithFreedom.com, Inc

    Source: ROAM MLS,MLS#: 2025022594MLS Logo

    Facts & features

    Interior

    Bedrooms & bathrooms
    • Bedrooms: 4
    • Bathrooms: 3
    • Full bathrooms: 3
    Primary bedroom
    • Features: Ceiling Fan(s)
    • Level: Main
    • Area: 225
    • Dimensions: 15 x 15
    Bedroom 1
    • Level: Main
    • Area: 156
    • Dimensions: 12 x 13
    Bedroom 2
    • Level: Main
    • Area: 156
    • Dimensions: 12 x 13
    Bedroom 3
    • Level: Main
    • Area: 180
    • Dimensions: 12 x 15
    Kitchen
    • Level: Main
    • Area: 300
    • Dimensions: 20 x 15
    Living room
    • Level: Main
    • Area: 300
    • Dimensions: 20 x 15
    Heating
    • Central, Gas Heat
    Cooling
    • Central Air
    Features
    • Flooring: Tile
    • Number of fireplaces: 1
    Interior area
    • Total structure area: 2,138
    • Total interior livable area: 2,138 sqft

    Property

    Parking
    • Total spaces: 2
    • Parking features: 2 Cars Park, Attached, Garage
    • Has attached garage: Yes
    Features
    • Stories: 1
    • Fencing: None
    Lot
    • Size: 8,276 Square Feet
    • Dimensions: 45 x 140 x 75 x 145

    Construction

    Type & style
    • Home type: SingleFamily
    • Architectural style: Ranch
    • Property subtype: Single Family Residence, Residential
    Materials
    • Wood Siding
    • Foundation: Slab
    • Roof: Shingle
    Condition
    • New construction: Yes
    • Year built: 2025
    Details
    • Builder name: Chenevert Homes LLC

    Utilities & green energy

    • Gas: None
    • Sewer: Public Sewer
    • Water: Public

    Community & HOA

    Community
    • Subdivision: Cheval Point
    HOA
    • Has HOA: Yes
    • HOA fee: $750 annually
    Location
    • Region: Baton Rouge

    Financial & listing details

    • Date on market: 12/18/2025
    • Listing terms: Cash,Conventional,FHA,VA Loan

    Price history

    DateEventPrice
    7/15/2026Sold--
    Source: ROAM MLS #2025022594 Report a problem
    6/11/2026Pending sale$489,000$229/sqft
    Source: ROAM MLS #2025022594 Report a problem
    12/18/2025Listed for sale$489,000+415.3%$229/sqft
    Source: ROAM MLS #2025022594 Report a problem
    12/1/2025Sold--
    Source: ROAM MLS #2023003332 Report a problem
    11/5/2025Pending sale$94,900$44/sqft
    Source: ROAM MLS #2023003332 Report a problem
    3/3/2023Listed for sale$94,900$44/sqft
    Source: ROAM MLS #2023003332 Report a problem

    Public tax history

    Tax history is unavailable.

    Neighborhood: South Campus

    Nearby schools

    GreatSchools rating
    Schools provided by the listing agent
    • District: East Baton Rouge

    Source: ROAM MLS. This data may not be complete. We recommend contacting the local school district to confirm school assignments for this home.

    Get a cash offer in 3 minutes
    Find out how much your home could sell for in as little as 3 minutes with a no-obligation cash offer.
    Estimated market value
    $492,000
    Get a cash offer in 3 minutes
    Find out how much your home could sell for in as little as 3 minutes with a no-obligation cash offer.
    Estimated market value
    $492,000