Beautiful home in Prairie Oaks subdivision featuring a spacious, thoughtfully designed floor plan with excellent indoor and outdoor entertaining spaces. The kitchen offers ceramic tile flooring, quartz countertops, electric range/oven, stainless steel refrigerator and dishwasher, pantry, white backsplash, recessed lighting, and stylish gold hardware. The breakfast area features ceramic tile flooring, gold fixtures, abundant lighting, and a lovely view overlooking the inground pool.
The inviting living room showcases tall ceilings, recessed lighting, a wood-burning fireplace, built-in bookshelves, crown molding, and plenty of natural and recessed lighting, all with a beautiful pool view. Hall bath includes a convenient double vanity.
The spacious primary suite features tray ceilings and his-and-her closets. The primary bath offers a separate shower with a seat, garden tub, double vanity, ample cabinetry, and elegant gold hardware. Additional highlights include a double-car garage and an inground pool for outdoor entertaining and relaxing. Roof is approximately three years old. This beautiful home offers comfort, style, and functionality in a desirable Prairie Oaks location! Located in an X flood zone.
Active
$420,000
37286 Overland Trl, Prairieville, LA 70769
4beds
2,029sqft
Single Family Residence
Built in 2006
0.3 Acres Lot
$413,400 Zestimate®
$207/sqft
$17/mo HOA
What's special
Double-car garageBeautiful pool viewWhite backsplashQuartz countertopsSpacious primary suiteWood-burning fireplaceStylish gold hardware
- 39 days
- 714
- 58
Zillow last checked:
Listing updated:
Listed by:
Pamela Necaise 504-884-0436,
LEONE GNO REALTY LLC 504-584-4443
Source: GSREIN,MLS#: 2576485
Facts & features
Interior
Bedrooms & bathrooms
- Bedrooms: 4
- Bathrooms: 2
- Full bathrooms: 2
Primary bedroom
- Description: Flooring: Laminate,Simulated Wood
- Level: Lower
- Dimensions: 15.10x15.6
Bedroom
- Description: Flooring: Laminate,Simulated Wood
- Level: Lower
- Dimensions: 9.09x13.03
Bedroom
- Description: Flooring: Laminate,Simulated Wood
- Level: Lower
- Dimensions: 9.08x12.01
Bedroom
- Description: Flooring: Laminate,Simulated Wood
- Level: Lower
- Dimensions: 10.10x10.10
Breakfast room nook
- Description: Flooring: Tile
- Level: Lower
- Dimensions: 9.11x9.7
Dining room
- Description: Flooring: Laminate,Simulated Wood
- Level: Lower
- Dimensions: 11.9x10.3
Kitchen
- Description: Flooring: Tile
- Level: Lower
- Dimensions: 9.09x12.10
Living room
- Description: Flooring: Laminate,Simulated Wood
- Level: Lower
- Dimensions: 18.03x18.02
Heating
- Central
Cooling
- Central Air, 1 Unit
Appliances
- Included: Dishwasher, Oven, Range, Refrigerator
- Laundry: Washer Hookup, Dryer Hookup
Features
- Ceiling Fan(s), Carbon Monoxide Detector, Pantry
- Has fireplace: Yes
- Fireplace features: Wood Burning
Interior area
- Total structure area: 2,627
- Total interior livable area: 2,029 sqft
Property
Parking
- Total spaces: 2
- Parking features: Garage, Two Spaces
- Has garage: Yes
Features
- Levels: One
- Stories: 1
- Exterior features: Fence
- Pool features: In Ground
Lot
- Size: 0.3 Acres
- Dimensions: 100 x 132
- Features: City Lot, Rectangular Lot
Details
- Parcel number: 20005790
- Special conditions: None
Construction
Type & style
- Home type: SingleFamily
- Architectural style: Traditional
- Property subtype: Single Family Residence
Materials
- Brick, Stucco
- Foundation: Slab
- Roof: Shingle
Condition
- Excellent
- Year built: 2006
Utilities & green energy
- Sewer: Public Sewer
- Water: Public
Community & HOA
Community
- Security: Smoke Detector(s)
- Subdivision: Prairie Oaks
HOA
- Has HOA: Yes
- HOA fee: $200 annually
Location
- Region: Prairieville
Financial & listing details
- Price per square foot: $207/sqft
- Tax assessed value: $373,300
- Annual tax amount: $4,455
- Date on market: 9/10/2026
Estimated market value
$413,400
$393,000 - $434,000
$2,305/mo
Price history
| Date | Event | Price |
|---|---|---|
| 9/11/2026 | Listed for sale | $420,000-1.2%$207/sqft |
Source:  GSREIN #2576485 Report a problem GSREIN #2576485 Report a problem | ||
| 9/4/2026 | Listing removed | $425,000$209/sqft |
Source:  ROAM MLS #2026014159 Report a problem ROAM MLS #2026014159 Report a problem | ||
| 8/3/2026 | Listed for sale | $425,000+4.4%$209/sqft |
Source: ROAM MLS #2026014159 Report a problem | ||
| 2/13/2024 | Listing removed | -- |
Source: Owner Report a problem | ||
| 1/15/2024 | Pending sale | $407,000$201/sqft |
Source: Owner Report a problem | ||
| 1/13/2024 | Price change | $407,000-0.5%$201/sqft |
Source: Owner Report a problem | ||
| 12/18/2023 | Listed for sale | $409,000+54.3%$202/sqft |
Source: Owner Report a problem | ||
| 3/1/2019 | Listing removed | $1,850$1/sqft |
Source: Dawson Grey Real Estate #2019001911 Report a problem | ||
| 2/3/2019 | Listed for rent | $1,850$1/sqft |
Source: Dawson Grey Real Estate #2019001911 Report a problem | ||
| 9/19/2017 | Listing removed | $265,000$131/sqft |
Source: BHHS United Properties #2017012450 Report a problem | ||
| 8/9/2017 | Listed for sale | $265,000$131/sqft |
Source: BHHS United Properties #2017012450 Report a problem | ||
| 2/12/2004 | Sold | -- |
Source: Agent Provided Report a problem | ||
Public tax history
| Year | Property taxes | Tax assessment |
|---|---|---|
| 2025 | $4,455 -1.5% | $37,330 |
| 2024 | $4,523 +59% | $37,330 +60.3% |
| 2023 | $2,845 | $23,290 |
| 2022 | $2,845 +0% | $23,290 |
| 2021 | $2,845 +46.8% | $23,290 |
| 2020 | $1,937 -32.5% | $23,290 |
| 2019 | $2,871 +1% | $23,290 |
| 2018 | $2,844 +47.5% | $23,290 +26% |
| 2017 | $1,928 | $18,490 +19.9% |
| 2015 | $1,928 -15.3% | $15,420 -15.8% |
| 2014 | $2,277 | $18,320 |
| 2013 | $2,277 +0.8% | $18,320 |
| 2012 | $2,259 -0.1% | $18,320 |
| 2011 | $2,260 +8.8% | $18,320 |
| 2010 | $2,077 | $18,320 |
| 2009 | $2,077 | $18,320 |
| 2008 | $2,077 +2.6% | $18,320 |
| 2007 | $2,025 +4.7% | $18,320 |
| 2006 | $1,934 0% | $18,320 |
| 2005 | $1,934 +38.9% | $18,320 +22.5% |
| 2004 | $1,393 +100.6% | $14,960 |
| 2003 | $694 +46.2% | $14,960 +18.7% |
| 2002 | $475 | $12,600 |
| 2001 | $475 +5.7% | $12,600 |
| 2000 | $449 | $12,600 |
Find assessor info on the county website
Monthly payment
Est. payment
Payment breakdown
Explore the cost of this home by adjusting the details. Changes won't be saved.Climate risks
Neighborhood: 70769
- $380,200-- bd-- ba1.9k sqft37278 Overland Trl, Prairieville, LA 70769Off Market
- $365,9004 bd2 ba2.5k sqft37268 Overland Trl, Prairieville, LA 70769Off Market
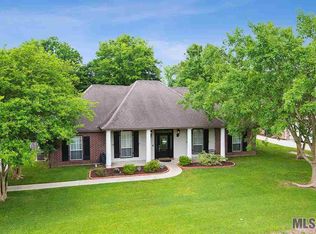
- $367,400-- bd-- ba2k sqft37275 Prairie Dr, Prairieville, LA 70769Off Market
- $349,8003 bd2 ba2k sqft37265 Prairie Dr, Prairieville, LA 70769Off Market

Similar homes
- $430,0004 bd3 ba2.1k sqft37233 S Lakeshore Ave, Prairieville, LA 70769For Sale

 MLS ID #2026018586, Jen Burns, Craft Realty. ROAM MLS
 - $480,0005 bd3 ba2.3k sqft37503 Provence Pointe Ave, Prairieville, LA 70769For Sale
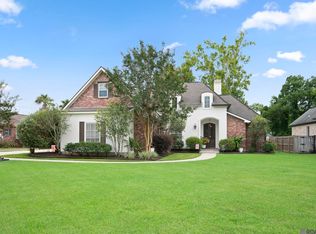 MLS ID #2026012773, Amy Duplessis, eXp Realty. ROAM MLS
 - $429,5004 bd3 ba2.4k sqft16009 Acadia Dr, Prairieville, LA 70769For Sale
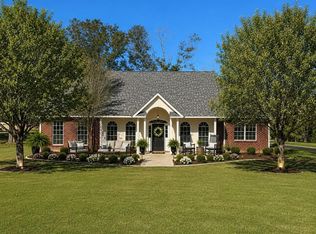 MLS ID #2026006027, Carol Shadoin, Pivot Realty. ROAM MLS
 - $430,0004 bd3 ba2.8k sqft16427 Wesley Evans Rd, Prairieville, LA 70769For Sale
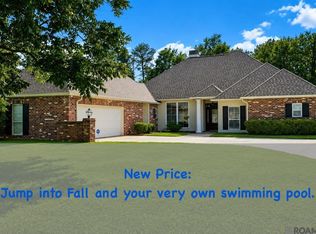 MLS ID #2026014887, Larry Miller, Keller Williams Realty Red Stick Partners. ROAM MLS
 - $414,9005 bd4 ba2.9k sqft18249 Manchac Place Dr, Prairieville, LA 70769For SaleMLS ID #2026007296, Jeremy Henderson, Keller Williams Realty-First Choice. ROAM MLS
- $459,9003 bd3 ba2.4k sqft36472 S Winding Ridge Dr, Prairieville, LA 70769For SaleMLS ID #2026016117, Donnie Bearden, Coldwell Banker ONE. ROAM MLS
- $555,0004 bd3 ba2.5k sqft37349 Whispering Hollow Ave, Prairieville, LA 70769For SaleMLS ID #2026011284, Darren James, LPT Realty, LLC. ROAM MLS
- $414,9004 bd3 ba2.7k sqft12225 Canterbury Park Dr, Geismar, LA 70734For SaleMLS ID #2026016445, Heather Lambert, United Properties of Louisiana. ROAM MLS
- $424,9004 bd4 ba3k sqft12249 Canterbury Park Dr, Geismar, LA 70734For SaleMLS ID #2026014573, Michael Rodriguez, Dawson Grey Real Estate. ROAM MLS
- $540,0004 bd3 ba2.9k sqft36114 Bluff Oaks Ave, Prairieville, LA 70769For SaleMLS ID #2026011990, Juli Jenkins, Keller Williams Realty-First Choice. ROAM MLS
- $299,9004 bd2 ba1.7k sqft17524 McCrory 1 Rd, Prairieville, LA 70769For SaleMLS ID #2026012736, Charnel Webb Smith, Journey Home Realty LLC. ROAM MLS
- $475,0005 bd3 ba2.3k sqft16490 Wesley Evans Rd, Prairieville, LA 70769For SaleMLS ID #2026010791, Jennifer Daniel, Magnolia Roots Realty LLC. ROAM MLS
- $409,0004 bd3 ba2.1k sqft41193 Talonwood Dr, Gonzales, LA 70737For SaleMLS ID #2026015416, Darren James, LPT Realty, LLC. ROAM MLS
- $366,9903 bd2 ba2.1k sqft38429 Queen St, Prairieville, LA 70769For SaleMLS ID #2026012828, Lily Ngo, Clients First Realty, LLC. ROAM MLS
- $339,9003 bd2 ba1.6k sqft39348 Seaside Ln, Prairieville, LA 70769For SaleMLS ID #2026016275, Donna Villar, Villar & Co Real Estate. ROAM MLS
- $440,0004 bd3 ba2.6k sqft7516 Wascom Ln, Greenwell Springs, LA 70739For SaleMLS ID #2026018888, Jessica Landers, LPT Realty, LLC. ROAM MLS
- $374,0003 bd3 ba2k sqft13045 Oak Knoll Dr, Geismar, LA 70734For SaleMLS ID #2026011221, Tricia Broussard, The Market Real Estate Co. ROAM MLS
- $410,0004 bd3 ba2.1k sqft8905 Fox Gate Dr, Baton Rouge, LA 70809For SaleMLS ID #2026016077, Cade Creel, Keller Williams Realty-First Choice. ROAM MLS
- $349,9004 bd2 ba1.8k sqft42249 Conifer Dr, Gonzales, LA 70737For SaleMLS ID #2026016227, Brian Bateman, Randy Simpson Realty. ROAM MLS
- $270,0004 bd3 ba1.9k sqft37156 Whitestone Ave, Geismar, LA 70734For SaleMLS ID #2026013769, Kamal Hayes, Innerspace Properties, LLC. ROAM MLS
