Welcome home to this stunning custom-built residence, where timeless craftsmanship meets modern luxury. From the moment you arrive, the painted brick exterior, oversized entry doors, aggregate driveway, and brick apron create exceptional curb appeal. Inside, rough-cut timber accents beautifully frame the dining area, creating a warm architectural focal point that can also serve as a flexible living or office space. Heart pine wood and porcelain tile flooring flow throughout the home, while adding durability. Designed with entertaining in mind, the spacious living and keeping areas feature a beautiful fireplace and open seamlessly to a generous 10-foot-wide rear porch overlooking the backyard. Natural light pours through oversized 8-foot windows with transoms, enhancing the home's open and inviting feel. The chef-inspired kitchen is truly the heart of the home, featuring custom cabinetry that extends to the ceiling, an oversized granite island, 3cm granite countertops, stainless steel appliances, and a large walk-in pantry. This thoughtfully designed 4-bedroom, 3-bath home with 2505 square feet of living area offers spacious bedrooms, each with its own walk-in closet. The private primary suite overlooks the backyard and rear porch, creating a peaceful retreat. The primary bath features a freestanding soaking tub, custom walk-in shower with seamless glass door, dual vanities, elegant gold accents, and an oversized walk-in closet. Additional features include a convenient mudroom with built-in cubbies, a 2-car garage with boat port and storage. Schedule your private showing today. Photos are edited by a professional photo editor for marketing purposes. Some photos may have Ai Generated Furniture in the homes for visualization purposes.
For sale
Price cut: $9.9K (8/12)
$555,000
37349 Whispering Hollow Ave, Prairieville, LA 70769
4beds
2,505sqft
Single Family Residence, Residential
Built in 2017
10,454 Square Feet Lot
$-- Zestimate®
$222/sqft
$60/mo HOA
What's special
Oversized entry doorsOversized granite islandAggregate drivewayStainless steel appliancesPorcelain tile flooringRough-cut timber accentsBrick apron
- 65 days |
- 263 |
- 19 |
Zillow last checked:
Listing updated:
Listed by:
Darren James,
LPT Realty, LLC 877-366-2213
Source: ROAM MLS,MLS#: 2026011284
Facts & features
Interior
Bedrooms & bathrooms
- Bedrooms: 4
- Bathrooms: 3
- Full bathrooms: 3
Rooms
- Room types: Bathroom, Primary Bathroom, Bedroom, Primary Bedroom, Dining Room, Kitchen, Living Room, Storage
Primary bedroom
- Features: En Suite Bath, Ceiling 9ft Plus, Ceiling Fan(s), Split
- Level: First
- Area: 277.1
- Dimensions: 17 x 16.3
Bedroom 1
- Level: First
- Area: 171.36
- Width: 12.6
Bedroom 2
- Level: First
- Area: 170.18
- Width: 12.7
Bedroom 3
- Level: First
- Area: 159.9
- Dimensions: 13 x 12.3
Primary bathroom
- Features: Double Vanity, Walk-In Closet(s), Multi Head Shower, Separate Shower, Soaking Tub
- Level: First
- Area: 144.44
- Width: 9.2
Bathroom 1
- Level: First
- Area: 55.66
Bathroom 2
- Level: First
- Area: 72.5
Dining room
- Level: First
- Area: 184.96
Kitchen
- Features: Granite Counters, Counters Solid Surface, Kitchen Island, Pantry
- Level: First
- Area: 244.2
Living room
- Level: First
- Area: 384.16
Heating
- Central
Cooling
- Central Air, Ceiling Fan(s)
Appliances
- Included: Gas Stove Con, Gas Cooktop, Dishwasher, Disposal, Microwave, Oven, Stainless Steel Appliance(s)
- Laundry: Electric Dryer Hookup, Washer Hookup, Inside, Washer/Dryer Hookups, Laundry Room
Features
- Ceiling 9'+, Crown Molding, See Remarks, Primary Closet
- Flooring: Ceramic Tile, Wood
- Attic: Attic Access
- Number of fireplaces: 1
- Fireplace features: Wood Burning, Decorative
Interior area
- Total structure area: 3,850
- Total interior livable area: 2,505 sqft
Property
Parking
- Total spaces: 2
- Parking features: 2 Cars Park, Attached, Garage, Concrete
- Has attached garage: Yes
Features
- Stories: 1
- Patio & porch: Porch
- Exterior features: Lighting, Rain Gutters
Lot
- Size: 10,454 Square Feet
- Dimensions: 65 x 170
- Features: Landscaped
Details
- Parcel number: 20036448
- Special conditions: Standard
Construction
Type & style
- Home type: SingleFamily
- Architectural style: Traditional
- Property subtype: Single Family Residence, Residential
Materials
- Brick Siding, Fiber Cement, Frame
- Foundation: Slab
- Roof: Shingle
Condition
- New construction: No
- Year built: 2017
Utilities & green energy
- Gas: Atmos
- Sewer: Public Sewer
- Water: Public
Community & HOA
Community
- Security: Smoke Detector(s)
- Subdivision: Hollows Of Dutchtown
HOA
- Has HOA: Yes
- Services included: Accounting, Maint Subd Entry HOA, Management
- HOA fee: $720 annually
Location
- Region: Prairieville
Financial & listing details
- Price per square foot: $222/sqft
- Tax assessed value: $464,100
- Annual tax amount: $5,538
- Price range: $555K - $555K
- Date on market: 6/19/2026
- Listing terms: Cash,Conventional,FHA,FMHA/Rural Dev,VA Loan
Estimated market value
Not available
Estimated sales range
Not available
Not available
Price history
| Date | Event | Price |
|---|---|---|
| 8/12/2026 | Price change | $555,000-1.8%$222/sqft |
Source:  ROAM MLS #2026011284 Report a problem ROAM MLS #2026011284 Report a problem | ||
| 7/8/2026 | Listed for sale | $564,900$226/sqft |
Source: ROAM MLS #2026011284 Report a problem | ||
| 7/2/2026 | Pending sale | $564,900$226/sqft |
Source: ROAM MLS #2026011284 Report a problem | ||
| 6/19/2026 | Listed for sale | $564,900+9.7%$226/sqft |
Source: ROAM MLS #2026011284 Report a problem | ||
| 10/19/2021 | Sold | -- |
Source: ROAM MLS #2021013382 Report a problem | ||
| 8/17/2021 | Pending sale | $515,000$206/sqft |
Source: ROAM MLS #2021013382 Report a problem | ||
| 11/14/2018 | Sold | -- |
Source: ROAM MLS #2018015635 Report a problem | ||
Public tax history
| Year | Property taxes | Tax assessment |
|---|---|---|
| 2025 | $5,538 -1.5% | $46,410 |
| 2024 | $5,623 -0.8% | $46,410 |
| 2023 | $5,669 +0% | $46,410 |
| 2022 | $5,669 +26% | $46,410 +26% |
| 2021 | $4,498 +25% | $36,830 |
| 2020 | $3,599 -20.7% | $36,830 |
| 2019 | $4,540 +1% | $36,830 |
| 2018 | $4,497 | $36,830 |
| 2017 | $4,497 | -- |
Find assessor info on the county website
Monthly payment
Est. payment
Payment breakdown
Explore the cost of this home by adjusting the details. Changes won't be saved.Climate risks
Neighborhood: 70769
Nearby schools
GreatSchools rating
- 8/10Bluff Ridge PrimaryGrades: PK-5Distance: 0.4 mi
- 9/10Bluff Middle SchoolGrades: 6-8Distance: 2.1 mi
- 9/10Dutchtown High SchoolGrades: 9-12Distance: 1.2 mi
Schools provided by the listing agent
- District: Ascension Parish
Source: ROAM MLS. This data may not be complete. We recommend contacting the local school district to confirm school assignments for this home.
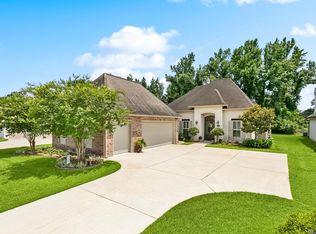
- $--4 bd3 ba2.5k sqft37357 Whispering Hollow Ave, Prairieville, LA 70769Sold
- $503,0004 bd3 ba2.5k sqft37343 Whispering Hollow Ave, Prairieville, LA 70769Off Market
- $503,400-- bd-- ba2.3k sqft37363 Whispering Hollow Ave, Prairieville, LA 70769Off Market
- $541,100-- bd-- ba2.4k sqft37337 Whispering Hollow Ave, Prairieville, LA 70769Off Market
- $513,800-- bd-- ba2.4k sqft37348 Whispering Hollow Ave, Prairieville, LA 70769Off Market
- $587,400-- bd-- ba2.7k sqft37354 Whispering Hollow Ave, Prairieville, LA 70769Off Market
- $550,400-- bd-- ba2.4k sqft37342 Whispering Hollow Ave, Prairieville, LA 70769Off Market
- $533,800-- bd-- ba2.3k sqft37362 Whispering Hollow Ave, Prairieville, LA 70769Off Market
A local agent can set up tours, give advice and negotiate with sellers.
A local lender can help you make sure your offer is ready when you are.
Similar homes
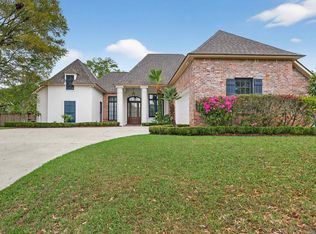
- $555,0004 bd3 ba2.9k sqft36114 Bluff Oaks Ave, Prairieville, LA 70769For Sale
 MLS ID #2026011990, Juli Jenkins, Keller Williams Realty-First Choice. ROAM MLS
 - $639,9004 bd3 ba2.5k sqft17363 Fox Glove Ave, Prairieville, LA 70769For Sale
 MLS ID #2026015395, Carlene Rentz, Keller Williams Realty-First Choice. ROAM MLS
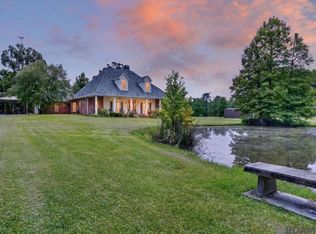
 - $568,2354 bd5 ba3k sqft38425 Babin Rd, Gonzales, LA 70737For Sale
 MLS ID #2026011729, Darren James, LPT Realty, LLC. ROAM MLS
 - $509,9005 bd4 ba3.3k sqft18019 Timberview Dr, Prairieville, LA 70769For Sale
 MLS ID #2026011445, Katie Alexander, Alexander Realty, LLC. ROAM MLS
 - $660,0004 bd3 ba3.1k sqft36194 Bluff Oaks Ave, Prairieville, LA 70769For SaleMLS ID #2026009673, Scott Gaspard, Gaspard & Co Real Estate LLC. ROAM MLS
- $546,9954 bd4 ba2.9k sqft13579 Bluff Point Dr, Geismar, LA 70734For SaleMLS ID #2026010215, Stephen Elliott, David Landry Real Estate, LLC. ROAM MLS
- $579,9004 bd3 ba2.5k sqft17296 Rabbit Rush Ave, Prairieville, LA 70769New ConstructionMLS ID #2026013649, Linda Barbay, PINO & Associates. ROAM MLS
- $729,0004 bd3 ba2.8k sqft17408 Saw Grass Trail Ave, Prairieville, LA 70769For SaleMLS ID #2026013629, Danni Downing, 1 Percent Lists Premier. ROAM MLS
- $795,0004 bd5 ba3.5k sqft16476 Spanish Oaks Blvd, Prairieville, LA 70769For SaleMLS ID #2026014678, Alexa Ritchie, RE/MAX Real Estate Group. ROAM MLS
- $449,5005 bd4 ba3.2k sqft16352 Anna Belle Dr, Prairieville, LA 70769For SaleMLS ID #2026006988, Carolyn Webber, RE/MAX Real Estate Group. ROAM MLS
- $535,0005 bd4 ba3.2k sqft36291 Belle Savanne Ave, Geismar, LA 70734For SaleMLS ID #2026003497, Timberlynn Platenburg, Keller Williams Realty Red Stick Partners. ROAM MLS
- $624,9004 bd3 ba2.5k sqft38233 Meadow Rue Dr, Prairieville, LA 70769For SaleMLS ID #2026003186, Jeff Furniss, Coldwell Banker ONE. ROAM MLS
- $550,0004 bd3 ba2.3k sqft4780 Claremont Ave, Gonzales, LA 70737For SaleMLS ID #2026013896, Rhett Sandusky, Keller Williams Realty-First Choice. ROAM MLS
- $540,0004 bd3 ba2.5k sqft556 Glenthorne Dr, Gonzales, LA 70737For SaleMLS ID #2026014048, Jodie Strain, Compass - Perkins. ROAM MLS
- $570,0004 bd3 ba3k sqft6123 Jonathan Alaric Ave, Gonzales, LA 70737For SaleMLS ID #2026012464, Keaton Dubois, RE/MAX Professional. ROAM MLS
- $555,5004 bd3 ba2.3k sqft10644 Preservation Way, Baton Rouge, LA 70809For SaleMLS ID #2026012060, Lizzie Blair Benzer, Geaux-2 Realty. ROAM MLS
- $549,5004 bd3 ba2.6k sqft4026 Copperridge Dr, Baton Rouge, LA 70817For SaleMLS ID #2026008023, David Huet, David Landry Real Estate, LLC. ROAM MLS
- $575,0005 bd4 ba2.9k sqft15668 Green Trails Blvd, Baton Rouge, LA 70817For SaleMLS ID #2026011821, Neil Kahn, Zatta Real Estate Group LLC. ROAM MLS
- $460,0004 bd4 ba2.4k sqft280 Fieldhouse Ave, Saint Gabriel, LA 70776For SaleMLS ID #2026015111, Debra Sullivan, Debra Sullivan Dream Homes LLC. ROAM MLS
- $559,9004 bd3 ba2.2k sqft3229 Rue D'orleans, Baton Rouge, LA 70810For SaleMLS ID #2026008066, Patton Brantley, Patton Brantley Realty Group. ROAM MLS
