Welcome Home! This beautiful 4-bedroom, 3-bath home offers over 2,500 square feet of living space and a desirable triple-split floor plan. The open living area features beautiful wood beams, high ceilings, modern lighting, built-ins and a gas fireplace. The kitchen is designed for both everyday living and entertaining, with quartz countertops, a large island with deep stainless steel sink, spacious pantry, gas range, wall oven & microwave, pull out trash can and plenty of storage. The home also offers beautiful wood floors throughout. The dining room has a shiplap accent wall, adding a touch of character and warmth. The primary bedroom features bedside reading lights with his/her wall switches, tray ceiling, and shiplap accent wall. The spacious bathroom offers his and her vanities with an abundance of storage, quartz countertops and a glass-enclosed shower. Plantation shutters add privacy and natural light. A dedicated office/mudroom area provide even more functionality and storage. And then there’s the backyard! This space was made for enjoying Louisiana living. The beautiful pool features a heater/cooler for year-round swimming, sunken hot tub, along with a covered outdoor entertaining area, outdoor kitchen and TVs. The 20-foot pergola has electricity and fans, while the pool area is finished with string lighting for those evenings spent outside. The backyard also features professionally installed turf with custom drainage, updated landscaping, whole-house gutters and an underground drainage system. The side yard includes raised garden beds, a trellis, potting station and self-irrigation system, with an outdoor shed that remains. There are so many thoughtful updates and extras throughout this home that it truly offers the best of comfortable indoor living and an outdoor space you’ll want to use year-round. If you’re looking for a home with a great floor plan, beautiful updates and a backyard made for entertaining, relaxing and making memories, this one is a must!
Pending
$639,900
17363 Fox Glove Ave, Prairieville, LA 70769
4beds
2,509sqft
Single Family Residence, Residential
Built in 2020
9,583 Square Feet Lot
$-- Zestimate®
$255/sqft
$63/mo HOA
What's special
Plenty of storageUpdated landscapingDesirable triple-split floor planGlass-enclosed showerPull out trash canSunken hot tubCovered outdoor entertaining area
- 10 days
- 723
- 47
Likely to sell faster than
Zillow last checked:
Listing updated:
Listed by:
Carlene Rentz,
Keller Williams Realty-First Choice 225-744-0044
Source: ROAM MLS,MLS#: 2026015395
Facts & features
Interior
Bedrooms & bathrooms
- Bedrooms: 4
- Bathrooms: 3
- Full bathrooms: 3
Rooms
- Room types: Bedroom, Primary Bedroom, Breakfast Room, Kitchen, Living Room
Primary bedroom
- Features: En Suite Bath, Ceiling 9ft Plus, Ceiling Fan(s)
- Level: First
- Area: 221
- Dimensions: 17 x 13
Bedroom 1
- Level: First
- Area: 132
- Dimensions: 12 x 11
Bedroom 2
- Level: First
- Area: 156
- Dimensions: 12 x 13
Bedroom 3
- Level: First
- Area: 110
- Dimensions: 11 x 10
Kitchen
- Features: Stone Counters, Kitchen Island, Pantry
- Level: First
- Area: 238
- Dimensions: 17 x 14
Living room
- Level: First
- Area: 396
- Dimensions: 22 x 18
Heating
- Central
Cooling
- Central Air
Appliances
- Included: Gas Cooktop, Dishwasher, Microwave, Oven, Stainless Steel Appliance(s)
Features
- Built-in Features, Ceiling 9'+, Crown Molding
- Flooring: Ceramic Tile, Wood
- Number of fireplaces: 1
- Fireplace features: Gas Log
Interior area
- Total structure area: 3,460
- Total interior livable area: 2,509 sqft
Property
Parking
- Total spaces: 3
- Parking features: 3 Cars Park, Garage Door Opener
Features
- Stories: 1
- Patio & porch: Patio, Porch
- Exterior features: Lighting, Sprinkler System, Rain Gutters
- Has private pool: Yes
- Pool features: In Ground, Gunite, Heated
- Fencing: Full,Wood
Lot
- Size: 9,583 Square Feet
- Dimensions: 63 x 140
- Features: Landscaped
Details
- Parcel number: 20040489
- Special conditions: Standard
Construction
Type & style
- Home type: SingleFamily
- Architectural style: Acadian
- Property subtype: Single Family Residence, Residential
Materials
- Stucco Siding
- Foundation: Slab
- Roof: Shingle
Condition
- New construction: No
- Year built: 2020
Details
- Builder name: In-line Design, LLC
Utilities & green energy
- Gas: Atmos
- Sewer: Public Sewer
- Water: Public
Community & HOA
Community
- Features: Clubhouse, Pool, Sidewalks
- Security: Smoke Detector(s)
- Subdivision: Meadows At Oak Grove The
HOA
- Has HOA: Yes
- HOA fee: $750 annually
Location
- Region: Prairieville
Financial & listing details
- Price per square foot: $255/sqft
- Tax assessed value: $419,000
- Annual tax amount: $5,000
- Price range: $639.9K - $639.9K
- Date on market: 8/20/2026
- Listing terms: Cash,Conventional,FHA,FMHA/Rural Dev,VA Loan
Estimated market value
Not available
Estimated sales range
Not available
Not available
Price history
| Date | Event | Price |
|---|---|---|
| 8/25/2026 | Pending sale | $639,900$255/sqft |
Source:  ROAM MLS #2026015395 Report a problem ROAM MLS #2026015395 Report a problem | ||
| 8/20/2026 | Listed for sale | $639,900-2.9%$255/sqft |
Source: ROAM MLS #2026015395 Report a problem | ||
| 8/4/2026 | Listing removed | $659,000$263/sqft |
Source:  GSREIN #2551699 Report a problem GSREIN #2551699 Report a problem | ||
| 5/16/2026 | Price change | $659,000-1.6%$263/sqft |
Source: GSREIN #2551699 Report a problem | ||
| 4/21/2026 | Listed for rent | $4,000$2/sqft |
Source: GSREIN #2554251 Report a problem | ||
| 4/7/2026 | Listed for sale | $670,000$267/sqft |
Source: GSREIN #2551699 Report a problem | ||
| 1/25/2021 | Sold | -- |
Source: ROAM MLS #2020017053 Report a problem | ||
Public tax history
| Year | Property taxes | Tax assessment |
|---|---|---|
| 2025 | $5,000 -1.5% | $41,900 |
| 2024 | $5,077 -0.8% | $41,900 |
| 2023 | $5,119 0% | $41,900 |
| 2022 | $5,119 +886% | $41,900 +885.9% |
| 2021 | $519 -2.2% | $4,250 |
| 2020 | $531 -0.6% | $4,250 |
| 2019 | $534 | $4,250 |
Find assessor info on the county website
Monthly payment
Est. payment
Payment breakdown
Explore the cost of this home by adjusting the details. Changes won't be saved.Climate risks
Neighborhood: 70769
Nearby schools
Schools provided by the listing agent
- District: Ascension Parish
Source: ROAM MLS. This data may not be complete. We recommend contacting the local school district to confirm school assignments for this home.

Similar homes
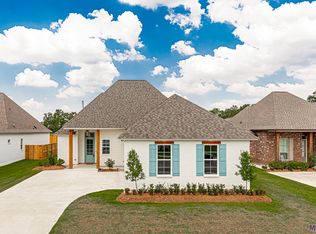
- $729,0004 bd3 ba2.8k sqft17408 Saw Grass Trail Ave, Prairieville, LA 70769For Sale

 MLS ID #2026013629, Danni Downing, 1 Percent Lists Premier. ROAM MLS
 - $500,0003 bd3 ba2.1k sqft17336 Rabbit Rush Ave, Prairieville, LA 70769For Sale
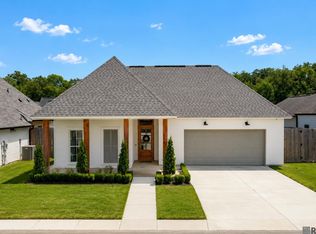 MLS ID #2026015727, Brent Thompson, Craft Realty. ROAM MLS
 - $624,9004 bd3 ba2.5k sqft38233 Meadow Rue Dr, Prairieville, LA 70769For Sale
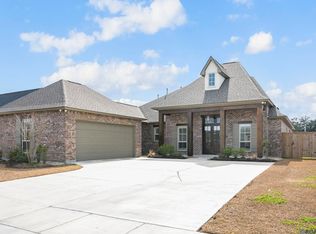 MLS ID #2026003186, Jeff Furniss, Coldwell Banker ONE. ROAM MLS
 - $579,9004 bd3 ba2.5k sqft17296 Rabbit Rush Ave, Prairieville, LA 70769New Construction
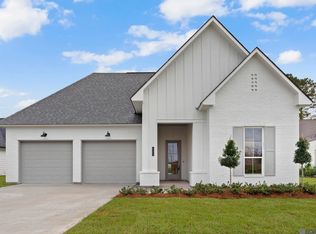 MLS ID #2026013649, Linda Barbay, PINO & Associates. ROAM MLS
 - $499,9004 bd3 ba2.2k sqft17449 Bull Rush Ave, Prairieville, LA 70769For SaleMLS ID #2026012578, Ty Harvison, Trusty Investment Properties, LLC. ROAM MLS
- $660,0004 bd3 ba3.1k sqft36194 Bluff Oaks Ave, Prairieville, LA 70769For SaleMLS ID #2026009673, Scott Gaspard, Gaspard & Co Real Estate LLC. ROAM MLS
- $725,0004 bd3 ba2.2k sqft36506 C Braud Rd, Prairieville, LA 70769For SaleMLS ID #2026008572, Chantell Wright, Wright Real Estate Professionals, LLC. ROAM MLS
- $555,0004 bd3 ba2.5k sqft37349 Whispering Hollow Ave, Prairieville, LA 70769For SaleMLS ID #2026011284, Darren James, LPT Realty, LLC. ROAM MLS
- $750,0004 bd5 ba3.5k sqft16476 Spanish Oaks Blvd, Prairieville, LA 70769For SaleMLS ID #2026014678, Alexa Ritchie, RE/MAX Real Estate Group. ROAM MLS
- $634,5003 bd3 ba2.6k sqft18658 Oakland Crossing Blvd, Prairieville, LA 70769New ConstructionMLS ID #2026013046, Dianne Adams, RE/MAX Professional. ROAM MLS
- $459,9004 bd3 ba2.8k sqft38174 Jefferson Crossing Ave, Prairieville, LA 70769For Sale
 MLS ID #2480881, Shannon Spurlock, Homesmart Realty South. GSREIN
 - $649,9004 bd3 ba2.6k sqft9424 Saint Andrews Ct, Denham Springs, LA 70726For SaleMLS ID #2026015668, Josh Ball, Covington & Associates Real Estate, LLC. ROAM MLS
- $749,0004 bd4 ba2.7k sqft1518 Elm Row Ln, Baton Rouge, LA 70810For SaleMLS ID #2026015761, Shannon Meyer, The W Group Real Estate LLC. ROAM MLS
- $849,0004 bd4 ba2.7k sqft8624 Billiu St, Baton Rouge, LA 70817For SaleMLS ID #2026015870, Tanya Creeden, Supreme. ROAM MLS
- $535,0004 bd3 ba2.7k sqft8523 Landau Dr, Baton Rouge, LA 70817For SaleMLS ID #2026014308, Leigh Moss, Highland Road Realty. ROAM MLS
- $589,9004 bd4 ba2.9k sqft19442 River Breeze Dr, Baton Rouge, LA 70816For SaleMLS ID #2026010353, Laura Buck Smith, The Market Real Estate Co. ROAM MLS
- $710,0005 bd4 ba3.3k sqft19890 Southern Hills Ave, Baton Rouge, LA 70809For SaleMLS ID #2026008987, Laura Buck Smith, The Market Real Estate Co. ROAM MLS
- $635,0004 bd3 ba3k sqft6964 Hunters Way, Denham Springs, LA 70726For SaleMLS ID #2026010844, Melissa Landers, RE/MAX Professional. ROAM MLS
- $774,9004 bd3 ba2.8k sqft19331 Garden Lake Ct, Baton Rouge, LA 70809For SaleMLS ID #2026010745, Terry Wilks, Redfin Corporation. ROAM MLS
- $599,9004 bd3 ba2.7k sqft2720 Lexington Lakes Ave, Baton Rouge, LA 70810For SaleMLS ID #2026006523, Remy Curry, Real Broker LLC. ROAM MLS
